- Overview
- Description
- Property Details
- Location
- Facts & Features
- Getting Around
- Nearby Homes

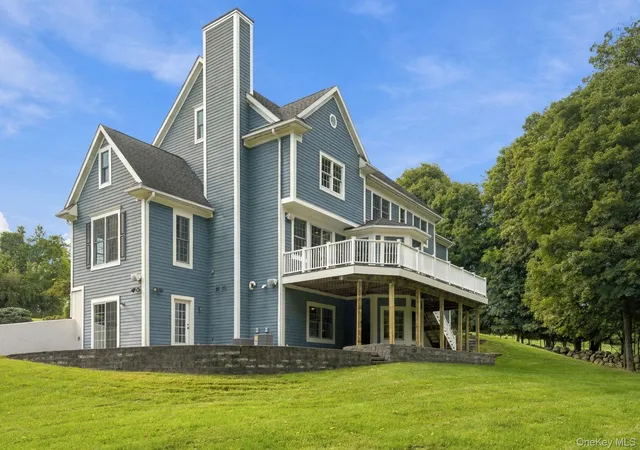

Street View
$1,700,000
Monthly Est:$8,462
 4 Beds
 5 Baths
4 full baths + 1 half bath
 5,530sqft
136 Dorchester Dr, Yorktown, NY 10598
$1,700,000
$8,462/moEst:
Get Pre-Approved
Single Family Residence
Built in 2005
$-- HOA
2.84 acres lot
$307/sq.ft
Description
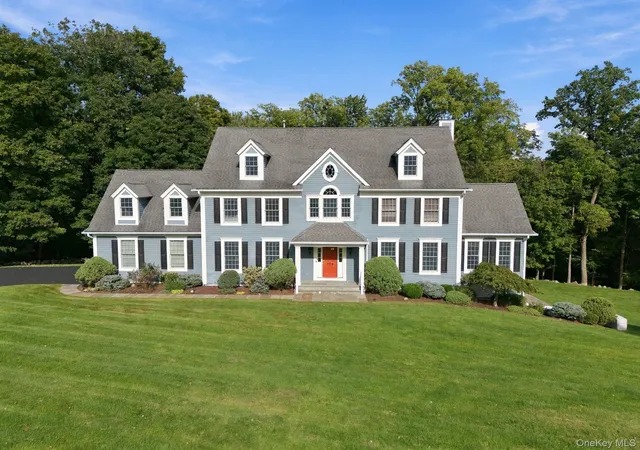
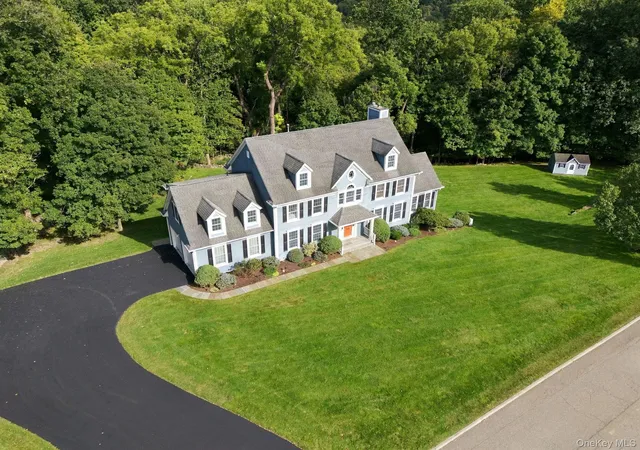
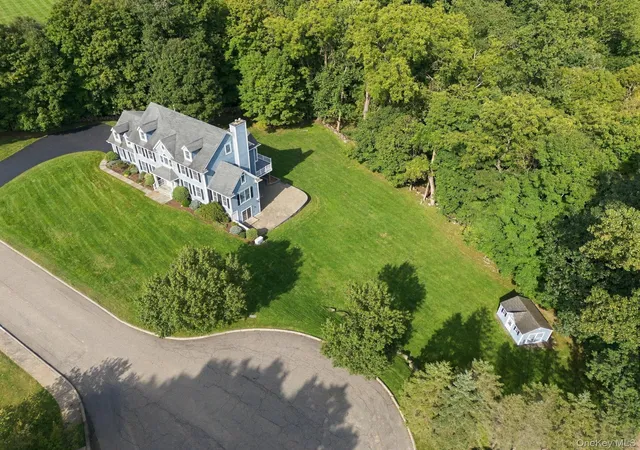
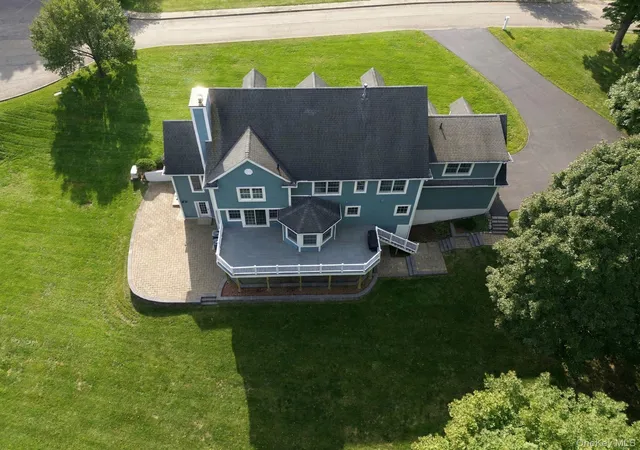
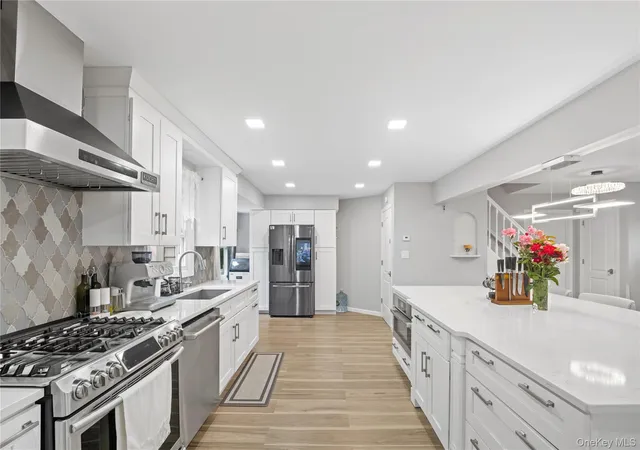
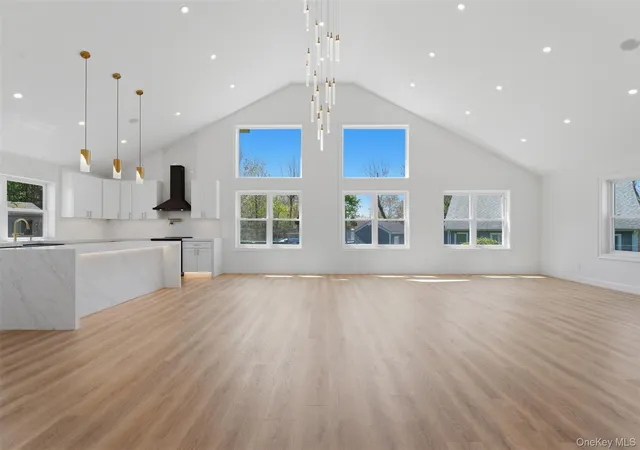
Welcome to 136 Dorchester Drive, located in this sought-after community of Yorktown Heights! This spacious 4-bedroom, 4.5-bath home offers an abundance of living space and versatility. The inviting living room features a wood-burning fireplace, creating a warm and welcoming atmosphere, while the large deck provides the perfect setting for outdoor entertaining and gatherings. The expansive full basement boasts high ceilings, a full bathroom, and a wet bar, offering endless possibilities for recreation, entertaining, or additional living space. Additional highlights include a whole-house generator for added peace of mind and a convenient 2-car garage. With generous living spaces and wonderful indoor and outdoor entertaining areas, this home offers an opportunity to enjoy all that the desirable Yorktown Heights community has to offer.
- Houzeo last checked: 12 hours ago
- Listing updated: October 1, 2026 at 9:01 am
- Listing Provided by: Crystal Colombo (914) 424-4335 , Suzanne DiNotte | Compass Greater NY, LLC (914) 214-8922
- Source: OneKey MLS-NY | MLS#: 1056623

Property Details
Status
Active
Type
Single Family Residence
No. of Stories
-
County
City
Neighborhood
--
Year Built
2005
HOA Fees
-
Finished Area
5,530 sqft
Lot Size
2.84 acres lot
Basement Area
- sqft
MLS Name
OneKey MLS
MLS Number
1056623
MLS Status
Active
Days on Market
1
Cumulative Days on Market
1

Continue Your Journey in App
Find your dream home, receive real-time updates, and many more!
Download App
Continue Your Journey in App
Find your dream home, receive real-time updates, and many more!
Location
Facts & Features
Rooms
Bedrooms & bathrooms
Bedrooms: 4
Bathrooms: 5
Interior
Heating
Natural Gas
Cooling
Central Air
Sewer
Septic Tank
Interior Features
Central Vacuum, Chandelier, Double Vanity, Eat In Kitchen, Entrance Foyer, Formal Dining, His And Hers Closets, Kitchen Island, Open Floorplan, Open Kitchen, Walk In Closet(s), Washer/dryer Hookup, Wet Bar
Window Features
Screens
Flooring
Carpet, Ceramic Tile, Hardwood
Appliances
Gas Cooktop, Gas Range
Construction
Year Built
Year Built: 2005
Home type
Single Family Residence
Architectural Style
Colonial
Construction Materials
Clapboard
Utilities & Energy
Parking Features
Driveway, Garage, Off Street
Utilities
Cable Connected, Electricity Connected, Natural Gas Connected, Phone Connected, Water Connected
Water Source
Public
Laundry Features
Laundry Room
Basement
Finished, Full, Walk Out Access
Fireplace Features
Living Room, Wood Burning
Other Features
Patio And Porch Features
Deck, Patio
Price History
| Date | Event | Price |
|---|---|---|
09/30/2026 Source: | Listed for Sale | $1,700,000 $307/sqft |

Nearby Homes

Find Homes by Property Features in Yorktown, NY


Based on information from OneKey MLS, through Oct 01, 2026, 02:47PM. IDX information is provided exclusively for personal, non-commercial use, and may not be used for any purpose other than to identify prospective properties consumers may be interested in purchasing. Information is deemed reliable but not guaranteed. © 2026 OneKey® MLS. All rights reserved.
 Advertising Broker: Derek Greene | The Greene Realty Group