- 0
- 4
- Overview
- Description
- Property Details
- Location
- Facts & Features
- Getting Around
- Nearby Homes

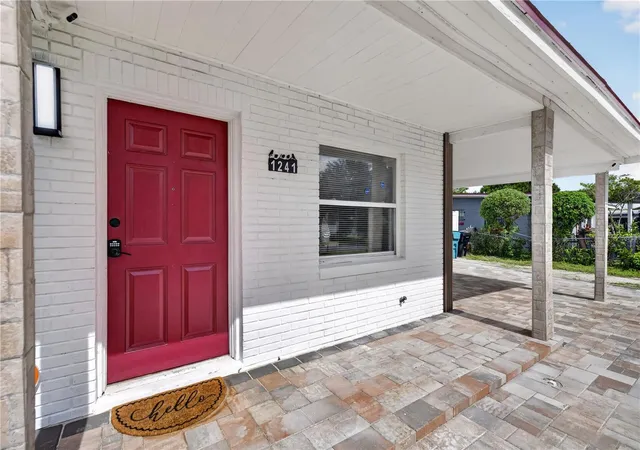


$350,000
Monthly Est:$1,742
 4 Beds
 2 Baths
2 full baths
 1,104sqft
1241 Deerock Dr, Orlando, FL 32811
$350,000
$1,742/moEst:
Get Pre-Approved
Single Family Residence
Built in 1970
$-- HOA
8,666 sqft lot
$317/sq.ft
Description
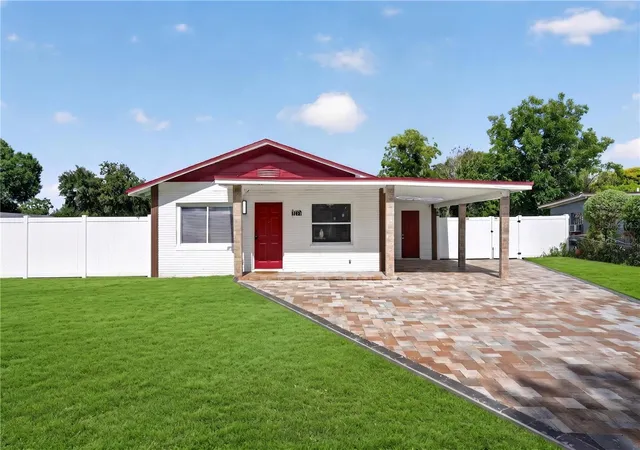
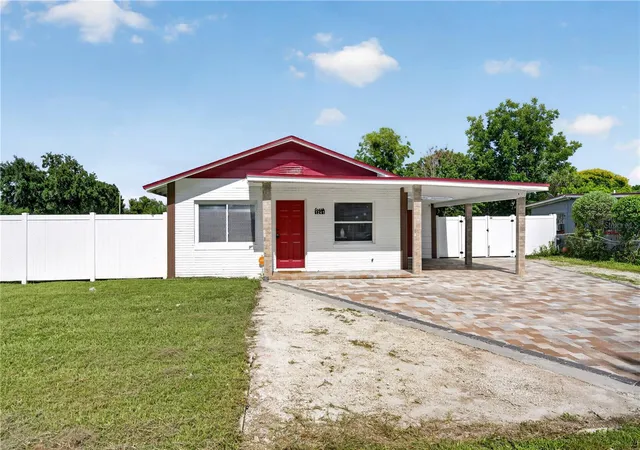
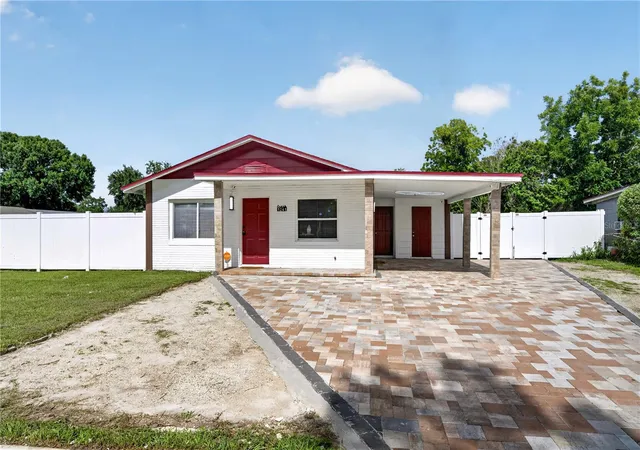
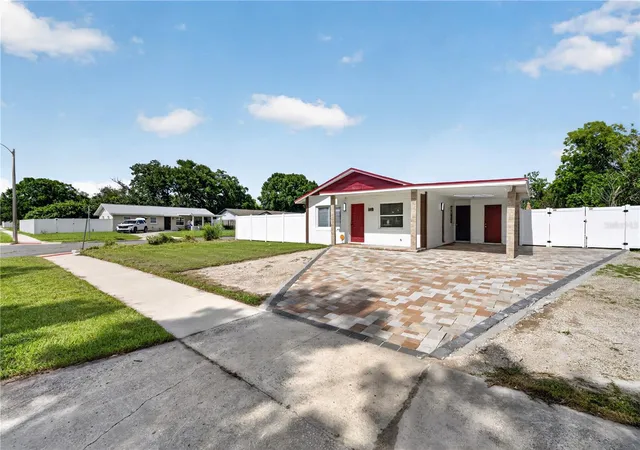
THIS HOME CAN BE PURCHASED WITH NO MONEY DOWN! This remodeled 4-bedroom, 2-bath home sits on a BIG CORNER LOT in a prime Central Orlando location and is being sold fully furnished and ready for its new owner. Whether you are looking for a turnkey investment property, vacation rental opportunity, or spacious primary residence, this home delivers comfort, convenience, and exceptional indoor and outdoor entertainment. Inside, you’ll find a modern remodeled kitchen with updated finishes, appliances, cooking essentials, and an open dining area ideal for everyday living or hosting guests. The home also features four spacious bedrooms, updated bathrooms, central A/C and heat, in...
Continue Reading- Houzeo last checked: 8 minutes ago
- Listing updated: September 3, 2026 at 3:13 pm
- Listing Provided by: Blaine Wyker (386) 479-0456 | REAL BROKER, LLC (855) 450-0442
- Source: Stellar MLS-FL | MLS#: O6421790

Property Details
Status
Active
Type
Single Family Residence
No. of Stories
-
County
City
Neighborhood
Year Built
1970
HOA Fees
-
Finished Area
1,104 sqft
Lot Size
8,666 sqft lot
Basement Area
- sqft
MLS Name
Stellar MLS
MLS Number
O6421790
MLS Status
Active
Days on Market
81
Cumulative Days on Market
62

Continue Your Journey in App
Find your dream home, receive real-time updates, and many more!
Download App
Continue Your Journey in App
Find your dream home, receive real-time updates, and many more!
Location
Facts & Features
Rooms
Bedrooms & bathrooms
Bedrooms: 4
Bathrooms: 2
Kitchen
Level: First
Area: 90.00 Square Feet
Dimensions: 10x9
Living Room
Level: First
Area: 192.00 Square Feet
Dimensions: 12x16
Primary Bedroom
Level: First
Area: 110.00 Square Feet
Dimensions: 10x11
Interior
Heating
Central
Interior Features
Ceiling Fans(s), Open Floorplan, Other
Appliances
Dishwasher, Dryer, Microwave, Range, Refrigerator, Washer
Flooring
Other
Cooling
Central Air
Exterior Features
Fire Pit, Other, Outdoor Grill, Playground
Sewer
Public Sewer
Construction
Year Built
Year Built: 1970
Home type
Single Family Residence
Roof
Shingle
Construction Materials
Block
Foundation Details
Slab
Utilities & Energy
Utilities
Public
Water Source
Public
Parking Features
Covered
Laundry Features
Inside
Other Features
Lot Features
Paved
Subdivision Name
Malibu Groves Eighth Add
Patio And Porch Features
Covered, Rear Porch
Price History
| Date | Event | Price |
|---|---|---|
07/03/2026 Source: | Listed for Sale | $375,000 +7.14% $340/sqft |
07/03/2026 Source: | Price Increased | $350,000 +1305.62% $317/sqft |
06/01/2015 Source: | Sold | $24,900 -30.83% $23/sqft |
06/01/2015 Source: | Price Increased | $36,000 +20.00% $33/sqft |
08/21/2014 Source: | Price Increased | $30,000 +172.73% $27/sqft |

Show more
Nearby Homes
Find Homes by Property Features in Orlando, FL

Based on information from Stellar MLS® through Sep 23, 2026, 03:30PM as submitted to and distributed by MLS GRID. All data is obtained from various sources and may not have been verified by the broker or MLS GRID. Supplied Open House Information is subject to change without notice. All information should be independently reviewed and verified for accuracy. Properties may or may not be listed by the office/agent presenting the information. IDX information is provided exclusively for consumers’ personal non-commercial use. It may not be used for any purpose other than to identify prospective properties consumers may be interested in purchasing. The data is deemed reliable but is not guaranteed by MLS GRID. The use of the MLS GRID Data may be subject to an end-user license agreement prescribed by the Member Participant’s applicable MLS, if any, and as amended from time to time. © 2026 Stellar MLS. All Rights Reserved.
 Advertising Broker: Fred McGill | Simple Showing, Inc


