- Overview
- Description
- Property Details
- Location
- HOA Management
- Facts & Features
- Getting Around
- Nearby Homes

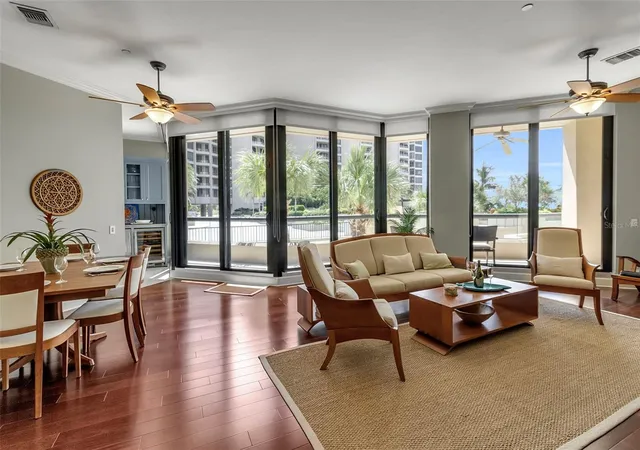


$989,000
Monthly Est:$4,923
 2 Beds
 3 Baths
2 full baths + 1 half bath
 2,000sqft
1241 Gulf Of Mexico Dr #109, Longboat Key, FL 34228
$989,000
$4,923/moEst:
Get Pre-Approved
Condominium
Built in 1996
$-- HOA
-- sqft lot
$494/sq.ft
Description
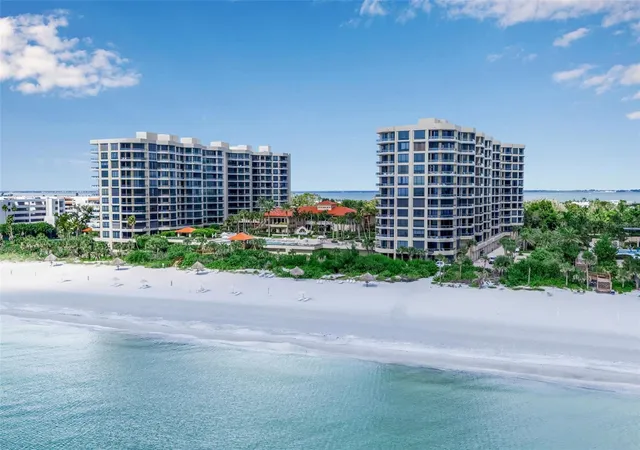
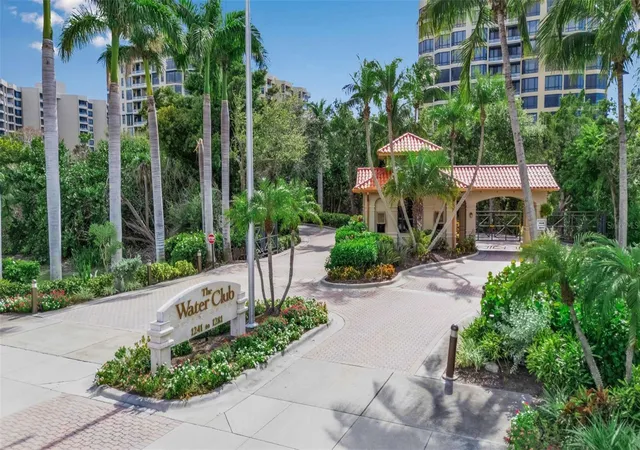
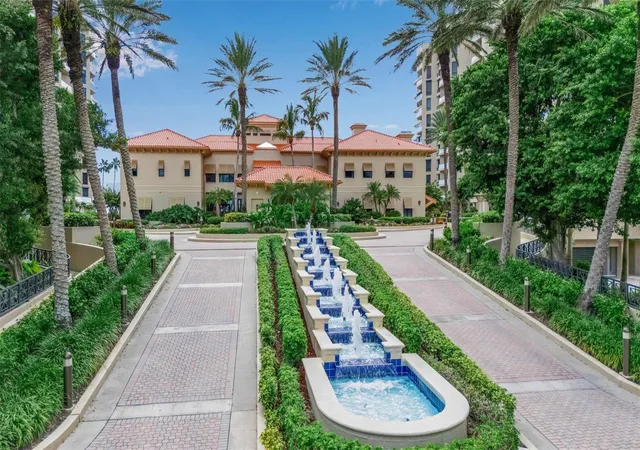
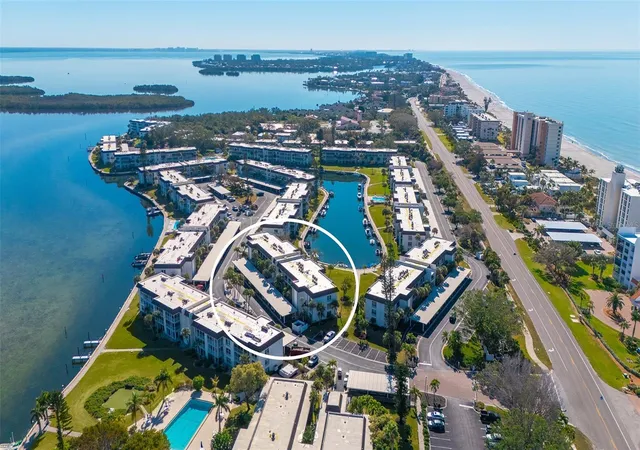
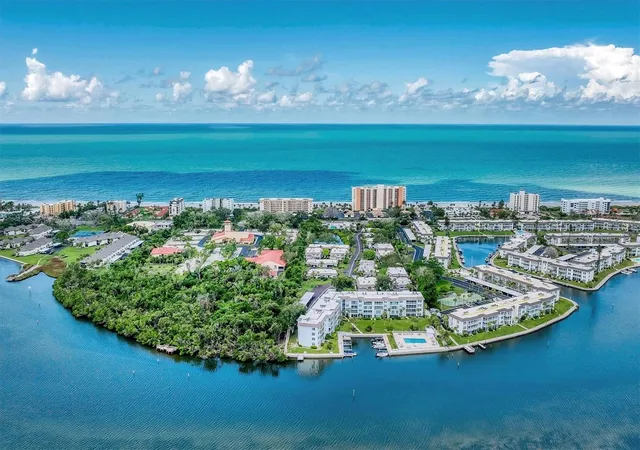
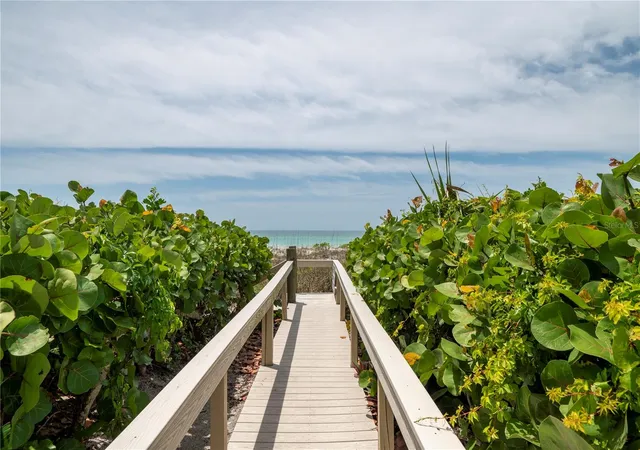
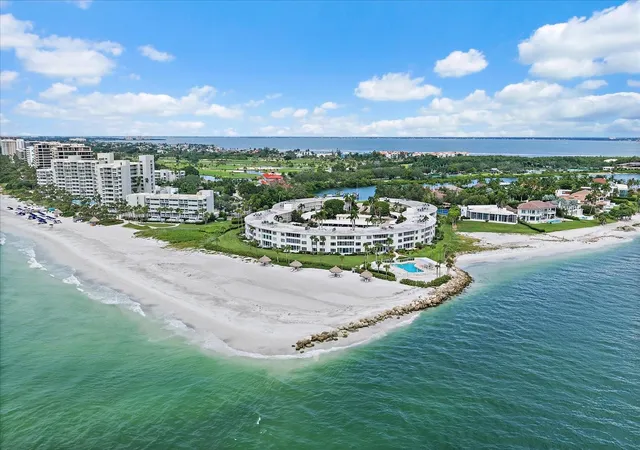
Experience refined coastal living at The Water Club on Longboat Key, where lush tropical grounds meet the Gulf’s powdery white-sand beaches and shimmering aquamarine waters. Priced well below market value, this move-in ready, beautifully appointed Thomas Moser turnkey-furnished residence offers 2,000 square feet of thoughtfully designed living space, with two split-plan bedrooms, two full baths, a convenient powder room and a separate full-size laundry room with sink. Each spacious bedroom features a private en-suite bath, while 10-foot ceilings, warm wood flooring, and floor-to-ceiling hurricane-impact windows and sliders create an inviting sense of light and scale. The exceptional primary suite includes a generous walk-in closet and direct access to the private balcony. At the heart of the home, the expertly remodeled kitchen showcases custom cabinetry, a glass-mosaic backsplash, reverse-osmosis faucet, and premium stainless-steel appliances, including a Viking range and Sub-Zero refrigerator. A separate dry bar with Sub-Zero wine and beverage refrigerators adds effortless style for entertaining. The expansive terrace overlooks peaceful tropical foliage, offering a private setting for morning coffee or evening relaxation. Positioned on the plaza level, the residence provides convenient access to The Water Club’s world-class amenities, including 24-hour guard-gated security, concierge services, a resort-style pool and spa, Har-Tru tennis courts, fitness center, clubhouse with catering kitchen, and more than 16 acres of pristine beachfront grounds. Just a short drive from St. Armands Circle and downtown Sarasota, this distinguished residence places world-class dining, shopping, arts, and culture nearby. Discover timeless elegance, modern comfort, and an incomparable Gulf Coast lifestyle at The Water Club.
- Houzeo last checked: 12 minutes ago
- Listing updated: October 1, 2026 at 7:20 pm
- Listing Provided by: Ryan Ackerman, PA (305) 205-7700 | COLDWELL BANKER REALTY (941) 383-6411
- Source: Stellar MLS-FL | MLS#: A4707277

Part of

Property Details
Status
Pending
Type
Condominium
No. of Stories
-
County
City
Neighborhood
--
Year Built
1996
HOA Fees
-
Finished Area
2,000 sqft
Lot Size
-- sqft lot
Basement Area
- sqft
MLS Name
Stellar MLS
MLS Number
A4707277
MLS Status
Pending
Days on Market
16
Cumulative Days on Market
6

Continue Your Journey in App
Find your dream home, receive real-time updates, and many more!
Download App
Continue Your Journey in App
Find your dream home, receive real-time updates, and many more!
Location
HOA Management
Matthew Simone
HOA Fees
$-/ Quarterly
Amenities
 Amenities and services may be covered by one or multiple associations and service providers.
 Sewer
Sewer
 Security Guard
 Elevator
 Storage
 Maintenance
 Pest Control
 Club House
 Trash Pickup
 Tennis
 Pool
Pool
 Security Gate
 Spa
Spa
 Gym
Gym
 Water
Water
 Recreational Facilities
Common Area Taxes
Recreation Facilities
Management
Private Road
Escrow Reserves Fund
Disclaimer: Amenities are based on third-party information and may vary; buyers must independently verify all amenities, as information is deemed reliable but not guaranteed.
Facts & Features
Rooms
Bedrooms & bathrooms
Bedrooms: 2
Bathrooms: 3
Bedroom 2
Level: First
Area: 240.00 Square Feet
Dimensions: 16x15
Dining Room
Level: First
Area: 144.00 Square Feet
Dimensions: 9x16
Kitchen
Level: First
Area: 126.00 Square Feet
Dimensions: 9x14
Living Room
Level: First
Area: 357.00 Square Feet
Dimensions: 21x17
Primary Bedroom
Level: First
Area: 273.00 Square Feet
Dimensions: 21x13
Interior
Sewer
Public Sewer
Interior Features
Built In Features, Ceiling Fans(s), Crown Molding, Dry Bar, Eat In Kitchen, High Ceilings, Living Room/dining Room Combo, Open Floorplan, Primary Bedroom Main Floor, Solid Surface Counters, Solid Wood Cabinets, Split Bedroom, Stone Counters, Walk In Closet(s)
Window Features
Blinds, Storm Window(s)
Cooling
Central Air
Flooring
Ceramic Tile, Marble, Wood
Heating
Central, Electric
Exterior Features
Balcony, Lighting, Storage, Tennis Court(s)
Appliances
Bar Fridge, Dishwasher, Disposal, Dryer, Electric Water Heater, Microwave, Range, Refrigerator, Washer, Wine Refrigerator
Construction
Year Built
Year Built: 1996
Home type
Condominium
Property Condition
Completed
Roof
Concrete, Tile
Architectural Style
Custom, Other
Foundation Details
Pillar/post/pier, Slab
Construction Materials
Block, Stucco
Utilities & Energy
Laundry Features
Electric Dryer Hookup, Inside, Laundry Room, Washer Hookup
Water Source
Public
Utilities
Cable Available, Public, Sewer Connected, Underground Utilities, Water Connected
Pool Features
Heated, In Ground, Lighting, Other
Security Features
Fire Sprinkler System, Gated Community, Secured Garage/parking, Security Gate, Smoke Detector(s)
Association Amenities
Clubhouse, Elevators, Fitness Center, Gated, Pool, Recreation Facilities, Sauna, Security, Spa/hot Tub, Storage, Tennis Court(s)
Parking Features
Assigned, Common, Covered, Deeded, Garage Door Opener, Ground Level, Guest, Open, Portico, Basement
Other Features
Subdivision Name
Water Club At Longboat Key
Vegetation
Mature Landscaping, Trees/landscaped
Lot Features
Flood Zone, Landscaped, Sidewalk, Street Brick, Street Dead End, Paved, Private
Patio And Porch Features
Covered, Patio
Community Features
Association Recreation Owned, Buyer Approval Required, Clubhouse, Deed Restrictions, Fitness Center, Gated Community Guard, Pool, Tennis Court(s)
Price History
| Date | Event | Price |
|---|---|---|
10/01/2026 Source: | Pending | $989,000 $494/sqft |
09/24/2026 Source: | Listed for Sale | $989,000 -10.01% $494/sqft |
07/08/2026 Source: | Listing Removed | $1,099,000 $550/sqft |
05/27/2026 Source: | Price Decreased | $1,099,000 -3.51% $550/sqft |
04/10/2026 Source: | Listing Removed | $1,139,000 $570/sqft |

Show more
Nearby Homes
Find Homes by Property Features in Longboat Key, FL
Nearby New Homes For Sale

Based on information from Stellar MLS® through Oct 10, 2026, 09:15PM as submitted to and distributed by MLS GRID. All data is obtained from various sources and may not have been verified by the broker or MLS GRID. Supplied Open House Information is subject to change without notice. All information should be independently reviewed and verified for accuracy. Properties may or may not be listed by the office/agent presenting the information. IDX information is provided exclusively for consumers’ personal non-commercial use. It may not be used for any purpose other than to identify prospective properties consumers may be interested in purchasing. The data is deemed reliable but is not guaranteed by MLS GRID. The use of the MLS GRID Data may be subject to an end-user license agreement prescribed by the Member Participant’s applicable MLS, if any, and as amended from time to time. © 2026 Stellar MLS. All Rights Reserved.
 Advertising Broker: Fred McGill | Simple Showing, Inc