- Overview
- Description
- Property Details
- Location
- HOA Management
- Facts & Features
- Getting Around
- Nearby Homes


$660,000
Monthly Est:$3,285
 5 Beds
 4 Baths
4 full baths
 3,219sqft
1241 Horsesugar Rd, Clover, SC 29710
$660,000
$3,285/moEst:
Get Pre-Approved
Single Family Residence
Built in 2016
$65/mo HOA
0.37 acre lot
$205/sq.ft
Description
Up to $6000 in Closing Costs with Preferred Lender. Make every day feel like a vacation in this beautifully maintained pool home on a spacious, private homesite in desirable Clover. Whether you're hosting weekend cookouts, cooling off in the saltwater pool, or gathering around the fire pit under the stars, this backyard is designed for making memories all season long. Professionally landscaped grounds, a covered patio, fenced yard and storage shed complete the exceptional outdoor living experience.
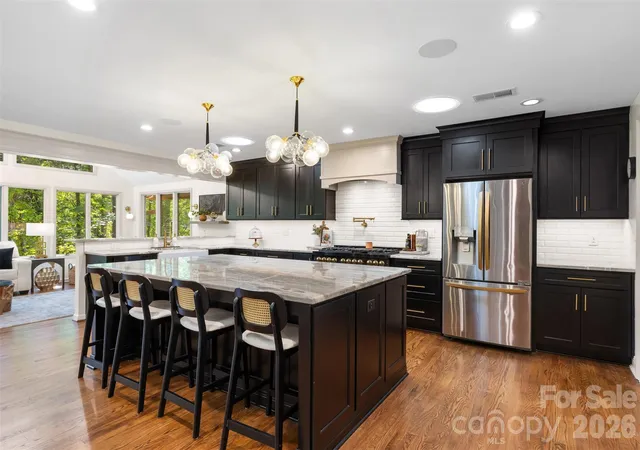
Inside, the thoughtfully designed open floor plan offers the perfect balance of comfort and functionality. The main level features a guest bedroom, formal dining room, and an inviting great room with a cozy gas fireplace. The bright kitchen is a standout with abundant white cabinetry, stainless steel appliances, gas range, breakfast area, and the rare convenience of two pantries for exceptional storage.
Upstairs, escape to the spacious owner's suite with a private sitting area and luxurious ensuite bath featuring dual vanities, a soaking garden tub, and separate shower. An oversized secondary bedroom (approximately 16' x 15') with closet offers outstanding flexibility as a bonus room, media room, playroom, or home office. Two additional full baths and a generously sized laundry room complete the upper level.
Ideally located in the award-winning Clover School District, just minutes from Lake Wylie, parks, shopping, dining, and everyday conveniences, with easy access to Hwy. 55, Hwy. 49, York, Gastonia, and Charlotte. If you've been searching for a home that offers space, comfort, and an incredible outdoor lifestyle, this is one you won't want to miss.
- Houzeo last checked: 9 minutes ago
- Listing updated: September 6, 2026 at 3:12 pm
- Listing Provided by: Suzette Gray (704) 401-7737 | Coldwell Banker Realty (704) 541-5111
- Source: Canopy MLS as distributed by MLS GRID | MLS#: 4360140

Property Details
Status
Active
Type
Single Family Residence
No. of Stories
-
County
City
Neighborhood
--
Year Built
2016
HOA Fees
$65/mo
Finished Area
3,219 sqft
Lot Size
0.37 acre lot
Basement Area
- sqft
MLS Name
Canopy MLS as distributed by MLS GRID
MLS Number
4360140
MLS Status
Active
Days on Market
220
Cumulative Days on Market
126

Continue Your Journey in App
Find your dream home, receive real-time updates, and many more!
Continue Your Journey in App
Find your dream home, receive real-time updates, and many more!
Location
HOA Management
Revelation Community Management
HOA Fees
$195/ Quarterly
Disclaimer: Amenities are based on third-party information and may vary; buyers must independently verify all amenities, as information is deemed reliable but not guaranteed.
Facts & Features
Rooms
Bedrooms & bathrooms
Bedrooms: 5
Bathrooms: 4
Interior
Heating
Electric, Heat Pump
Appliances
Disposal, Gas Range, Microwave, Refrigerator
Exterior Features
Fire Pit
Cooling
Central Air, Heat Pump
Sewer
County Sewer
Interior Features
Breakfast Bar, Entrance Foyer, Garden Tub, Open Floorplan, Pantry, Walk In Closet(s), Walk In Pantry
Construction
Year Built
Year Built: 2016
Home type
Single Family Residence
Foundation Details
Slab
Construction Materials
Stone Veneer, Vinyl
Utilities & Energy
Laundry Features
Laundry Room, Upper Level
Fireplace Features
Gas, Living Room
Parking Features
Driveway, Attached Garage
Basement
Other
Pool Features
In Ground
Water Source
County Water
Other Features
Community Features
Outdoor Pool, Playground, Sidewalks, Walking Trails
Subdivision Name
Timberlake
Lot Features
Views
Price History
| Date | Event | Price |
|---|---|---|
08/02/2026 Source: | Price Decreased | $660,000 -2.22% $205/sqft |
06/25/2026 Source: | Listed for Sale | $675,000 $210/sqft |
06/25/2026 Source: | Price Decreased | $675,000 -2.88% $210/sqft |
05/19/2026 Source: | Listing Removed | $695,000 $216/sqft |
03/27/2026 Source: | Listed for Sale | $695,000 $216/sqft |

Show more
Nearby Homes
Find Homes by Property Features in Clover, SC
Nearby New Homes For Sale

Based on information from Canopy MLS through Nov 02, 2026, 11:30AM as submitted to and distributed by MLS GRID. All data is obtained from various sources and may not have been verified by the broker or MLS GRID. Supplied Open House Information is subject to change without notice. All information should be independently reviewed and verified for accuracy. Properties may or may not be listed by the office/agent presenting the information. IDX information is provided exclusively for consumers’ personal, noncommercial use. It may not be used for any purpose other than to identify prospective properties which the consumers may be interested in purchasing. The data is deemed reliable but is not guaranteed by MLS GRID. The use of the MLS GRID Data may be subject to an end-user license agreement prescribed by the Member Participant’s applicable MLS, if any, and as amended from time to time. ©2026 Canopy MLS. All Rights Reserved.
 Advertising Broker: Nicholas Huscroft | Chosen Realty
