- Overview
- Description
- Property Details
- Location
- HOA Management
- Facts & Features
- Getting Around
- Nearby Homes

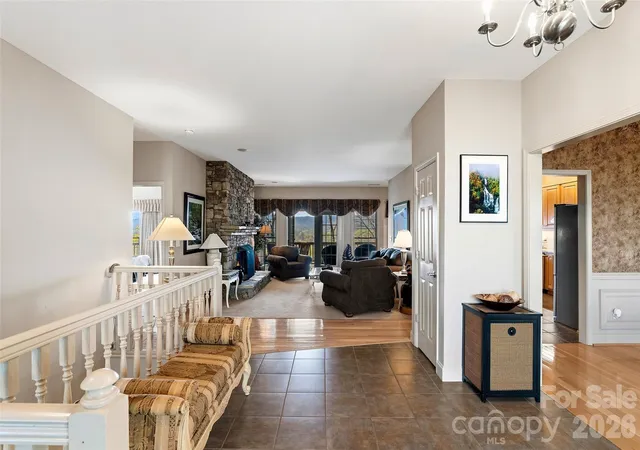


$895,000
Monthly Est:$4,455
 3 Beds
 4 Baths
3 full baths + 1 half bath
 3,611sqft
1244 Windover Dr, Brevard, NC 28712
$895,000
$4,455/moEst:
Get Pre-Approved
Single Family Residence
Built in 2006
$55/mo HOA
2.93 acres lot
$248/sq.ft
Description
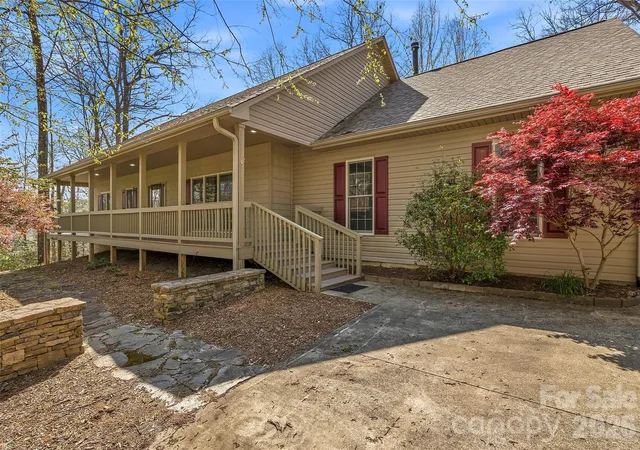
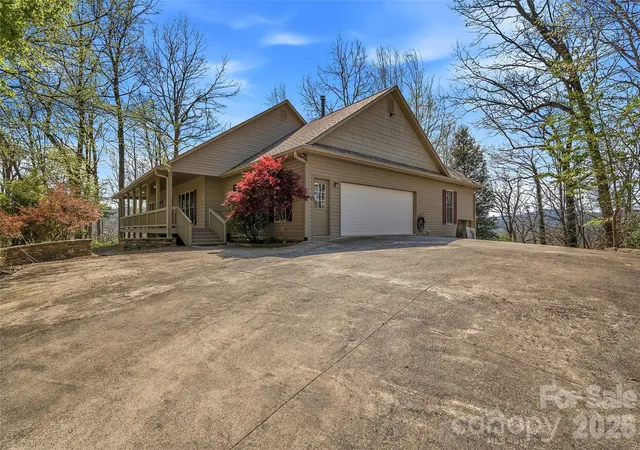
Tucked away in the highly sought-after Windover Farms community just outside Brevard, this exceptional home offers the perfect blend of privacy and natural beauty. Set on nearly 3 wooded acres with over 200 feet of frontage on the French Broad River, the property captures stunning mountain views from nearly every window.
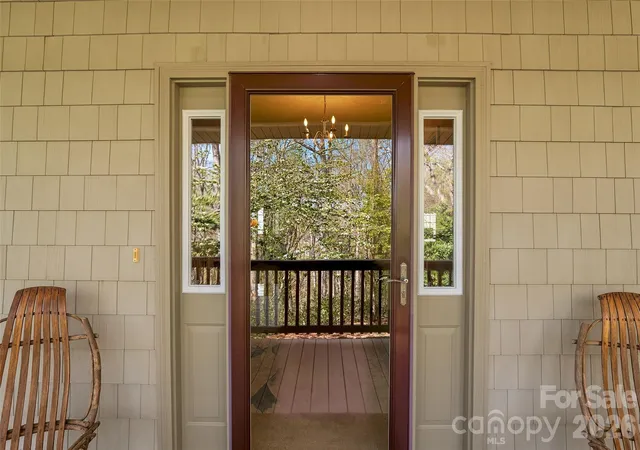
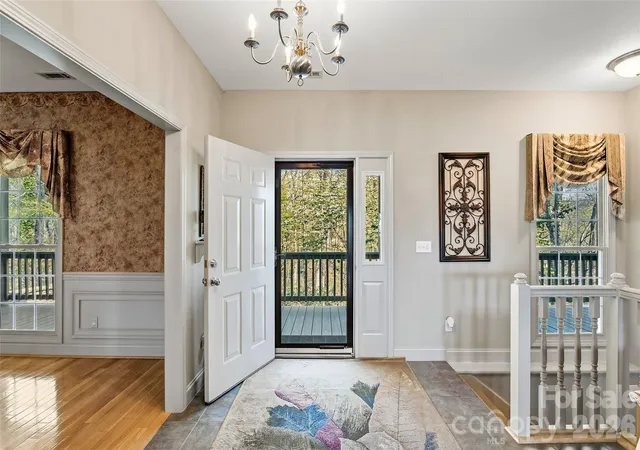
Designed to embrace its surroundings, the home features expansive screened and open porches—ideal for relaxing, entertaining, or simply enjoying the peaceful setting and long-range vistas. Inside, a striking double sided stone fireplace create a warm yet refined atmosphere throughout the spacious layout. The kitchen is both central to the home and functional, equipped with a five-burner built-in gas cooktop, double ovens and microwaves, wine storage, a prep island, and coordinated stainless steel appliances. Flexible living spaces make this home as practical as it is beautiful. A main-level apartment offers its own living room, ensuite bedroom and bath, and a compact kitchen—perfect for guests or multi-generational living. The lower level expands the possibilities with an additional living area, bedroom, bonus room, full bath, and kitchenette, along with a workshop and abundant storage. A whole-home generator provides added comfort and peace of mind, ensuring you’re always prepared—no matter the season. With its solid bones, incredible setting, and generous layout, this home is ready for your personal touch to truly bring out its full potential.
- Houzeo last checked: 6 hours ago
- Listing updated: June 17, 2026 at 4:08 pm
- Listing Provided by: Megan Sotirakopulos (828) 577-4536 | Witherspoon Platt Associates (828) 877-6404
- Source: Canopy MLS | MLS#: 4367852

Property Details
Status
Active
Type
Single Family Residence
No. of Stories
-
County
City
Neighborhood
--
Year Built
2006
HOA Fees
$55/mo
Finished Area
3,611 sqft
Lot Size
2.93 acres lot
Basement Area
- sqft
MLS Name
Canopy MLS
MLS Number
4367852
MLS Status
Active
Days on Market
181
Cumulative Days on Market
68

Continue Your Journey in App
Find your dream home, receive real-time updates, and many more!
Download App
Continue Your Journey in App
Find your dream home, receive real-time updates, and many more!
Location
HOA Management
Windover Farms HOA
HOA Fees
$660/ Annually
Disclaimer: Amenities are based on third-party information and may vary; buyers must independently verify all amenities, as information is deemed reliable but not guaranteed.
Facts & Features
Rooms
Bedrooms & bathrooms
Bedrooms: 3
Bathrooms: 4
Interior
Appliances
Dishwasher, Double Oven, Dryer, Gas Cooktop, Microwave, Refrigerator, Tankless Water Heater, Wall Oven, Washer
Sewer
Septic Installed
Cooling
Central Air, Heat Pump
Heating
Central, Forced Air, Propane
Flooring
Carpet, Tile, Wood
Construction
Year Built
Year Built: 2006
Home type
Single Family Residence
Construction Materials
Vinyl
Roof
Architectural Shingle
Foundation Details
Basement
Utilities & Energy
Laundry Features
Laundry Room, Main Level
Fireplace Features
Living Room, Primary Bedroom, See Through, Wood Burning, Wood Burning Stove
Water Source
Well
Basement
Basement Shop, Exterior Entry, Interior Entry, Partially Finished, Walk Out Access
Parking Features
Driveway, Attached Garage
Other Features
Lot Features
River Front, Views, Wooded
Patio And Porch Features
Covered, Front Porch, Rear Porch, Screened
Subdivision Name
Windover Farms
Price History
| Date | Event | Price |
|---|---|---|
04/10/2026 Source: | Listed for Sale | $950,000 +6.15% $263/sqft |
04/10/2026 Source: | Price Decreased | $895,000 -10.05% $248/sqft |
12/09/2025 Source: | Listing Removed | $995,000 $276/sqft |
04/10/2025 Source: | Price Decreased | $995,000 -7.44% $276/sqft |
08/09/2024 Source: | Listed for Sale | $1,075,000 $298/sqft |

Nearby Homes
Find Homes by Property Features in Brevard, NC
Nearby New Homes For Sale

Based on information submitted to the MLS GRID from Canopy MLS through Oct 08, 2026, 11:00AM. All data is obtained from various sources and may not have been verified by the broker or MLS GRID. Supplied Open House Information is subject to change without notice. All information should be independently reviewed and verified for accuracy. Properties may or may not be listed by the office/agent presenting the information. IDX information is provided exclusively for consumers’ personal, noncommercial use. It may not be used for any purpose other than to identify prospective properties which the consumers may be interested in purchasing. The data is deemed reliable but is not guaranteed by MLS GRID. The use of the MLS GRID Data may be subject to an end-user license agreement prescribed by the Member Participant’s applicable MLS, if any, and as amended from time to time. ©2026 Canopy MLS. All Rights Reserved.
 Advertising Broker: Nicholas Huscroft | Chosen Realty