- Overview
- Description
- Property Details
- Location
- Facts & Features
- Getting Around
- Nearby Homes




$409,000
Monthly Est:$2,036
 4 Beds
 3 Baths
3 full baths
 2,088sqft
12469 Albany Rd, Weeki Wachee, FL 34614
$409,000
$2,036/moEst:
Get Pre-Approved
Single Family Residence
Built in 2026
$-- HOA
23,230 sqft lot
$196/sq.ft
Description
Under Construction. OVER 80,000 IN UPGRADES + 4 BEDROOMS + 3 BATHROOMS + OVER HALF AN ACRE + CORNER LOT + NO HOA + BUILDER INCENTIVES + MOVE IN NOW!
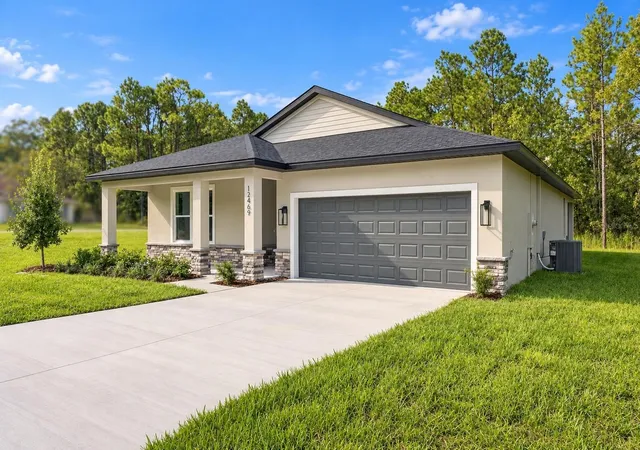
Looking for a BRAND-NEW HOME with incredible upgrades, a spacious floor plan and room to spread out? Discover the JAYN CONSTRUCTION difference! This beautifully finished 4 BEDROOM, 3 BATHROOM, 2-CAR GARAGE home in Weeki Wachee offers 2,088 SQ FT OF LIVING SPACE, OVER 80,000 IN UPGRADES already included in the price and an OVERSIZED CORNER LOT with OVER HALF AN ACRE! With NO HOA, NO CDD and NO FLOOD ZONE, this home offers the space, flexibility and modern finishes you've been looking for!
BUILDER INCENTIVES THAT MAKE A DIFFERENCE! Take advantage of available financing incentives, including a potential 4% INTEREST RATE, PAID CLOSING COSTS or even a NO MONEY DOWN option through the builder's preferred lender for qualified buyers! Ask about the available programs and incentives!
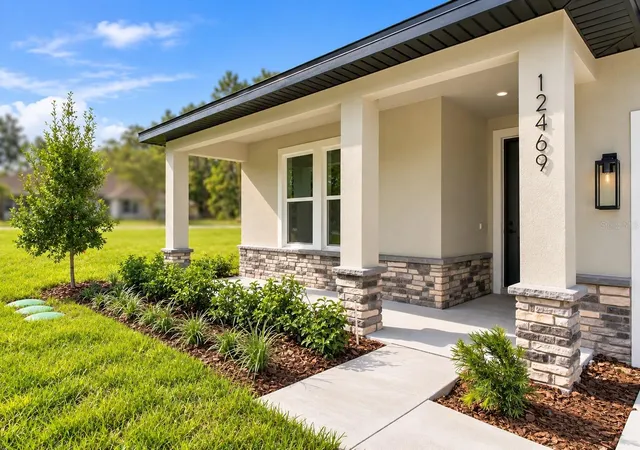
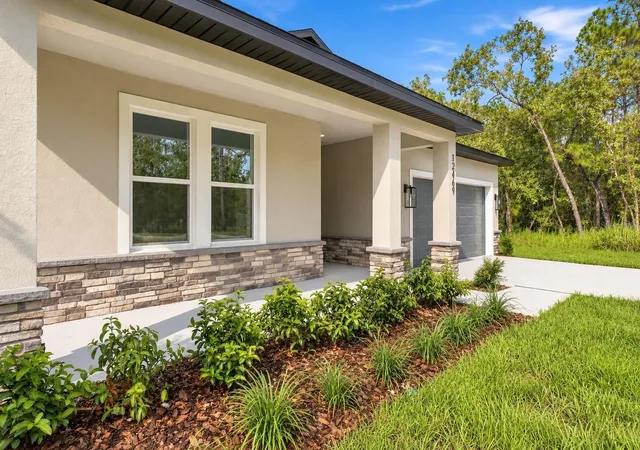
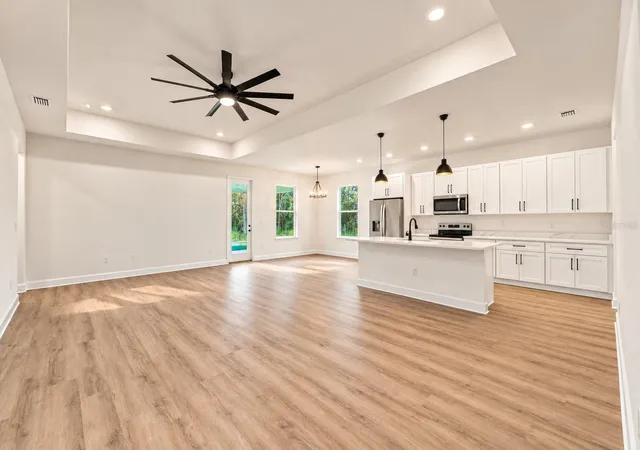
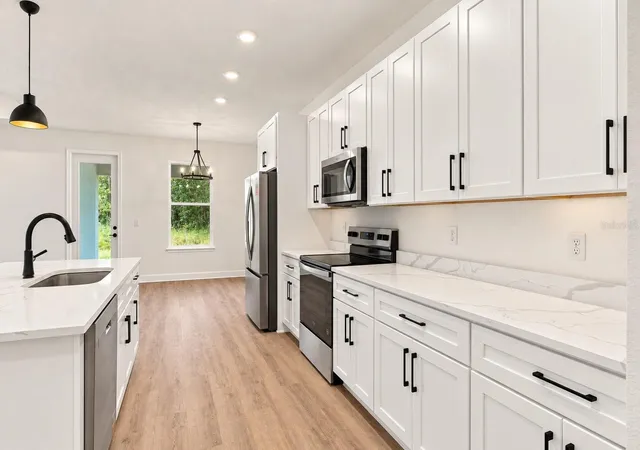
THE UPGRADES? OVER 80,000 ALREADY INCLUDED! From the moment you step inside, you'll appreciate the thoughtful design and attention to detail. Beautiful QUARTZ COUNTERTOPS, an UPGRADED APPLIANCE PACKAGE, LUXURY VINYL PLANK FLOORING THROUGHOUT with NO CARPET, upgraded interior doors with NO BIFOLDS and stylish BLACK FIXTURES create a beautiful, cohesive look throughout the home. The kitchen is the heart of the home, featuring beautiful white cabinetry, quartz countertops, stainless steel appliances and a LARGE CENTER ISLAND that opens to the main living space. With FOUR BEDROOMS and THREE FULL BATHROOMS, this floor plan offers flexibility for guests, a home office or additional living space. The spacious PRIMARY SUITE features a beautiful TRAY CEILING, while the primary bathroom includes DUAL VANITIES and a gorgeous TILED WALK-IN SHOWER. Additional upgrades include an EPOXY-COATED GARAGE FLOOR, attractive STONE ACCENTS, an IRRIGATION SYSTEM and a welcoming FRONT PORCH.
LET'S TALK ABOUT THAT BACKYARD! Situated on an OVERSIZED CORNER LOT with OVER HALF AN ACRE, this property offers an incredible amount of outdoor space! The HUGE COVERED REAR LANAI is an extension of the living area, with plenty of room for outdoor dining, comfortable seating and enjoying Florida's beautiful weather. Dreaming of adding a POOL, DETACHED GARAGE, outdoor kitchen or creating your own backyard retreat? With this much property and NO HOA, you'll have room to explore the possibilities!
PEACEFUL SURROUNDINGS WITH EVERYDAY CONVENIENCE! Located in one of Weeki Wachee's growing areas, you're approximately FIVE MINUTES FROM PUBLIX, with shopping, restaurants and everyday essentials nearby. Spend your weekends exploring the waterfront restaurants, boating and fishing in CITRUS COUNTY and HOMOSASSA, kayaking the crystal-clear waters of WEEKI WACHEE SPRINGS, enjoying HERNANDO BEACH or catching a Gulf Coast sunset at PINE ISLAND. Need to head toward Tampa? Enjoy convenient access to the SUNCOAST PARKWAY, with Tampa approximately 45 minutes away! >>>
THE JAYN CONSTRUCTION DIFFERENCE! Over 80,000 IN UPGRADES, a spacious FOUR-BEDROOM FLOOR PLAN, THREE FULL BATHROOMS, a HUGE COVERED REAR LANAI and OVER HALF AN ACRE on a CORNER LOT! Beautiful modern finishes, thoughtful upgrades and an incredible amount of indoor and outdoor living space, ALL INCLUDED! BRAND NEW, MOVE-IN READY and waiting for its first owner!
Schedule your private showing TODAY and ask about the available BUILDER INCENTIVES!
- Houzeo last checked: 30 minutes ago
- Listing updated: October 3, 2026 at 10:48 am
- Listing Provided by: Laura Norcross (352) 585-6317 | MERIDIAN REAL ESTATE (352) 585-6317
- Source: Stellar MLS-FL | MLS#: W7889730

Property Details
Status
Active
Type
Single Family Residence
No. of Stories
-
County
City
Neighborhood
--
Year Built
2026
HOA Fees
-
Finished Area
2,088 sqft
Lot Size
23,230 sqft lot
Basement Area
- sqft
MLS Name
Stellar MLS
MLS Number
W7889730
MLS Status
Active
Days on Market
5
Cumulative Days on Market
1

Continue Your Journey in App
Find your dream home, receive real-time updates, and many more!
Download App
Continue Your Journey in App
Find your dream home, receive real-time updates, and many more!
Location
Facts & Features
Rooms
Bedrooms & bathrooms
Bedrooms: 4
Bathrooms: 3
Living Room
Level: First
Area: 361.12 Square Feet
Dimensions: 14.8x24.4
Dining Room
Level: First
Area: 97.37 Square Feet
Dimensions: 10.7x9.1
Kitchen
Level: First
Area: 156.22 Square Feet
Dimensions: 10.7x14.6
Primary Bedroom
Level: First
Area: 198.40 Square Feet
Dimensions: 16x12.4
Bedroom 1
Level: First
Area: 161.12 Square Feet
Dimensions: 15.2x10.6
Bedroom 2
Level: First
Area: 161.12 Square Feet
Dimensions: 15.2x10.6
Bedroom 3
Level: First
Area: 168.72 Square Feet
Dimensions: 15.2x11.1
Interior
Heating
Central
Sewer
Septic Tank
Cooling
Central Air
Interior Features
Ceiling Fans(s), Eat In Kitchen, High Ceilings, Kitchen/family Room Combo, Open Floorplan, Stone Counters, Vaulted Ceiling(s), Walk In Closet(s)
Appliances
Dishwasher, Microwave, Range, Refrigerator
Flooring
Luxury Vinyl
Construction
Year Built
Year Built: 2026
Home type
Single Family Residence
Construction Materials
Block, Stone, Stucco
Property Condition
Under Construction
Foundation Details
Slab
Roof
Shingle
Utilities & Energy
Water Source
Well
Laundry Features
Inside
Utilities
Cable Available, Electricity Connected
Other Features
Subdivision Name
Royal Highlands
Price History
| Date | Event | Price |
|---|---|---|
10/02/2026 Source: | Listed for Sale | $409,000 $196/sqft |

Nearby Homes
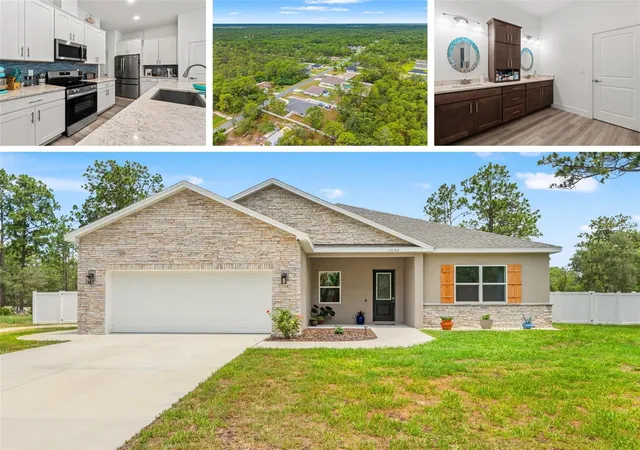
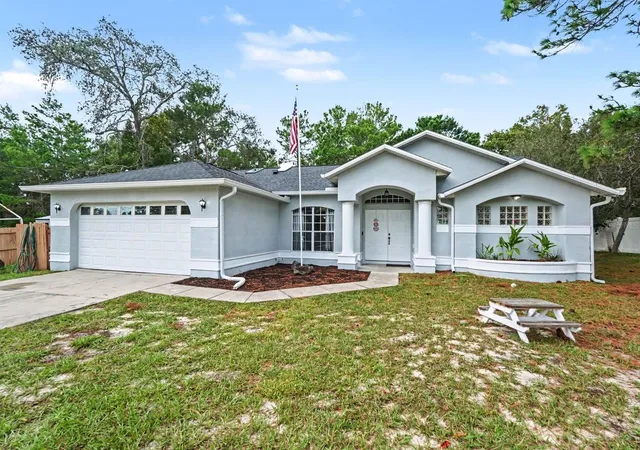
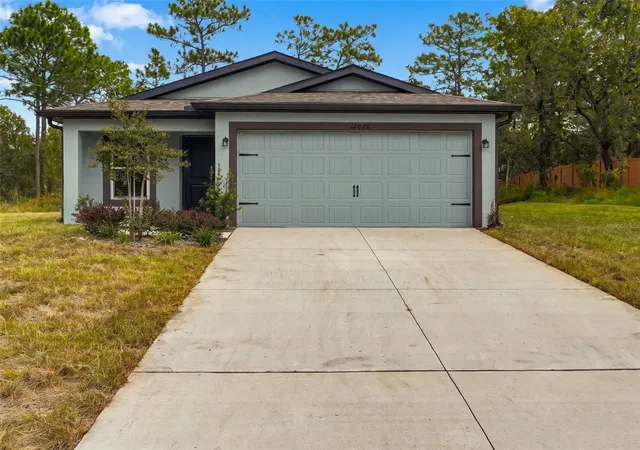
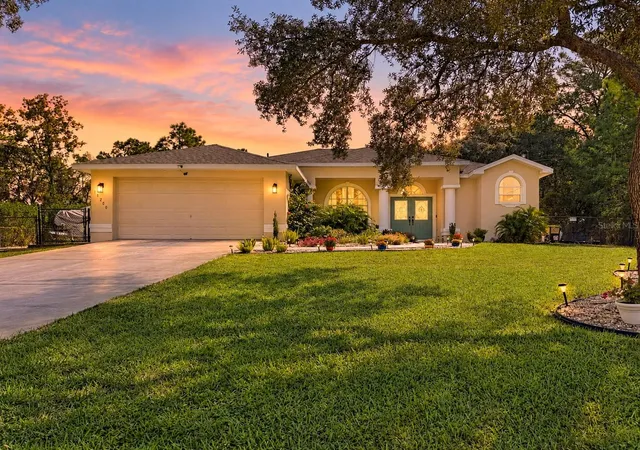
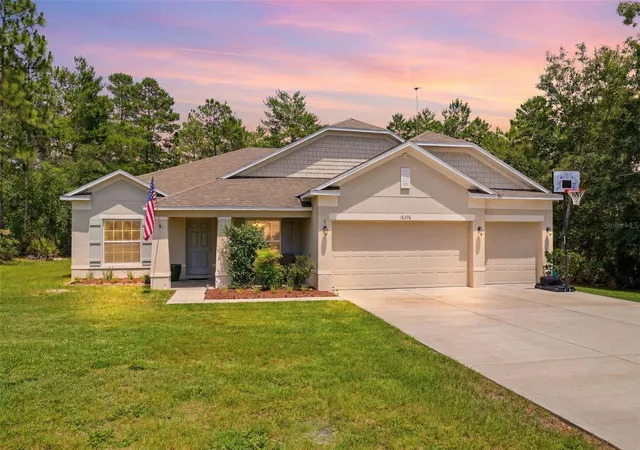
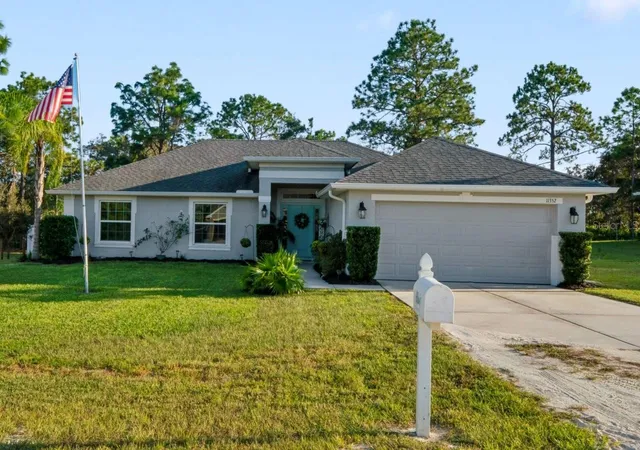
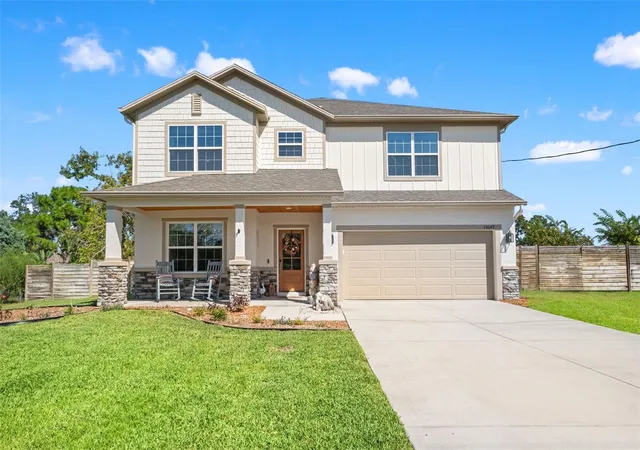
Find Homes by Property Features in Weeki Wachee, FL
Nearby New Homes For Sale

Based on information from Stellar MLS® through Oct 08, 2026, 10:30AM as submitted to and distributed by MLS GRID. All data is obtained from various sources and may not have been verified by the broker or MLS GRID. Supplied Open House Information is subject to change without notice. All information should be independently reviewed and verified for accuracy. Properties may or may not be listed by the office/agent presenting the information. IDX information is provided exclusively for consumers’ personal non-commercial use. It may not be used for any purpose other than to identify prospective properties consumers may be interested in purchasing. The data is deemed reliable but is not guaranteed by MLS GRID. The use of the MLS GRID Data may be subject to an end-user license agreement prescribed by the Member Participant’s applicable MLS, if any, and as amended from time to time. © 2026 Stellar MLS. All Rights Reserved.
 Advertising Broker: Fred McGill | Simple Showing, Inc