- Overview
- Description
- Property Details
- Location
- HOA Management
- Facts & Features
- Getting Around
- Nearby Homes

Street View
$299,500
Monthly Est:$1,491
 4 Beds
 2 Baths
2 full baths
 2,502sqft
1247 Stony Holw Cir, Bushkill, PA 18324
$299,500
$1,491/moEst:
Get Pre-Approved
Single Family Residence
Built in 1985
$120.08/mo HOA
27,007 sqft lot
$120/sq.ft
Description
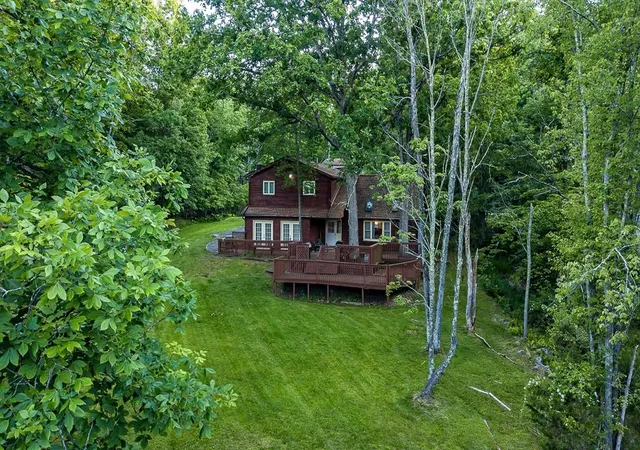
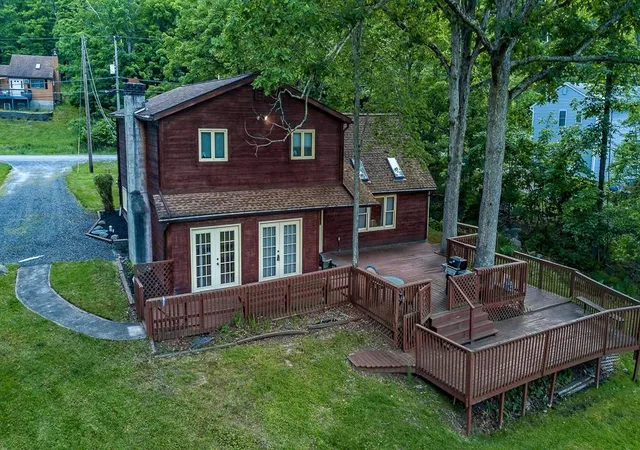
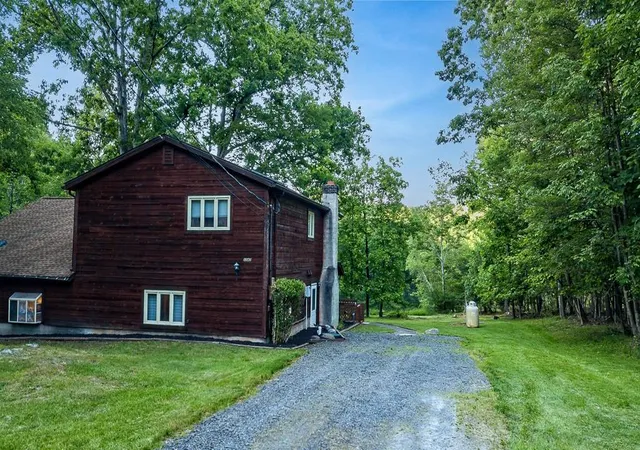
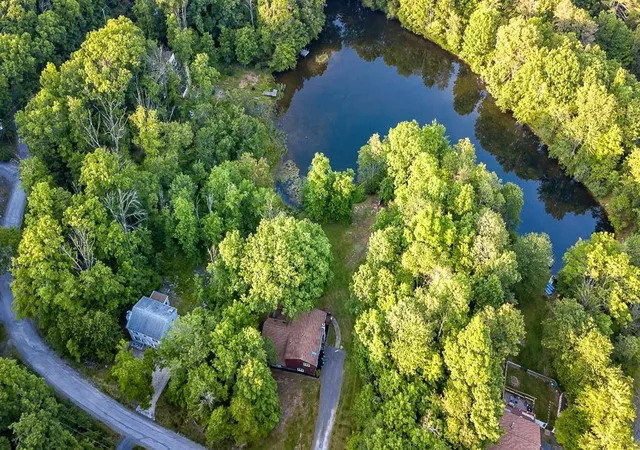
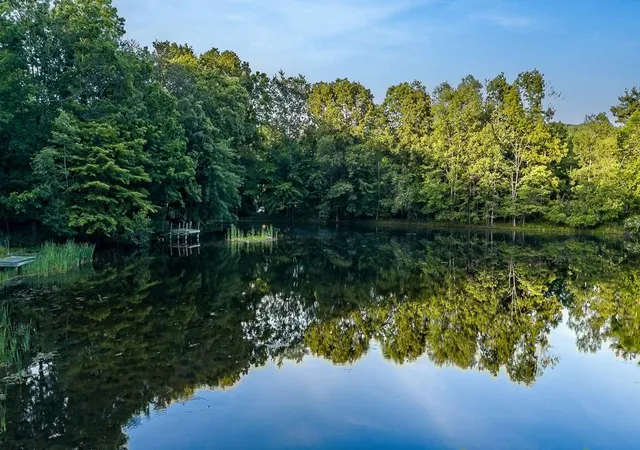
The complete Pocono package featuring waterfront views, a private 0.62 acre lot, over 2,500 square feet of living space, four bedrooms, two and a half baths, expansive indoor and outdoor entertaining areas, and resort style community amenities, all combined into one truly unique property. Rarely do homes offer this combination of space, privacy, waterfront scenery, recreation, natural beauty, and lifestyle appeal at this price point.
Overlooking a tranquil pond and surrounded by mature trees, this distinctive retreat offers more than just a place to live. It offers a lifestyle centered around nature, relaxation, recreation, and gathering with family and friends. Whether enjoying your morning coffee, family breakfast, or evening meal while taking in the peaceful pond and wooded views, hosting guests on the expansive deck, or simply unwinding in the serene setting, every space has been designed to embrace the beauty of its surroundings.
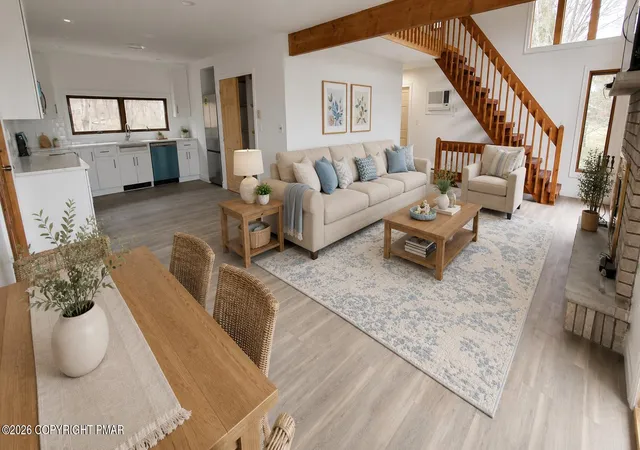
The main level features multiple entertaining spaces ideal for both everyday living and hosting guests, including a spacious living room, family room, open kitchen and dining area, and a distinctive indoor jacuzzi retreat that creates a private space to relax and unwind. Vaulted ceilings, exposed wood accents, and large windows create a warm and inviting atmosphere while bringing the surrounding natural beauty indoors.
One of the home's most memorable features is the view from the dining area, where a large picture window frames the backyard, mature trees, and peaceful pond beyond. It is the perfect place to enjoy a morning coffee, family breakfast, or dinner while taking in the natural beauty that makes this property so special. The ever changing scenery, abundant wildlife, and tranquil water views create a connection to nature that becomes part of everyday living.
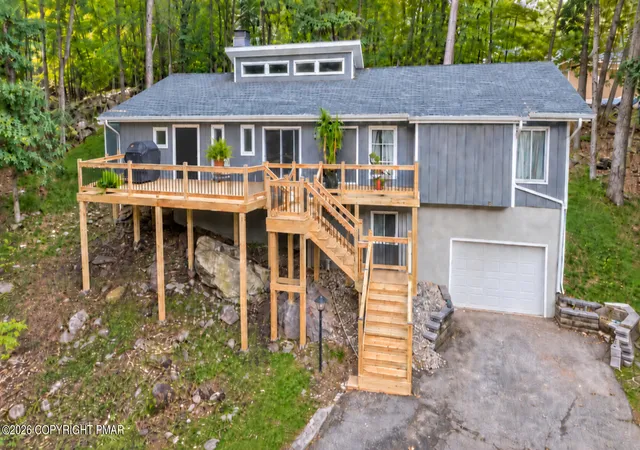
Step outside to the expansive deck where you can enjoy peaceful pond views, outdoor dining, entertaining, or simply relaxing while surrounded by nature. The spacious yard provides ample room for recreation while maintaining a sense of privacy that is increasingly difficult to find.
Upstairs, you will find four generously sized bedrooms and two full bathrooms, including a spacious primary suite. A convenient half bath serves the main living level.
Residents enjoy access to an impressive array of community amenities including pools, lakes, beaches, playgrounds, tennis courts, basketball courts, clubhouses, and year round recreational activities. Conveniently located near Camelback Mountain Resort, Kalahari Resort, Great Wolf Lodge, Mount Airy Casino, Pocono Raceway, golf courses, skiing, hiking trails, shopping, dining, and major commuter routes. Seller is open to considering a buyer concession with an acceptable offer, providing flexibility for closing costs, rate buy-downs, or future updates.
Whether you are seeking a primary residence, vacation getaway, second home, or a peaceful year round retreat, this waterfront Pocono property offers the perfect balance of comfort, recreation, privacy, and natural beauty in one of the region's most desirable amenity filled communities.
- Houzeo last checked: 8 minutes ago
- Listing updated: August 2, 2026 at 10:59 pm
- Listing Provided by: Richard J. Ehrhardt (610) 762-7033 , Jason El-Khouri | IronValley RE of Lehigh Valley (610) 766-7200
- Source: Greater Lehigh Valley MLS-PA | MLS#: 778488

Property Details
Status
Pending
Type
Single Family Residence
No. of Stories
2
County
City
Neighborhood
--
Year Built
1985
HOA Fees
$120.08/mo
Finished Area
2,502 sqft
Lot Size
27,007 sqft lot
Basement Area
- sqft
MLS Name
Greater Lehigh Valley MLS
MLS Number
778488
MLS Status
Pending
Days on Market
137

Continue Your Journey in App
Find your dream home, receive real-time updates, and many more!
Download App
Continue Your Journey in App
Find your dream home, receive real-time updates, and many more!
Location
HOA Management
N/A
HOA Fees
$1,440.64/ Annually
Disclaimer: Amenities are based on third-party information and may vary; buyers must independently verify all amenities, as information is deemed reliable but not guaranteed.
Facts & Features
Rooms
Bedrooms & bathrooms
Bedrooms: 4
Bathrooms: 2
FullBath
Level: Second
Area: 60.00 Square Feet
Dimensions: 6.00 x 10.00
FullBath
Level: Second
Area: 70.00 Square Feet
Dimensions: 10.00 x 7.00
Bedroom
Level: Second
Area: 182.00 Square Feet
Dimensions: 14.00 x 13.00
Bedroom
Level: Second
Area: 90.00 Square Feet
Dimensions: 9.00 x 10.00
Bedroom
Level: Second
Area: 156.00 Square Feet
Dimensions: 12.00 x 13.00
Bedroom
Level: Second
Area: 150.00 Square Feet
Dimensions: 10.00 x 15.00
Other
Level: Second
Area: 18.00 Square Feet
Dimensions: 6.00 x 3.00
Other
Level: Second
Area: 36.00 Square Feet
Dimensions: 12.00 x 3.00
FamilyRoom
Level: First
Area: 322.00 Square Feet
Dimensions: 23.00 x 14.00
Other
Level: First
Area: 27.00 Square Feet
Dimensions: 9.00 x 3.00
Laundry
Level: First
Area: 70.00 Square Feet
Dimensions: 10.00 x 7.00
Other
Level: First
Area: 50.00 Square Feet
Dimensions: 5.00 x 10.00
LivingRoom
Level: First
Area: 306.00 Square Feet
Dimensions: 17.00 x 18.00
Foyer
Level: First
Area: 77.00 Square Feet
Dimensions: 11.00 x 7.00
Kitchen
Level: First
Area: 204.00 Square Feet
Dimensions: 12.00 x 17.00
DiningRoom
Level: First
Area: 476.00 Square Feet
Dimensions: 17.00 x 28.00
Interior
Cooling
Wall Window Units
Appliances
Dryer, Dishwasher, Electric Water Heater, Gas Cooktop, Gas Oven, Microwave, Refrigerator, Washer
Sewer
Public Sewer
Heating
Electric
Flooring
Carpet, Tile
Interior Features
Dining Area, Eat In Kitchen, Kitchen Island
Construction
Year Built
Year Built: 1985
Home type
Single Family Residence
Architectural Style
Colonial
Roof
Asphalt, Fiberglass
Construction Materials
Wood Siding
Utilities & Energy
Basement
Crawl Space
Fireplace Features
Living Room
Water Source
Public
Parking Features
Driveway
Other Features
Subdivision Name
Not In Development
Price History
| Date | Event | Price |
|---|---|---|
08/02/2026 Source: | Pending | $299,500 $120/sqft |
06/23/2026 Source: | Price Decreased | $299,500 -9.21% $120/sqft |
06/06/2026 Source: | Listed for Sale | $329,900 $132/sqft |

Nearby Homes






Find Homes by Property Features in Bushkill, PA
Nearby New Homes For Sale


Based on information from the Greater Lehigh Valley Realtors, Inc. (GLVR) from the Multiple Listing Service through Oct 22, 2026, 11:15AM. MLS Listing Information has not been verified and is not guaranteed by MLS. Information is provided exclusively for consumers’ personal, non-commercial use, it may not be used for any purpose other than to identify prospective properties consumers may be interested in purchasing. The data is deemed reliable but is not guaranteed to be accurate by the MLS. This website may not include listings or property addresses of sellers who have directed their listing brokers to withhold their listing or their property address from display on the Internet. The data relating to real estate for sale on this website comes in part from the IDX program of the GLVR MLS. Real estate listings held by brokerage firms other than Sell Your Home Services.com include the name of the listing broker. © 2026 Greater Lehigh Valley REALTORS® Multiple Listing Service - All Rights Reserved.
 Advertising Broker: Daniel Demers | Sell Your Home Services
