
- Overview
- Description
- Property Details
- Location
- HOA Management
- Facts & Features
- Getting Around
- Nearby Homes

$3,750,000
Monthly Est:$18,665
 4 Beds

3 full baths + 2 half baths
 5,814sqft
1249 N Lake Shore Dr, Sarasota, FL 34231
$3,750,000
$18,665/moEst:
Single Family Residence
Built in 1959
$29.17/mo HOA
15,459 sqft lot
$645/sq.ft
Description
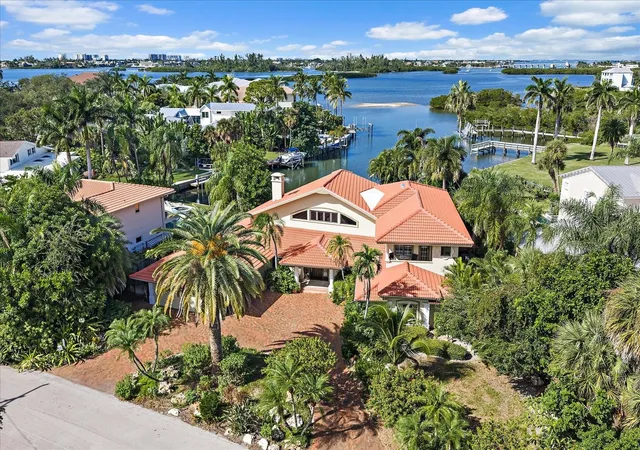
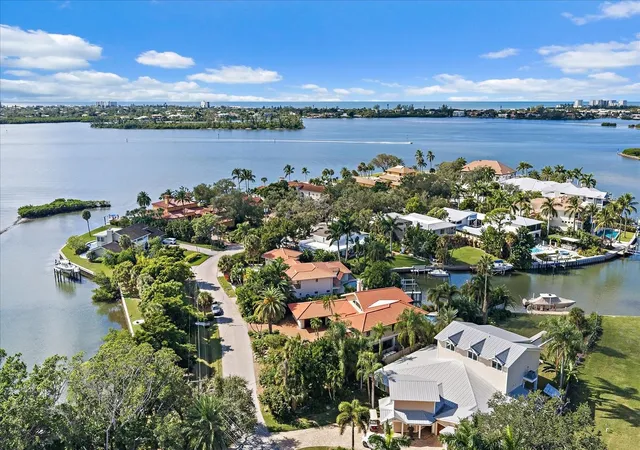
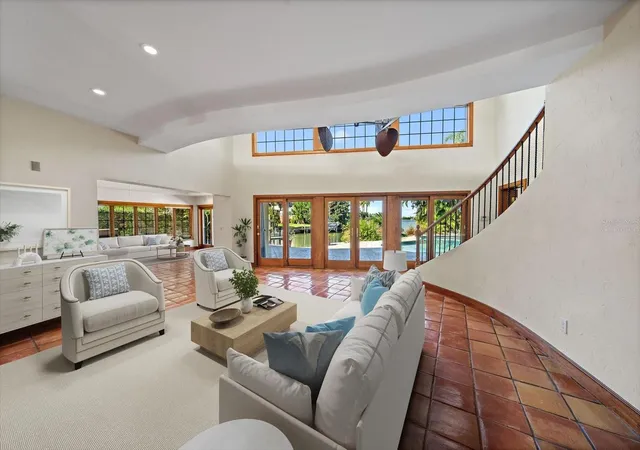
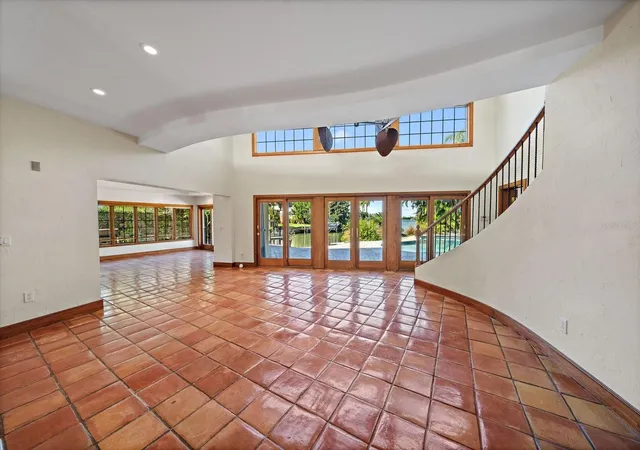
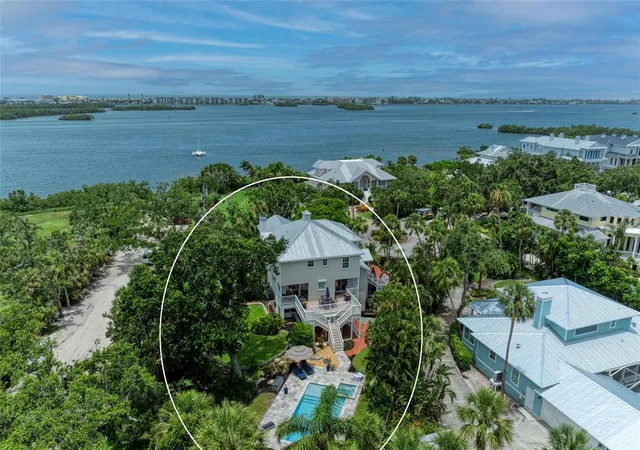
Virtually Staged. Set within Oyster Bay, one of Sarasota’s most distinguished West of Trail neighborhoods, this exceptional waterfront estate enjoys a rare setting with captivating water views. Across the street, a picturesque neighborhood park and waterfront open space preserve beautiful views to the south, while the rear of the property looks north over a tranquil bayou with long vistas extending out to Sarasota Bay. Centered around the historic Field Club—originally the winter estate of the Marshall Field family—Oyster Bay is treasured for its graceful streets, mature tropical canopy and enduring sense of community. Its coveted location places residents moments from the shops and restaurants of Southside Village, Sarasota Memorial Hospital, Siesta Key’s renowned beaches and the cultural attractions of downtown Sarasota. The main level in this estate-scale residence features three bedrooms and two-and-a-half baths, a fourth downstairs bedroom or office, formal dining room, generously proportioned living and family rooms, and a spacious kitchen, with water views enhancing many of the principal living spaces. The largest bedroom on the main level looks north to the pool area and Bay, serving as a second primary suite or a multigenerational retreat complete with a separate exterior entrance. An elevator and dramatic staircase lead to the second level, where a substantial media and game room with stunning views accompanies an extraordinary primary suite addition. Created as a private sanctuary, the suite opens to two balconies showcasing sweeping views toward the bay from both the north and south. Outside, the expansive pool and spa terrace provides an inviting backdrop for entertaining, relaxing and enjoying Sarasota’s year-round outdoor lifestyle. Direct access to the open waters of Sarasota Bay makes this property a boater’s delight. Ready for its next chapter, the home has a new roof completed in 2024 and presents a compelling opportunity for a new owner to customize, enhance and create an enduring family estate to be enjoyed for decades to come. With waterfront vistas at both the front and rear, an impressive 15,459 SF lot, exceptional interior space and a premier address in one of Sarasota’s most established bayfront communities, this Oyster Bay residence presents a truly rare opportunity.
- Houzeo last checked: 4 minutes ago
- Listing updated: November 21, 2026 at 3:04 am
- Listing Provided by: Mackenzie Longueuil (941) 961-4023 | MICHAEL SAUNDERS & COMPANY (941) 951-6660
- Source: Stellar MLS-FL as distributed by MLS GRID | MLS#:

Property Details
Status
Active
Type
Single Family Residence
No. of Stories
2
County
City
Neighborhood
--
Year Built
1959
HOA Fees
$29.17/mo
Finished Area
5,814 sqft
Lot Size
15,459 sqft lot
Basement Area
- sqft
MLS Name
Stellar MLS
MLS Number
A4707252
MLS Status
Active
Days on Market
58
Cumulative Days on Market
4
Open House
Continue Your Journey in App
Find your dream home, receive real-time updates, and many more!
Location
HOA Management
N/A
HOA Fees
$350/ Annually
Amenities
 Amenities and services may be covered by one or multiple associations and service providers.
Park Playground
 Park Playground
Disclaimer: Amenities are based on third-party information and may vary; buyers must independently verify all amenities, as information is deemed reliable but not guaranteed.
Facts & Features
Rooms
Bedrooms & bathrooms
Bedrooms: 4
Bathrooms: 5
Living Room
Level: First
Area: 380.00 Square Feet
Dimensions: 20x19
Kitchen
Level: First
Area: 224.00 Square Feet
Dimensions: 16x14
Dining Room
Level: First
Area: 168.00 Square Feet
Dimensions: 14x12
Family Room
Level: First
Area: 240.00 Square Feet
Dimensions: 16x15
Primary Bedroom
Level: Second
Area: 340.00 Square Feet
Dimensions: 20x17
Bedroom 2
Level: First
Area: 340.00 Square Feet
Dimensions: 20x17
Bedroom 3
Level: First
Area: 238.00 Square Feet
Dimensions: 17x14
Bedroom 4
Level: First
Area: 170.00 Square Feet
Dimensions: 17x10
Den
Level: First
Area: 108.00 Square Feet
Dimensions: 12x9
Bonus Room
Level: Second
Area: 468.00 Square Feet
Dimensions: 26x18
Balcony/Porch/Lanai
Level: Second
Area: 180.00 Square Feet
Dimensions: 18x10
Interior
Heating
Central, Electric
Sewer
Public Sewer
Exterior Features
Balcony, Hurricane Shutters, Private Entrance, Rain Gutters
Cooling
Central Air
Flooring
Carpet, Laminate, Tile
Appliances
Built In Oven, Cooktop, Dishwasher, Disposal, Dryer, Electric Water Heater, Microwave, Refrigerator, Washer
Interior Features
Cathedral Ceiling(s), Ceiling Fans(s), Crown Molding, Elevator, High Ceilings, Walk In Closet(s)
Construction
Year Built
Year Built: 1959
Home type
Single Family Residence
Roof
Tile
Architectural Style
Traditional
Construction Materials
Block, Stucco
Foundation Details
Slab
Property Condition
Completed
Utilities & Energy
Laundry Features
Inside, Laundry Room
Association Amenities
Park
Water Source
Public
Parking Features
Circular Driveway
Fireplace Features
Living Room, Wood Burning
Pool Features
In Ground
Utilities
Electricity Connected, Public, Sprinkler Well, Water Connected
Other Features
Lot Features
Flood Insurance Required, Flood Zone, In County, Paved
Community Features
Park
Subdivision Name
Oyster Bay Estates
Price History
| Date | Event | Price |
|---|---|---|
11/16/2026 Source: | Listed for Sale | $3,750,000 +56.90% $645/sqft |
07/15/2013 Source: | Sold | $2,390,000 +8.64% $411/sqft |
07/15/2013 Source: | Price Decreased | $2,200,000 -11.82% $378/sqft |
06/14/2012 Source: | Listing Removed | $2,495,000 $429/sqft |

Find Homes by Property Features in Sarasota, FL
Nearby New Homes For Sale

Based on information from Stellar MLS® through Nov 22, 2026, 05:30PM as submitted to and distributed by MLS GRID. All data is obtained from various sources and may not have been verified by the broker or MLS GRID. Supplied Open House Information is subject to change without notice. All information should be independently reviewed and verified for accuracy. Properties may or may not be listed by the office/agent presenting the information. IDX information is provided exclusively for consumers’ personal non-commercial use. It may not be used for any purpose other than to identify prospective properties consumers may be interested in purchasing. The data is deemed reliable but is not guaranteed by MLS GRID. The use of the MLS GRID Data may be subject to an end-user license agreement prescribed by the Member Participant’s applicable MLS, if any, and as amended from time to time. © 2026 Stellar MLS. All Rights Reserved.
 Advertising Broker: Fred McGill | Simple Showing, Inc