- Overview
- Description
- Property Details
- Location
- Facts & Features
- Getting Around
- Nearby Homes

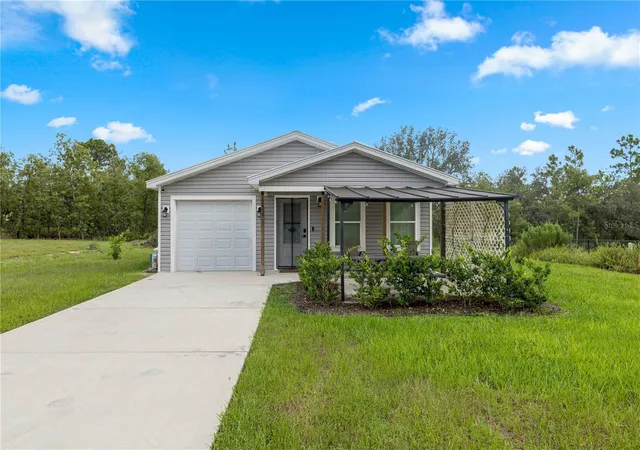
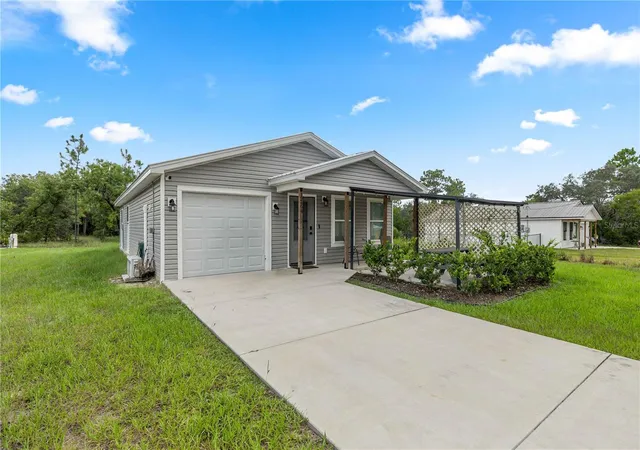
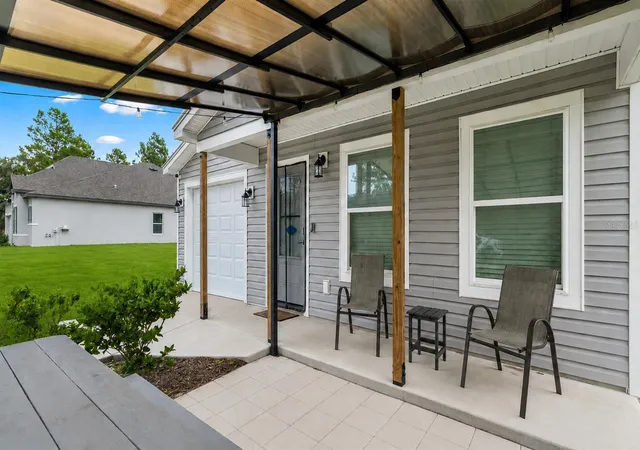
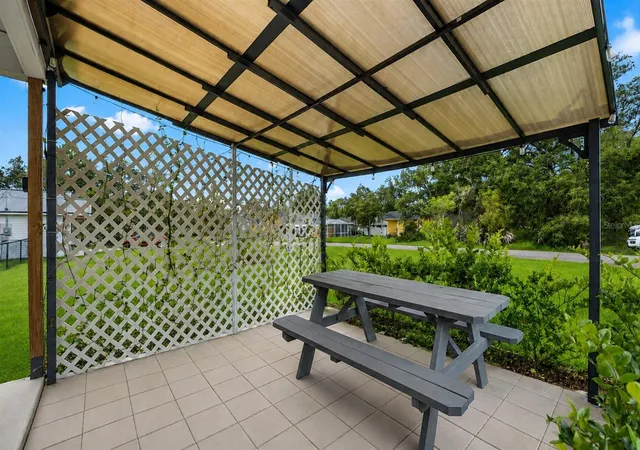


$265,000
Monthly Est:$1,319
 3 Beds
 2 Baths
2 full baths
 1,001sqft
12494 Mountain Plover Rd, Weeki Wachee, FL 34614
$265,000
$1,319/moEst:
Get Pre-Approved
Single Family Residence
Built in 2023
$-- HOA
20,000 sqft lot
$265/sq.ft
Description
The easiest move you will ever make! This one is TURNKEY, fully furnished, and move in ready, so all you have to bring is your suitcase. Built in 2023 and barely lived in, it still feels brand new, with luxury vinyl plank flooring, granite counters, and newer appliances throughout.
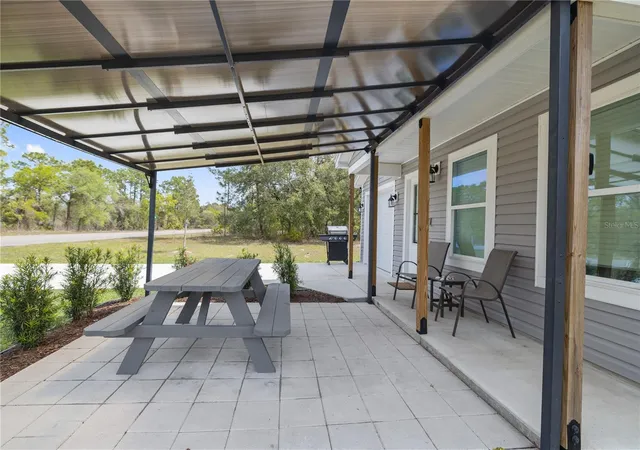
Inside it is bright and open, with vaulted ceilings, a nice kitchen with a breakfast bar, and a comfortable, coastal furnished feel throughout. What really sets this one apart is how smart it was built. Upgraded double insulation, including in the garage, keeps the home efficient and the electric bills low. The insulated garage has its own mini split AC and is currently set up as a fun game and hangout room, an easy bonus space you can use as is or turn back into a garage. There is a whole house security system already in place, and the home comes with a transferable warranty for extra peace of mind. Out back you get a shaded hangout spot with lights, a fire pit, and a mini pool, perfect for winding down at the end of the day.
It has been used now and then as a short term rental, so the income potential is already proven if you want to keep it going.
The location is a big part of the draw. You are just minutes from Weeki Wachee Springs State Park, where the famous mermaids, crystal clear water, and the Weeki Wachee River make for easy weekends of kayaking, paddleboarding, and floating the day away. Pine Island beach, the Withlacoochee State Trail, and Gulf fishing are all close by, and everyday shopping like Publix, Target, and Home Depot is just a quick drive. When you need the city, the Suncoast Parkway puts you in Tampa in about an hour.
Furnished, efficient, and ready today. Even better, OWNER FINANCING and a LEASE OPTION may be available for the right buyer, so this move could be easier than you think. Call to come see it!
- Houzeo last checked: 12 minutes ago
- Listing updated: October 18, 2026 at 10:05 pm
- Listing Provided by: Sabrina Salt (352) 421-8922 | REAL BROKER LLC - OCALA (855) 450-0442
- Source: Stellar MLS-FL | MLS#: OM730270

Property Details
Status
Active
Type
Single Family Residence
No. of Stories
-
County
City
Neighborhood
--
Year Built
2023
HOA Fees
-
Finished Area
1,001 sqft
Lot Size
20,000 sqft lot
Basement Area
- sqft
MLS Name
Stellar MLS
MLS Number
OM730270
MLS Status
Active
Days on Market
59
Cumulative Days on Market
43

Continue Your Journey in App
Find your dream home, receive real-time updates, and many more!
Download App
Continue Your Journey in App
Find your dream home, receive real-time updates, and many more!
Location
Facts & Features
Rooms
Bedrooms & bathrooms
Bedrooms: 3
Bathrooms: 2
Primary Bedroom
Level: First
Area: 196.00 Square Feet
Dimensions: 14x14
Kitchen
Level: First
Area: 96.00 Square Feet
Dimensions: 12x8
Living Room
Level: First
Area: 168.00 Square Feet
Dimensions: 12x14
Interior
Appliances
Dishwasher, Dryer, Microwave, Range, Refrigerator, Washer
Exterior Features
Fire Pit, Lighting, Other
Interior Features
Open Floorplan
Flooring
Luxury Vinyl
Heating
Central
Cooling
Central Air
Sewer
Septic Tank
Construction
Year Built
Year Built: 2023
Home type
Single Family Residence
Property Condition
Completed
Roof
Metal
Construction Materials
Vinyl Siding, Frame
Foundation Details
Slab
Utilities & Energy
Pool Features
Above Ground
Laundry Features
Inside
Utilities
Cable Available
Water Source
Well
Other Features
Subdivision Name
Royal Highlands
Price History
| Date | Event | Price |
|---|---|---|
09/05/2026 Source: | Listed for Sale | $275,000 +3.77% $275/sqft |
09/05/2026 Source: | Price Decreased | $265,000 -3.64% $265/sqft |
08/21/2026 Source: | Coming Soon | $275,000 +7.84% $275/sqft |
11/28/2023 Source: | Sold | $255,000 +779.31% $255/sqft |
08/08/2023 Source: | Listing Removed | $29,000 $29/sqft |

Nearby Homes
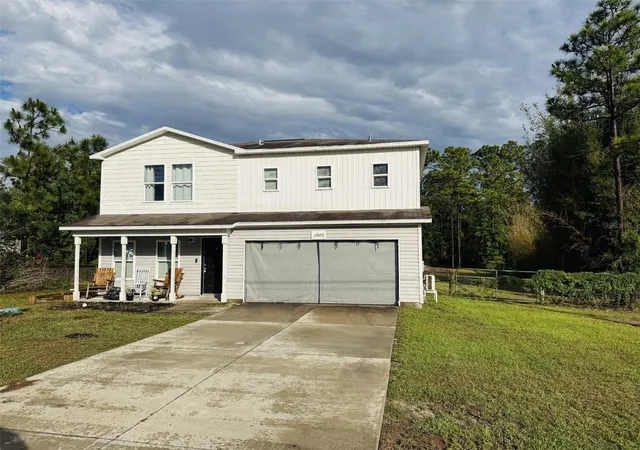
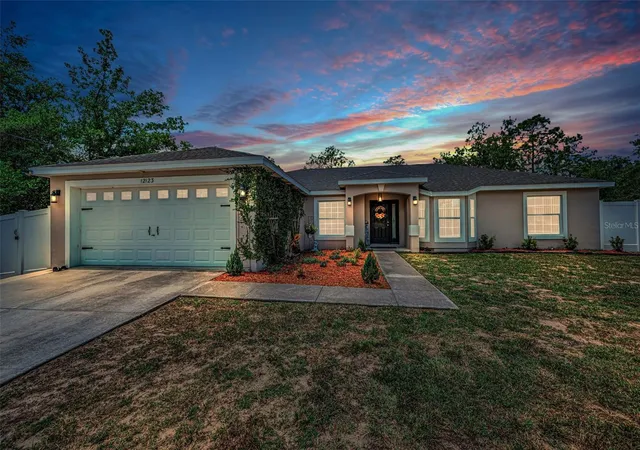
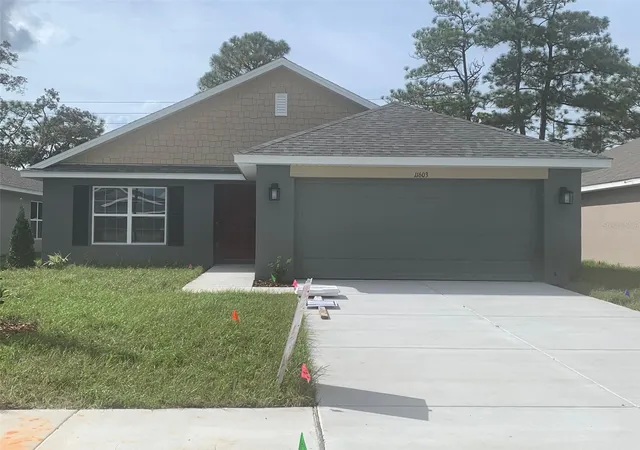
Find Homes by Property Features in Weeki Wachee, FL
Nearby New Homes For Sale

Based on information from Stellar MLS® through Oct 20, 2026, 04:30PM as submitted to and distributed by MLS GRID. All data is obtained from various sources and may not have been verified by the broker or MLS GRID. Supplied Open House Information is subject to change without notice. All information should be independently reviewed and verified for accuracy. Properties may or may not be listed by the office/agent presenting the information. IDX information is provided exclusively for consumers’ personal non-commercial use. It may not be used for any purpose other than to identify prospective properties consumers may be interested in purchasing. The data is deemed reliable but is not guaranteed by MLS GRID. The use of the MLS GRID Data may be subject to an end-user license agreement prescribed by the Member Participant’s applicable MLS, if any, and as amended from time to time. © 2026 Stellar MLS. All Rights Reserved.
 Advertising Broker: Fred McGill | Simple Showing, Inc
