
- Overview
- Description
- Property Details
- Location
- HOA Management
- Facts & Features
- Getting Around
- Nearby Homes



$320,000
Monthly Est:$1,593
 1 Bed
 1 Bath
1 full bath
 576sqft
125 5th Avenue NE #210, Saint Petersburg, FL 33701
$320,000
$1,593/moEst:
Get Pre-Approved
Condominium
Built in 1974
$448/mo HOA
15,540 sqft lot
$556/sq.ft
Description
**This property comes with a 3-2-1 rate buydown, reducing the buyer’s interest rate by 3% for the first year of their loan, 2% the second year, and 1% the third. Buyer is not obligated to use this lender.but would only receive these particular rates when working with this lender**
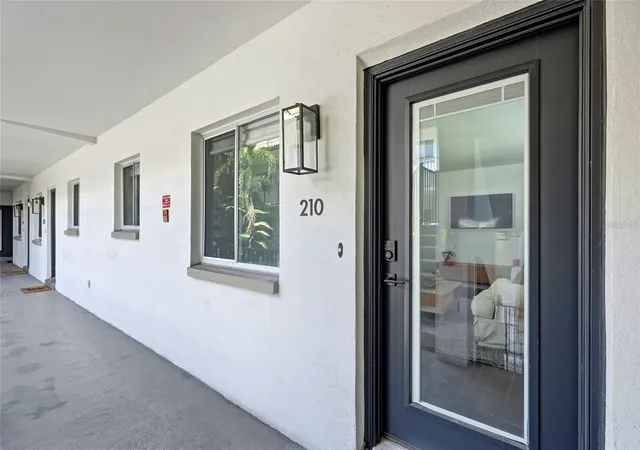
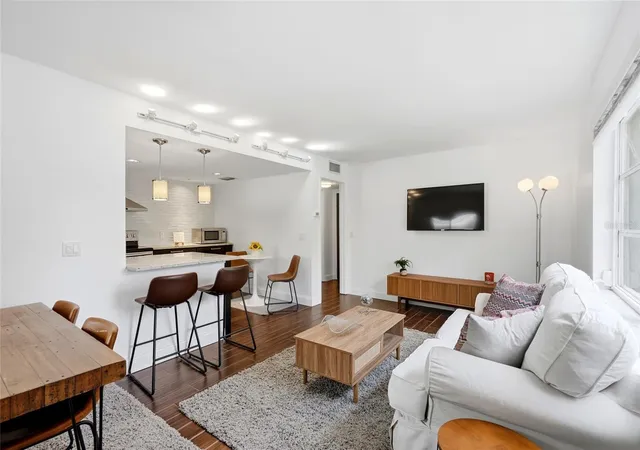
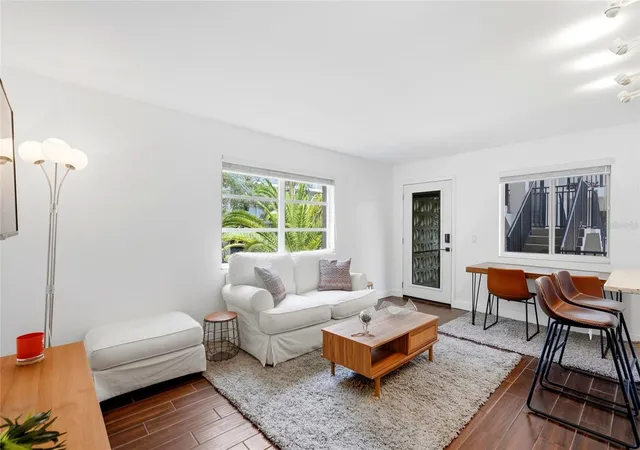
Enjoy the best of downtown St. Petersburg living at an affordable price! Whether you’re searching for a full-time residence, vacation getaway, or income-producing investment, the turnkey condominium is ready for immediate occupancy or rental.This sleek and modern second-floor corner unit features 1 bedroom, 1 bathroom, and 576 square feet of thoughtfully designed living space. The fully furnished interior showcases brand-new tile flooring throughout the living room and bedroom, fresh interior paint, stainless steel appliances, granite countertops, and a brand-new water heater. A deeded rear parking space and a private storage closet on the first floor add to the home’s convenience.
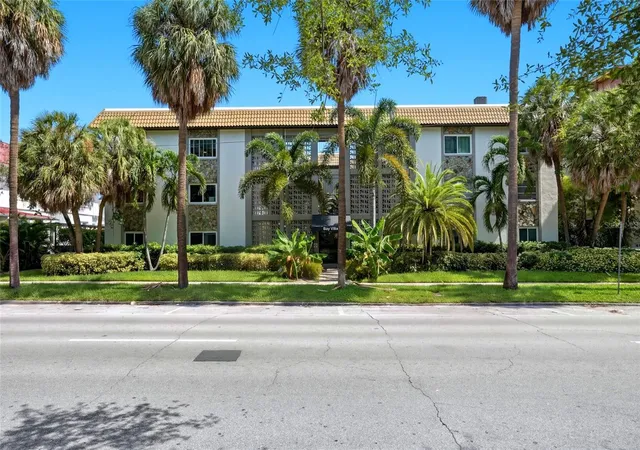
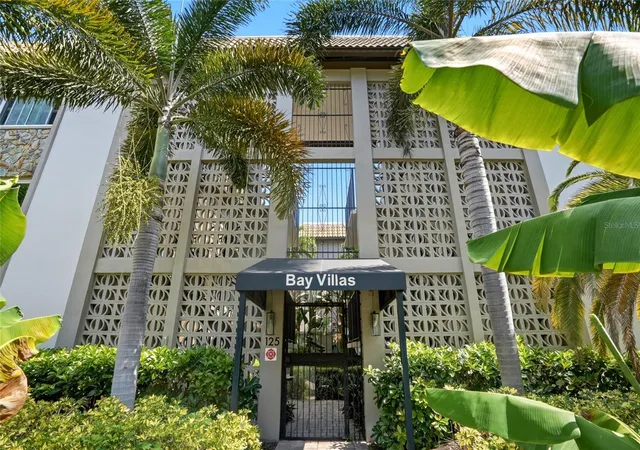
Located in the gated community of Bay Villas with 26 residences across three floors, the property offers a beautifully maintained courtyard—perfect for relaxing or socializing with neighbors. Residents also enjoy a renovated, air-conditioned laundry room with newer washers, dryers, and updated vinyl flooring. renovated elevator, and newer mailboxes and building electrical wiring.
Just one block from vibrant Beach Drive, where you can enjoy St. Petersburg’s spectacular waterfront, world-class restaurants, museums, parks, shopping, entertainment, the St. Pete Pier, and year-round festivals and events. Whether you’re looking to embrace the exciting downtown lifestyle or add a prime rental property to your portfolio, this exceptional condominium offers the perfect combination of location, style, and value.THIS BUILDING IS IN AN "X" FLOOD ZONE & HAD NO WATER INTRUSION FROM THE PAST HURRICANES HELENE & MILTON.
THE MILESTONE INSPECTION PHASE 1 WAS COMPLETED, ASSOCIATION FUNDS ARE STRONG, HOA MONTHLY FEE DIDN'T INCREASE FROM 2025.
All measurements are deemed accurate but need to be verified by the Buyer or Buyer's agent.
- Houzeo last checked: 1 minute ago
- Listing updated: November 15, 2026 at 8:06 pm
- Listing Provided by: Karen Lucas (727) 385-8869 | LUCAS GROUP REALTY INC (727) 385-8869
- Source: Stellar MLS-FL as distributed by MLS GRID | MLS#: TB8531526

This condo is in:
 Laundry Facilities
 Resident Storage
 Gated Community
 Security
 Cable TV
Property Details
Status
Active
Type
Condominium
No. of Stories
1
County
City
Neighborhood
--
Year Built
1974
HOA Fees
$448/mo
Finished Area
576 sqft
Lot Size
15,540 sqft lot
Basement Area
- sqft
MLS Name
Stellar MLS
MLS Number
TB8531526
MLS Status
Active
Days on Market
112
Cumulative Days on Market
110

Continue Your Journey in App
Find your dream home, receive real-time updates, and many more!
Continue Your Journey in App
Find your dream home, receive real-time updates, and many more!
Location
HOA Management
Miisha Anderson
HOA Fees
$447.76/ Monthly
Amenities
 Amenities and services may be covered by one or multiple associations and service providers.
 Sewer
 Trash Pickup
 Maintenance
 Elevator
 Water
 Storage
 Laundry
Disclaimer: Amenities are based on third-party information and may vary; buyers must independently verify all amenities, as information is deemed reliable but not guaranteed.
Facts & Features
Rooms
Bedrooms & bathrooms
Bedroom: 1
Bathroom: 1
Living Room
Level: First
Area: 185.26 Square Feet
Dimensions: 11.5x16.11
Kitchen
Level: First
Area: 63.20 Square Feet
Dimensions: 8x7.9
Primary Bedroom
Level: First
Area: 108.07 Square Feet
Dimensions: 10.7x10.1
Bathroom 1
Level: First
Area: 42.14 Square Feet
Dimensions: 4.9x8.6
Interior
Flooring
Tile
Interior Features
Ceiling Fans(s), Eat In Kitchen, Elevator, Open Floorplan, Stone Counters, Walk In Closet(s)
Heating
Central, Electric
Cooling
Central Air
Sewer
Public Sewer
Exterior Features
Courtyard, Storage
Appliances
Dishwasher, Microwave, Range, Refrigerator
Construction
Year Built
Year Built: 1974
Home type
Condominium
Roof
Built Up
Foundation Details
Block, Slab
Construction Materials
Block
Utilities & Energy
Security Features
Gated Community, Smoke Detector(s)
Association Amenities
Elevators, Laundry, Storage
Water Source
Public
Laundry Features
Common Area
Parking Features
Assigned
Utilities
Public
Other Features
Subdivision Name
Bay Villas Condo
Community Features
Buyer Approval Required, Gated Community Guard, Gated Community No Guard
Lot Features
City Limits, Paved
Price History
| Date | Event | Price |
|---|---|---|
07/28/2026 Source: | Listed for Sale | $320,000 -8.31% $556/sqft |
07/28/2026 Source: | Price Increased | $349,000 +15763.64% $606/sqft |
01/19/2026 Source: | Sold | $2,200 $4/sqft |
01/03/2026 Source: | Listed for Sale | $2,200 +10.28% $4/sqft |
04/02/2023 Source: | Price Decreased | $1,995 -99.47% $3/sqft |

Show more
Nearby Homes
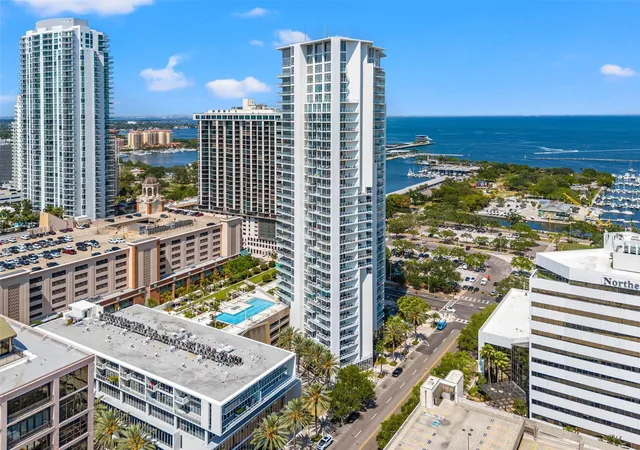
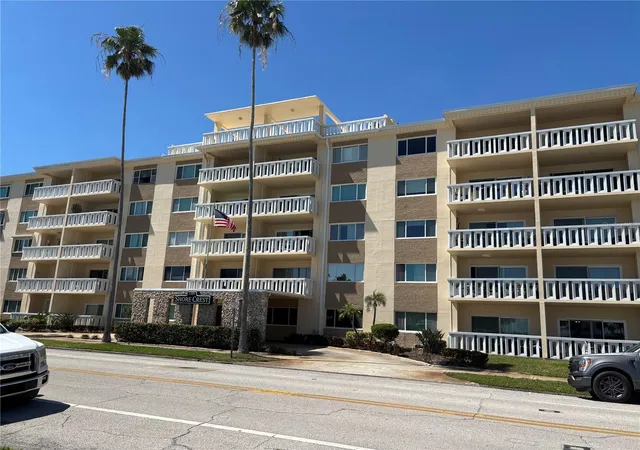
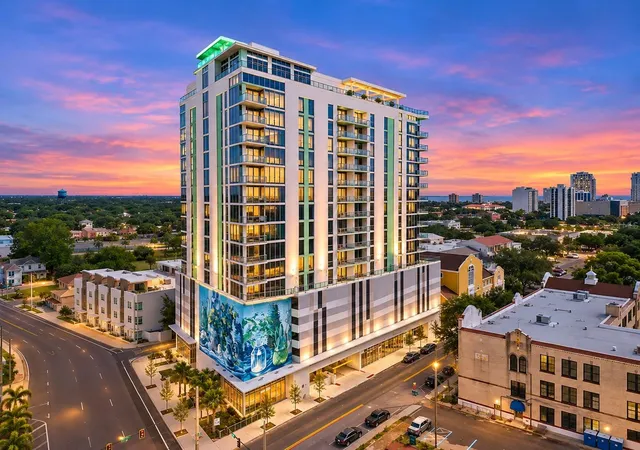
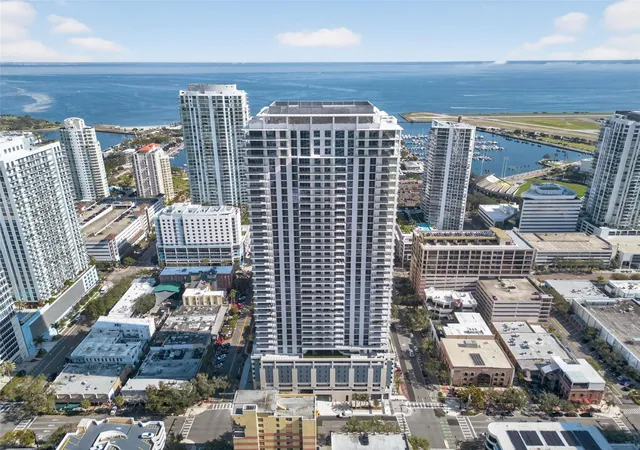
Find Homes by Property Features in Saint Petersburg, FL
Nearby New Homes For Sale

Based on information from Stellar MLS® through Nov 18, 2026, 03:15AM as submitted to and distributed by MLS GRID. All data is obtained from various sources and may not have been verified by the broker or MLS GRID. Supplied Open House Information is subject to change without notice. All information should be independently reviewed and verified for accuracy. Properties may or may not be listed by the office/agent presenting the information. IDX information is provided exclusively for consumers’ personal non-commercial use. It may not be used for any purpose other than to identify prospective properties consumers may be interested in purchasing. The data is deemed reliable but is not guaranteed by MLS GRID. The use of the MLS GRID Data may be subject to an end-user license agreement prescribed by the Member Participant’s applicable MLS, if any, and as amended from time to time. © 2026 Stellar MLS. All Rights Reserved.
 Advertising Broker: Fred McGill | Simple Showing, Inc