- Overview
- Description
- Property Details
- Location
- HOA Management
- Facts & Features
- Getting Around
- Nearby Homes

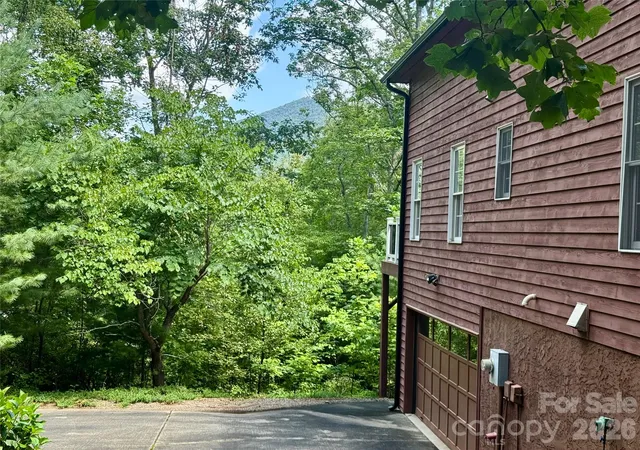


$569,000
Monthly Est:$2,832
 3 Beds
 4 Baths
2 full baths + 2 half baths
 2,351sqft
125 Buffalo Trl, Asheville, NC 28805
$569,000
$2,832/moEst:
Get Pre-Approved
Single Family Residence
Built in 1998
$167.75/mo HOA
0.72 acre lot
$242/sq.ft
Description
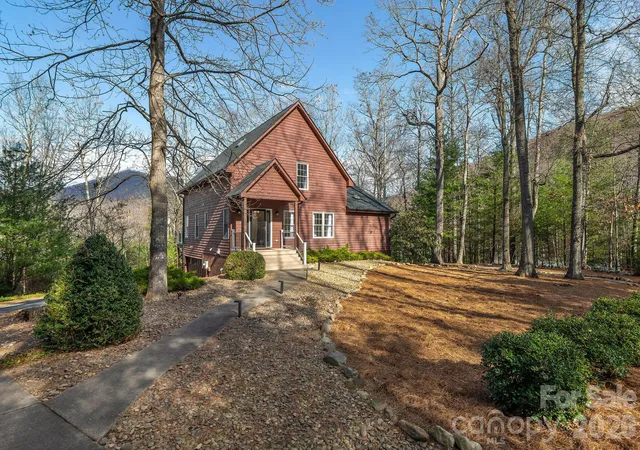
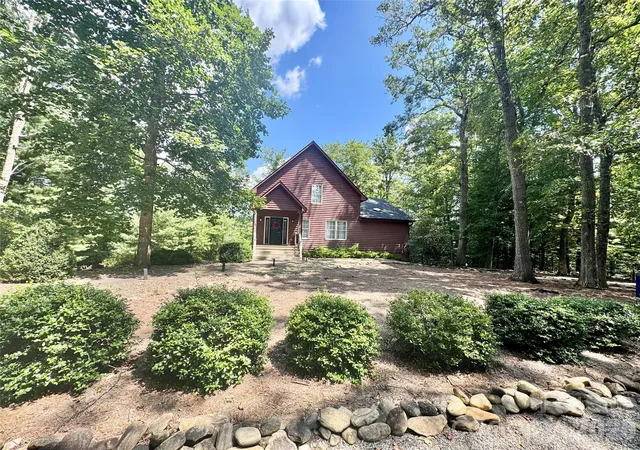
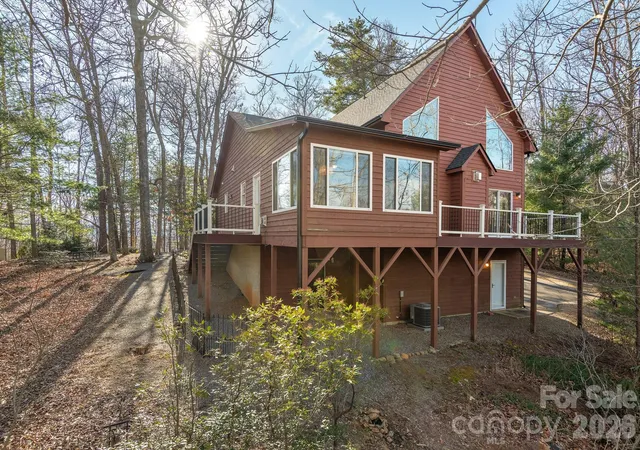
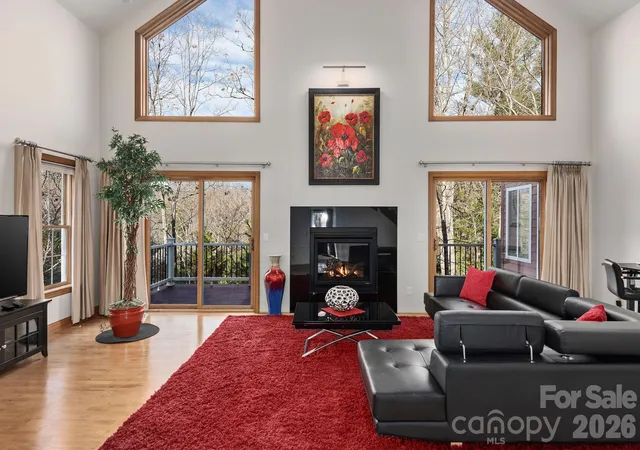
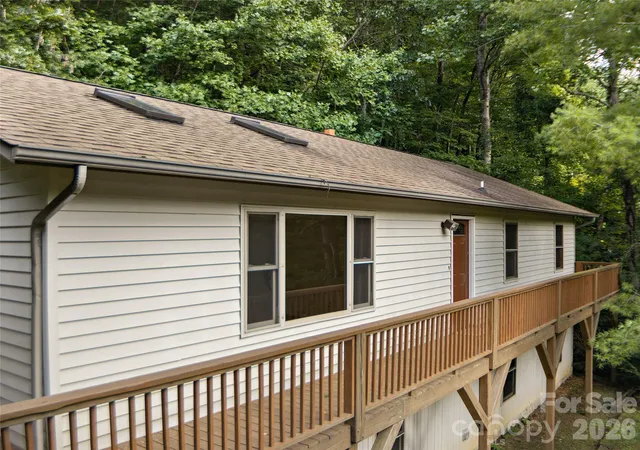
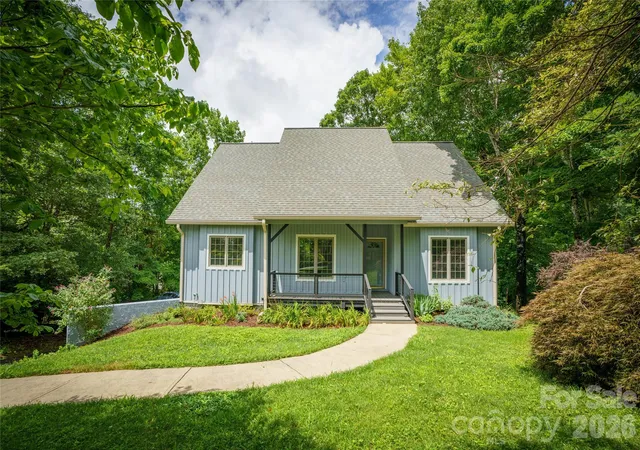
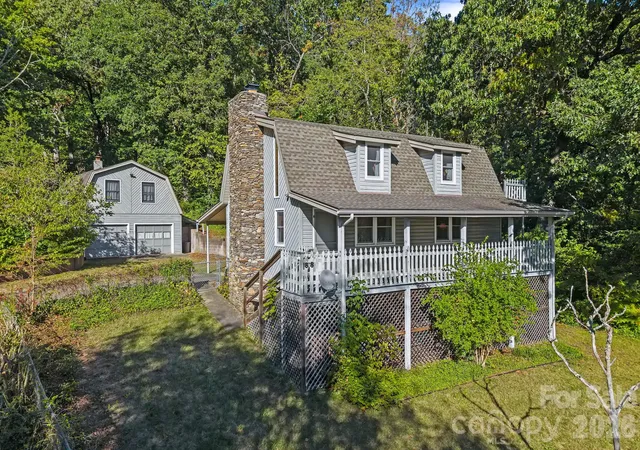
Surrounded by mature hardwoods, native mountain flora and abundant wildlife, this exceptional Buffalo Mountain home captures the beauty and tranquility of mountain living. Only 15 minutes from downtown Asheville. Thoughtfully landscaped natural setting, the property offers a mountain retreat where changing seasons and wooded views become part of everyday life. Designed to embrace its surroundings, the light-filled home features expansive windows and inviting spaces that bring the outdoors in. The main level welcomes you with a comfortable living room flowing into a spacious great room with beautiful wooded views. The bright dining area, warmed by a cozy gas stove, opens onto a rear deck—perfect for morning coffee, entertaining or relaxing among the trees. The main-level primary suite offers an en-suite bath featuring a walk-in shower, walk-in tub and generous walk-in closet. The well-appointed kitchen includes an island and abundant cabinetry, while a laundry room and half bath complete the main level. Upstairs, the open loft bedroom features vaulted ceilings, a walk-in closet, en-suite bath and additional attic storage. The walkout basement adds incredible versatility with a third bedroom, half bath, direct garage access and a spacious unfinished area ideal for a workshop, studio or storage. Double garage with extra storage. Conveniently located near the Blue Ridge Parkway, VA Medical Center and Warren Wilson College and Asheville’s renowned dining, arts and culture just minutes away. The Buffalo Mountain community also offers social activities throughout the year for residents to enjoy. This is mountain living at its best with rustic charm, natural beauty, thoughtful comfort and an extraordinary connection to the outdoors. See agent remarks.
- Houzeo last checked: 12 hours ago
- Listing updated: October 2, 2026 at 3:46 pm
- Listing Provided by: Lynn Hathcock (828) 231-1955 | Premier Sotheby’s International Realty (828) 277-3238
- Source: Canopy MLS | MLS#: 4332345

Property Details
Status
Active
Type
Single Family Residence
No. of Stories
-
County
City
Neighborhood
--
Year Built
1998
HOA Fees
$167.75/mo
Finished Area
2,351 sqft
Lot Size
0.72 acre lot
Basement Area
- sqft
MLS Name
Canopy MLS
MLS Number
4332345
MLS Status
Active
Days on Market
275
Cumulative Days on Market
273

Continue Your Journey in App
Find your dream home, receive real-time updates, and many more!
Download App
Continue Your Journey in App
Find your dream home, receive real-time updates, and many more!
Location
HOA Management
N/A
HOA Fees
$2,013/ Annually
Disclaimer: Amenities are based on third-party information and may vary; buyers must independently verify all amenities, as information is deemed reliable but not guaranteed.
Facts & Features
Rooms
Bedrooms & bathrooms
Bedrooms: 3
Bathrooms: 4
Interior
Heating
Forced Air, Heat Pump, Propane, Other See Remarks
Sewer
Septic Installed
Interior Features
Attic Other, Breakfast Bar, Kitchen Island, Open Floorplan, Pantry, Storage, Walk In Closet(s)
Flooring
Carpet, Tile, Vinyl, Wood
Window Features
Skylight(s)
Appliances
Dishwasher, Dryer, Electric Oven, Electric Water Heater, Microwave, Refrigerator, Washer, Washer/dryer
Cooling
Ceiling Fan(s), Central Air, Other See Remarks
Construction
Year Built
Year Built: 1998
Home type
Single Family Residence
Foundation Details
Basement, Slab
Construction Materials
Wood
Roof
Architectural Shingle
Architectural Style
Contemporary, Cottage
Utilities & Energy
Utilities
Cable Available, Electricity Connected, Propane
Basement
Basement Garage Door, Basement Shop, Exterior Entry, Interior Entry, Partially Finished, Storage Space, Walk Out Access
Parking Features
Basement, Driveway
Laundry Features
Laundry Room, Main Level
Fireplace Features
Gas, Great Room
Water Source
City, Other See Remarks
Other Features
Subdivision Name
Buffalo Mountain
Lot Features
Level, Private, Sloped, Wooded, Views
Patio And Porch Features
Deck, Front Porch, Side Porch
Price History
| Date | Event | Price |
|---|---|---|
09/19/2026 Source: | Price Decreased | $569,000 -5.01% $242/sqft |
08/03/2026 Source: | Price Decreased | $599,000 -5.52% $255/sqft |
06/18/2026 Source: | Price Decreased | $634,000 -3.79% $270/sqft |
04/21/2026 Source: | Price Decreased | $659,000 -2.95% $280/sqft |
03/18/2026 Source: | Price Decreased | $679,000 -2.16% $289/sqft |

Show more
Nearby Homes

Find Homes by Property Features in Asheville, NC
Nearby New Homes For Sale

Based on information submitted to the MLS GRID from Canopy MLS through Oct 02, 2026, 09:00AM. All data is obtained from various sources and may not have been verified by the broker or MLS GRID. Supplied Open House Information is subject to change without notice. All information should be independently reviewed and verified for accuracy. Properties may or may not be listed by the office/agent presenting the information. IDX information is provided exclusively for consumers’ personal, noncommercial use. It may not be used for any purpose other than to identify prospective properties which the consumers may be interested in purchasing. The data is deemed reliable but is not guaranteed by MLS GRID. The use of the MLS GRID Data may be subject to an end-user license agreement prescribed by the Member Participant’s applicable MLS, if any, and as amended from time to time. ©2026 Canopy MLS. All Rights Reserved.
 Advertising Broker: Nicholas Huscroft | Chosen Realty