- Overview
- Description
- Property Details
- Location
- Facts & Features
- Getting Around
- Nearby Homes

Street View
Listed by: Patrick O'Brien | S.D. Ireland Properties (802) 861-9655
$975,000
Monthly Est:$4,853
 2 Beds
 2 Baths
2 full baths
 1,323sqft
125 Cambrian Way #615, Burlington, VT 05401
$975,000
$4,853/moEst:
Get Pre-Approved
Condominium
Built in 2024
$-- HOA
-- sqft lot
$737/sq.ft
Description
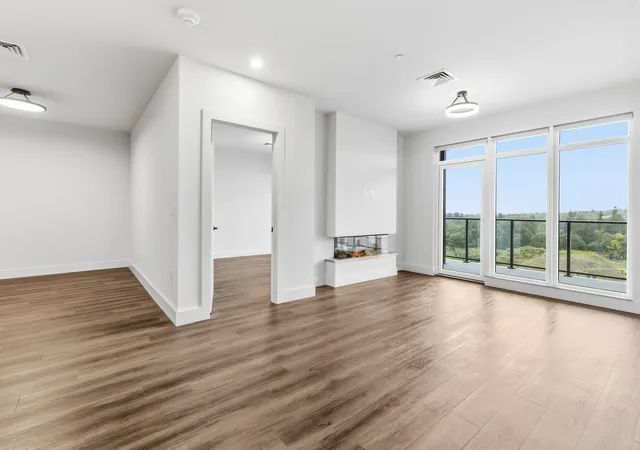
Unit 615 at One25 Cambrian Way is a newly constructed, top-level two bedroom, two bath condominium with a spacious den, thoughtfully planned to deliver flexibility, comfort, and modern appeal. The den is positioned separately from the main living area and closely resembles a traditional dining room, making it ideal for hosting formal dinners, entertaining guests, or creating a sophisticated home office.
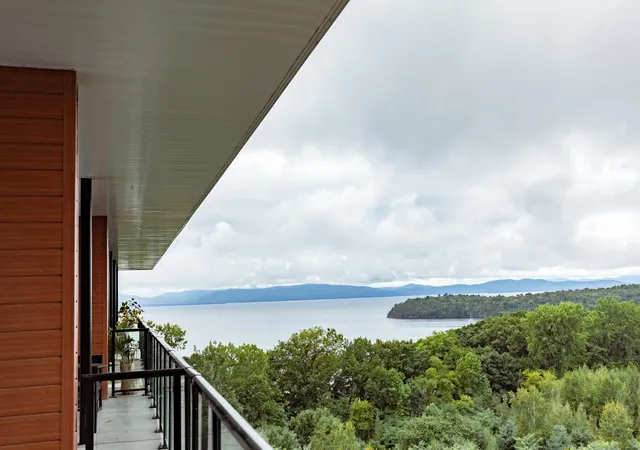
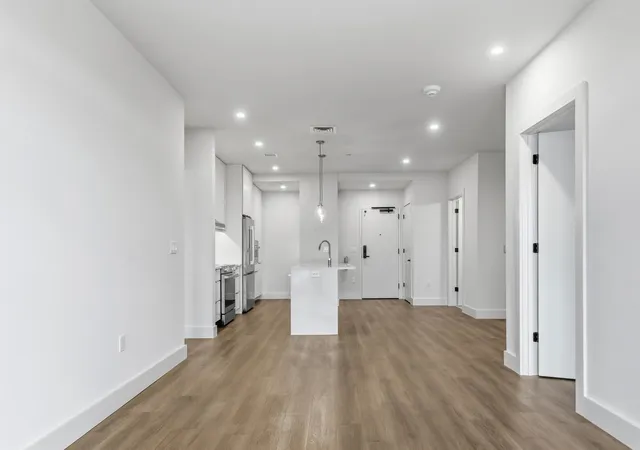
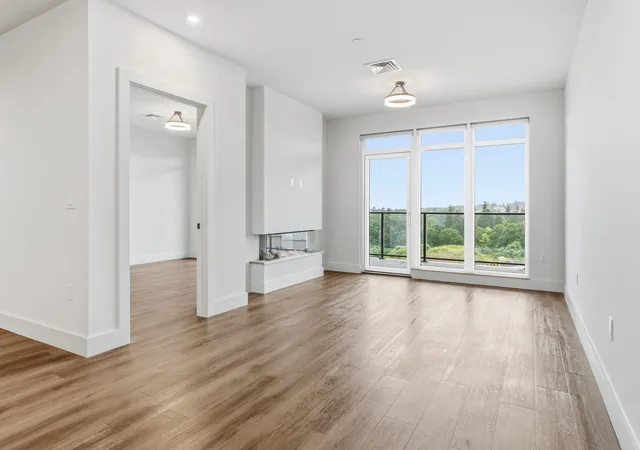
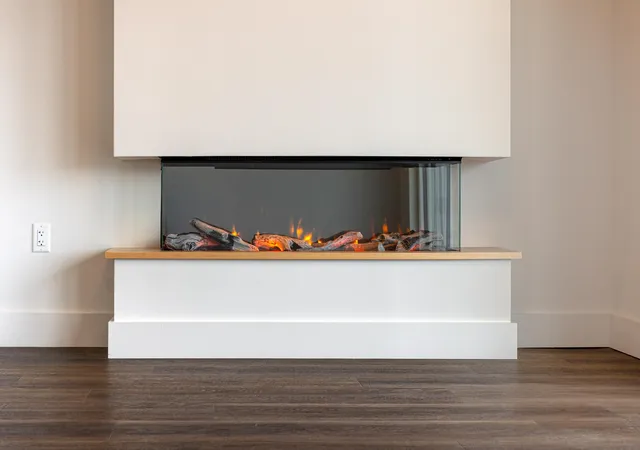
This residence features north-facing exposure along Cambrian Way and captures beautiful views of Lake Champlain from the private balcony, filling the home with natural light and a calming outlook. Inside, high-quality finishes enhance the space, including quartz countertops, a Valor electric fireplace, and heated bathroom floors for year-round comfort. The kitchen is complemented by a stylish beverage and serving station—perfect for morning coffee or evening cocktails—while glass-front cabinetry adds elegance and functional display storage.
Residents of One25 Cambrian Way enjoy an outstanding array of amenities, including a fully equipped fitness center with an infrared sauna, as well as inviting outdoor spaces featuring a dog park, community garden beds, a pizza oven, grilling stations, and a fire pit. Additional conveniences include secure underground parking with storage, EV charging stations, a secure mailroom, and the support of a dedicated property manager and dedicated maintenance team.
Conveniently located just 1.5 miles from downtown Burlington’s Church Street Marketplace, with easy access to UVM Medical Center, Burlington International Airport, Beta Technologies, and South Burlington, Unit 615 offers a rare opportunity to enjoy top-floor living with lake views, refined design, functional living space, and exceptional convenience.
- Houzeo last checked: 4 minutes ago
- Listing updated: September 11, 2026 at 7:04 pm
- Source: NEREN/Prime MLS-NH | MLS#: 5109446

Property Details
Status
Active
Type
Condominium
No. of Stories
-
County
City
Neighborhood
--
Year Built
2024
HOA Fees
-
Finished Area
1,323 sqft
Lot Size
-- sqft lot
Basement Area
- sqft
MLS Name
NEREN/Prime MLS
MLS Number
5109446
MLS Status
(10) Active - Active
Days on Market
53

Continue Your Journey in App
Find your dream home, receive real-time updates, and many more!
Continue Your Journey in App
Find your dream home, receive real-time updates, and many more!
Location
Facts & Features
Rooms
Bedrooms & bathrooms
Bedrooms: 2
Bathrooms: 2
Interior
Appliances
Energy Star Qualified Dishwasher, Energy Star Qualified Dryer, Microwave, Energy Star Qualified Refrigerator, Energy Star Qualified Washer
Heating
Electric, Heat Pump, Ceiling
Exterior Features
Balcony, Garden, Other See Remarks, Window Screens, Double Pane Window(s)
Cooling
Other
Interior Features
Dining Area, Elevator, 1 Fireplace, Kitchen/dining, Enrgy Rtd Lite Fixture(s), Led Lighting, Natural Light, 1st Floor Laundry, Common Heating/cooling, Smart Thermostat
Flooring
Tile, Vinyl Plank
Sewer
Public
Construction
Year Built
Year Built: 2024
Home type
Condominium
Property Condition
New Construction
Construction Materials
Metal, Other, Steel Frame
Architectural Style
Flat, Modern Architecture, Top Floor
Roof
Membrane
Foundation Details
Concrete
Utilities & Energy
Parking Features
Storage Above, Assigned, Leased, Off Site, On Site, On Street, Parking Spaces 1, Parking Spaces 2, Paved, Underground, Visitor, Covered, Electric Vehicle Charging Station(s)
Utilities
Cable Available, Other
Electric
Circuit Breakers
Water Source
Public
Association Amenities
Maintenance, Fitness Center, Insurance, Indoor Storage, Landscaping, Elevator(s), Sauna, Snow Removal, Trash
Other Features
Subdivision Name
Cambrian Rise
Lot Features
Condo Development, Landscaped, Mountain View, Sidewalks, Street Lights, Views, Walking Trails, Near Paths, Near Shopping, Near Public Transit, Near School(s)
Price History
| Date | Event | Price |
|---|---|---|
09/11/2026 Source: | Listed for Sale | $975,000 $737/sqft |

Nearby Homes
Find Homes by Property Features in Burlington, VT


Based on information from PrimeMLS Inc. through Nov 04, 2026, 12:31AM. This display of listings may or may not be the entire Compilation from the PrimeMLS database, and PrimeMLS does not guarantee the accuracy of such information. The listing broker's offer of compensation is made only to other real estate licensees who are participant members of PrimeMLS. This information is deemed reliable, but not guaranteed. The data relating to real estate displayed on this display comes in part from the IDX Program of PrimeMLS. The information being provided is for consumers' personal, non- commercial use and may not be used for any purpose other than to identify prospective properties consumers may be interested in purchasing. Data last updated Nov 04, 2026, 12:31AM. © 2026 PrimeMLS, Inc. All Rights Reserved.
 Advertising Broker: Derek Greene | The Greene Realty Group
