- Overview
- Description
- Property Details
- Location
- HOA Management
- Facts & Features
- Getting Around
- Nearby Homes




$884,900
Monthly Est:$4,404
 5 Beds
 5 Baths
4 full baths + 1 half bath
 4,349sqft
125 Falling Water Way, Wallace, NC 28466
$884,900
$4,404/moEst:
Get Pre-Approved
Single Family Residence
Built in 2010
$172/mo HOA
0.74 acre lot
$203/sq.ft
Description
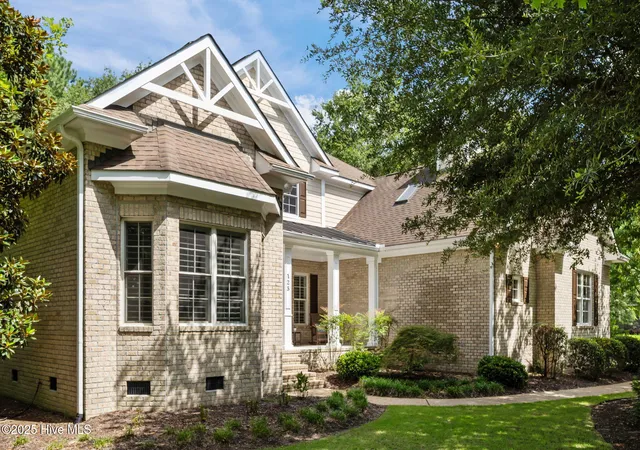
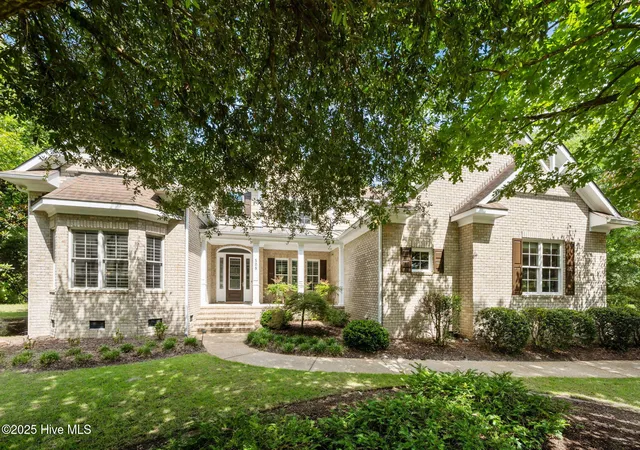
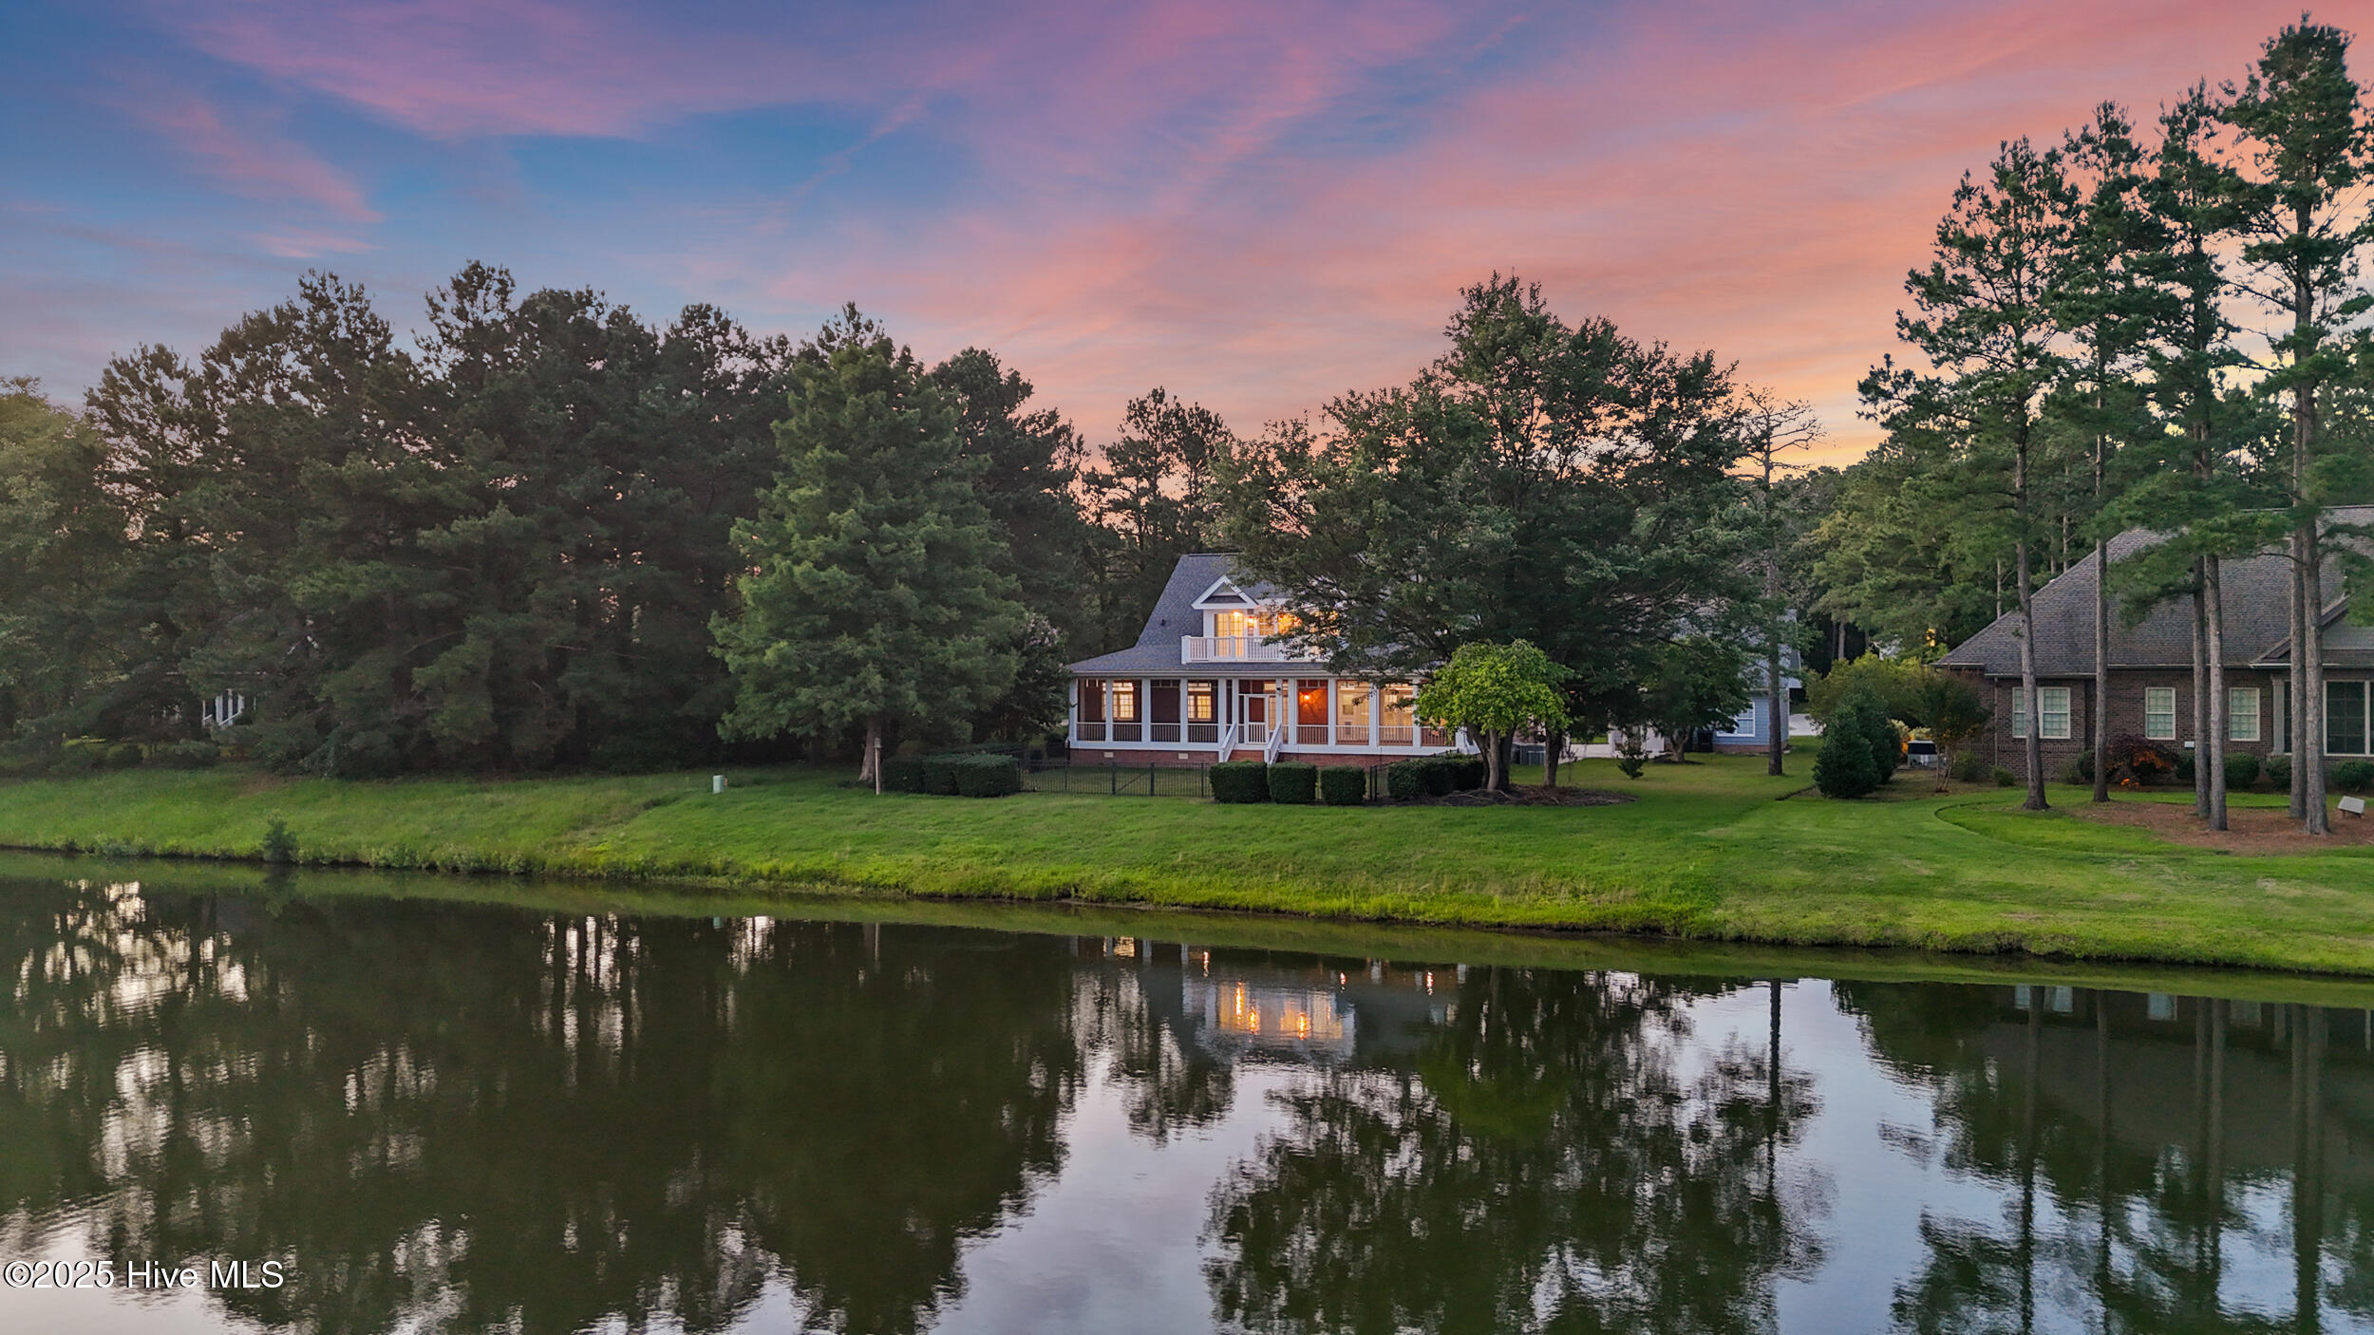
Custom-Built riverfront retreat in the prestigious River Landing!! Experience the charm of resort-style living in the esteemed gated golf course community. This residence is the pinnacle of luxury, boasting panoramic views, exquisite craftsmanship, and unmatched amenities.
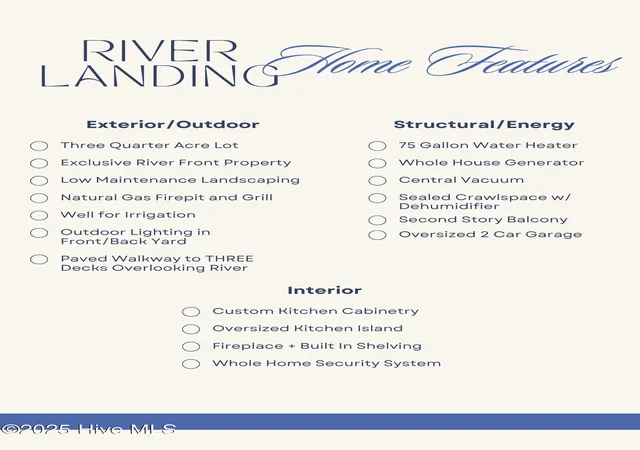
Nestled on a precisely landscaped three-quarter-acre lot, this 4,349 sq. ft., 4/5-bedroom home offers an inviting balance of grandeur and comfort. The lush, low-maintenance yard provides the perfect backdrop for peace and privacy, while a paved walkway leads to three separate decks, all overlooking the tranquil river—your own personal sanctuary for sunrises, stargazing, and everything in between.
Step inside to an open-concept layout that immediately welcomes you with warmth and elegance. The gourmet kitchen is a chef's dream, featuring custom cabinetry, stainless steel appliances, and a generously sized island with bar seating. The adjacent great room is equally impressive, showcasing coffered ceilings, a gas fireplace, custom built-ins, and a sunroom bathed in natural light.
For those who love to entertain, the outdoor amenities are second to none. Enjoy evenings by the natural gas firepit and let the river be your backdrop for unforgettable gatherings.
Inside, the home continues to impress with two spacious primary-floor bedrooms, a flex space with French glass doors perfect for a formal dining room or home office, and a media room upstairs with balcony access—a front-row seat to peaceful views and fiery sunsets.
Additional highlights include:
Oversized two-car garage with dedicated storage and exterior access, Whole-house generator for peace of mind, Central vacuum system, Dual-zoned HVAC for personalized comfort, 75-gallon water heater, Irrigation well and sealed crawl space with dehumidifier.
This exceptional home truly captures the spirit of gracious southern living, combining modern comforts with timeless craftsmanship. Don't miss the chance to claim your slice of paradise in one of the area's most highly sought-after communities.
- Houzeo last checked: 7 hours ago
- Listing updated: August 18, 2026 at 10:44 pm
- Listing Provided by: Jenifer Kiefer (910) 545-4322 DRE #287261 | 360 REALTY (910) 968-0001
- Source: Hive MLS-NC | MLS#: 100520169

Property Details
Status
Active
Type
Single Family Residence
No. of Stories
2
County
City
Neighborhood
--
Year Built
2010
HOA Fees
$172/mo
Finished Area
4,349 sqft
Lot Size
0.74 acre lot
Basement Area
- sqft
MLS Name
Hive MLS
MLS Number
100520169
MLS Status
Active
Days on Market
442

Continue Your Journey in App
Find your dream home, receive real-time updates, and many more!
Download App
Continue Your Journey in App
Find your dream home, receive real-time updates, and many more!
Location
HOA Management
River Landing POA
HOA Fees
$2,064/ Annually
Amenities
 Amenities and services may be covered by one or multiple associations and service providers.
 Basket Ball
 Park Playground
 Tennis
 Trash Pickup
 Bike Trails
 Club House
 Gym
Gym
 Security Gate
 Pool
Pool
 Common Area
 Golf
Golf
 Restaurant
Sports Court
Management
Comm Garden
Disclaimer: Amenities are based on third-party information and may vary; buyers must independently verify all amenities, as information is deemed reliable but not guaranteed.
Facts & Features
Rooms
Bedrooms & bathrooms
Bedrooms: 5
Bathrooms: 5
Interior
Cooling
Zoned
Interior Features
Master Downstairs, Central Vacuum, Walk In Closet(s), Vaulted Ceiling(s), Entrance Foyer, Whole Home Generator, Kitchen Island, Ceiling Fan(s), Pantry, Walk In Shower, Blinds/shades, Walk In Closet(s)
Appliances
Electric Cooktop, Built In Microwave, Built In Electric Oven, Refrigerator, Double Oven, Dishwasher, Generator
Flooring
Bamboo, Carpet, Tile
Window Features
Skylight(s)
Heating
Heat Pump, Zoned
Construction
Year Built
Year Built: 2010
Home type
Single Family Residence
Construction Materials
Brick, Fiber Cement, Wood Frame
Foundation Details
Crawl Space
Roof
Architectural Shingle
Utilities & Energy
Water Source
Public
Utilities
Natural Gas Connected, Sewer Connected, Water Connected
Association Amenities
Basketball Court, Clubhouse, Comm Garden, Community Pool, Fitness Center, Gated, Golf Course, Maintenance Common Areas, Management, Park, Party Room, Pickleball, Playground, Restaurant, Tennis Court(s), Trail(s), Trash
Parking Features
Garage Faces Side, On Site, Paved
Laundry Features
Laundry Room
Security Features
Security System, Smoke Detector(s)
Other Features
Lot Features
See Remarks
Subdivision Name
River Landing
Patio And Porch Features
Deck, Porch, Balcony
Price History
| Date | Event | Price |
|---|---|---|
07/20/2025 Source: | Listed for Sale | $884,900 -1.67% $203/sqft |
07/20/2025 Source: #100520169 | Price Increased | $899,900 +1.23% $207/sqft |
06/21/2024 Source: #100436459 | Price Increased | $889,000 +4.59% $204/sqft |
06/21/2024 Source: #100436459 | Sold | $850,000 $195/sqft |

Nearby Homes
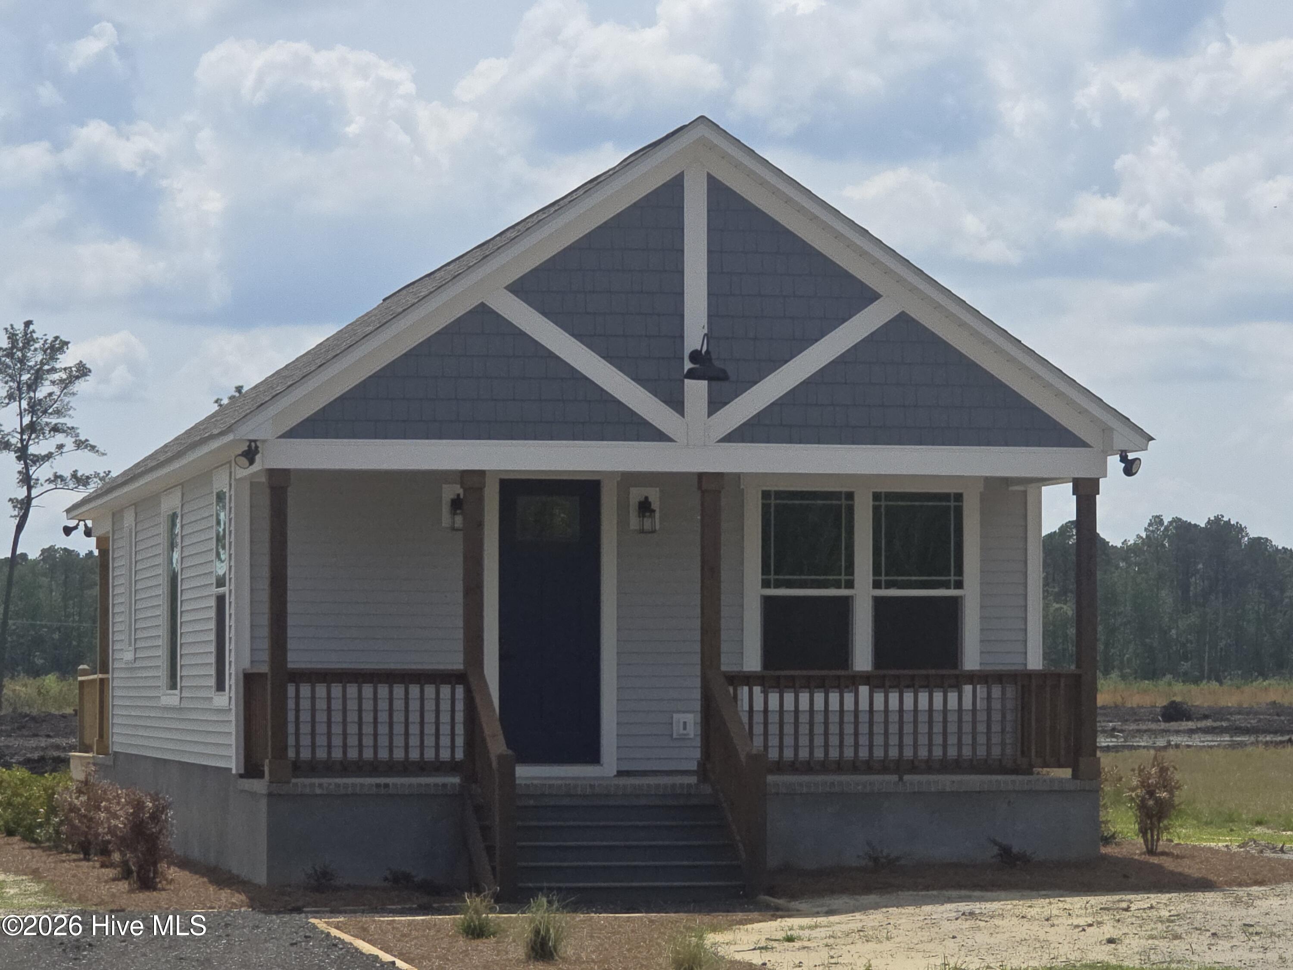
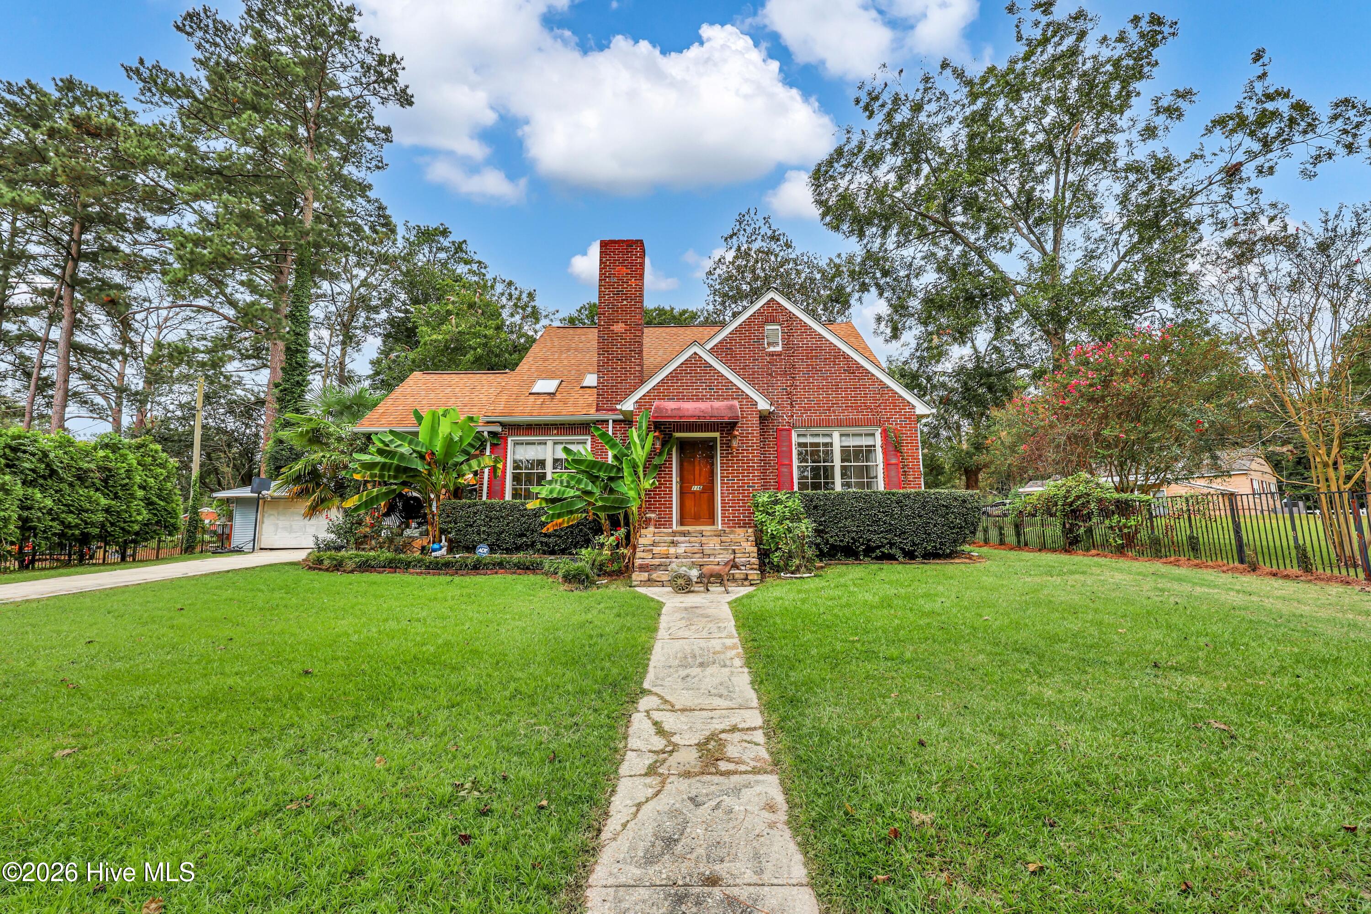
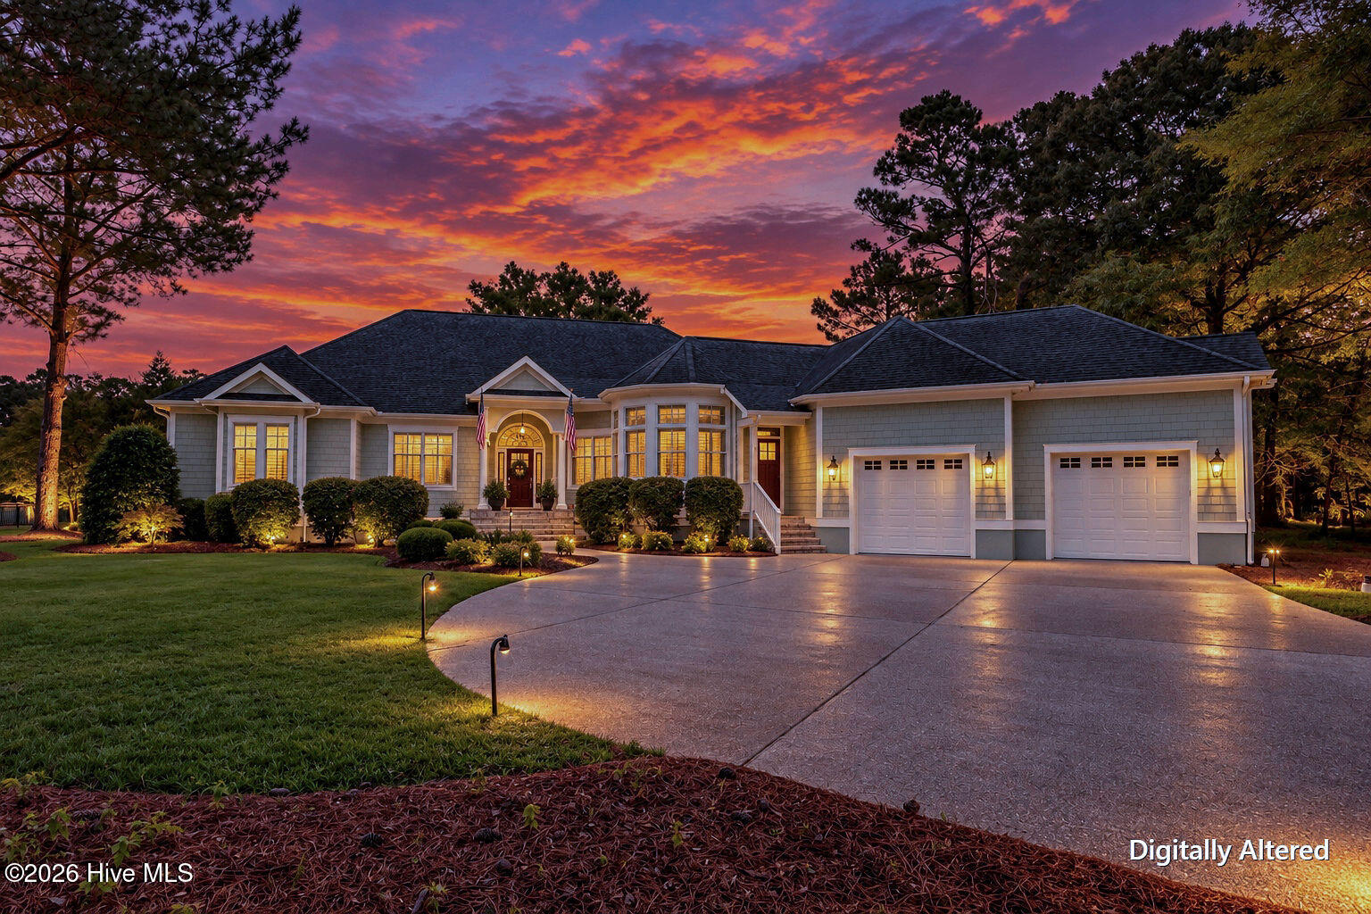
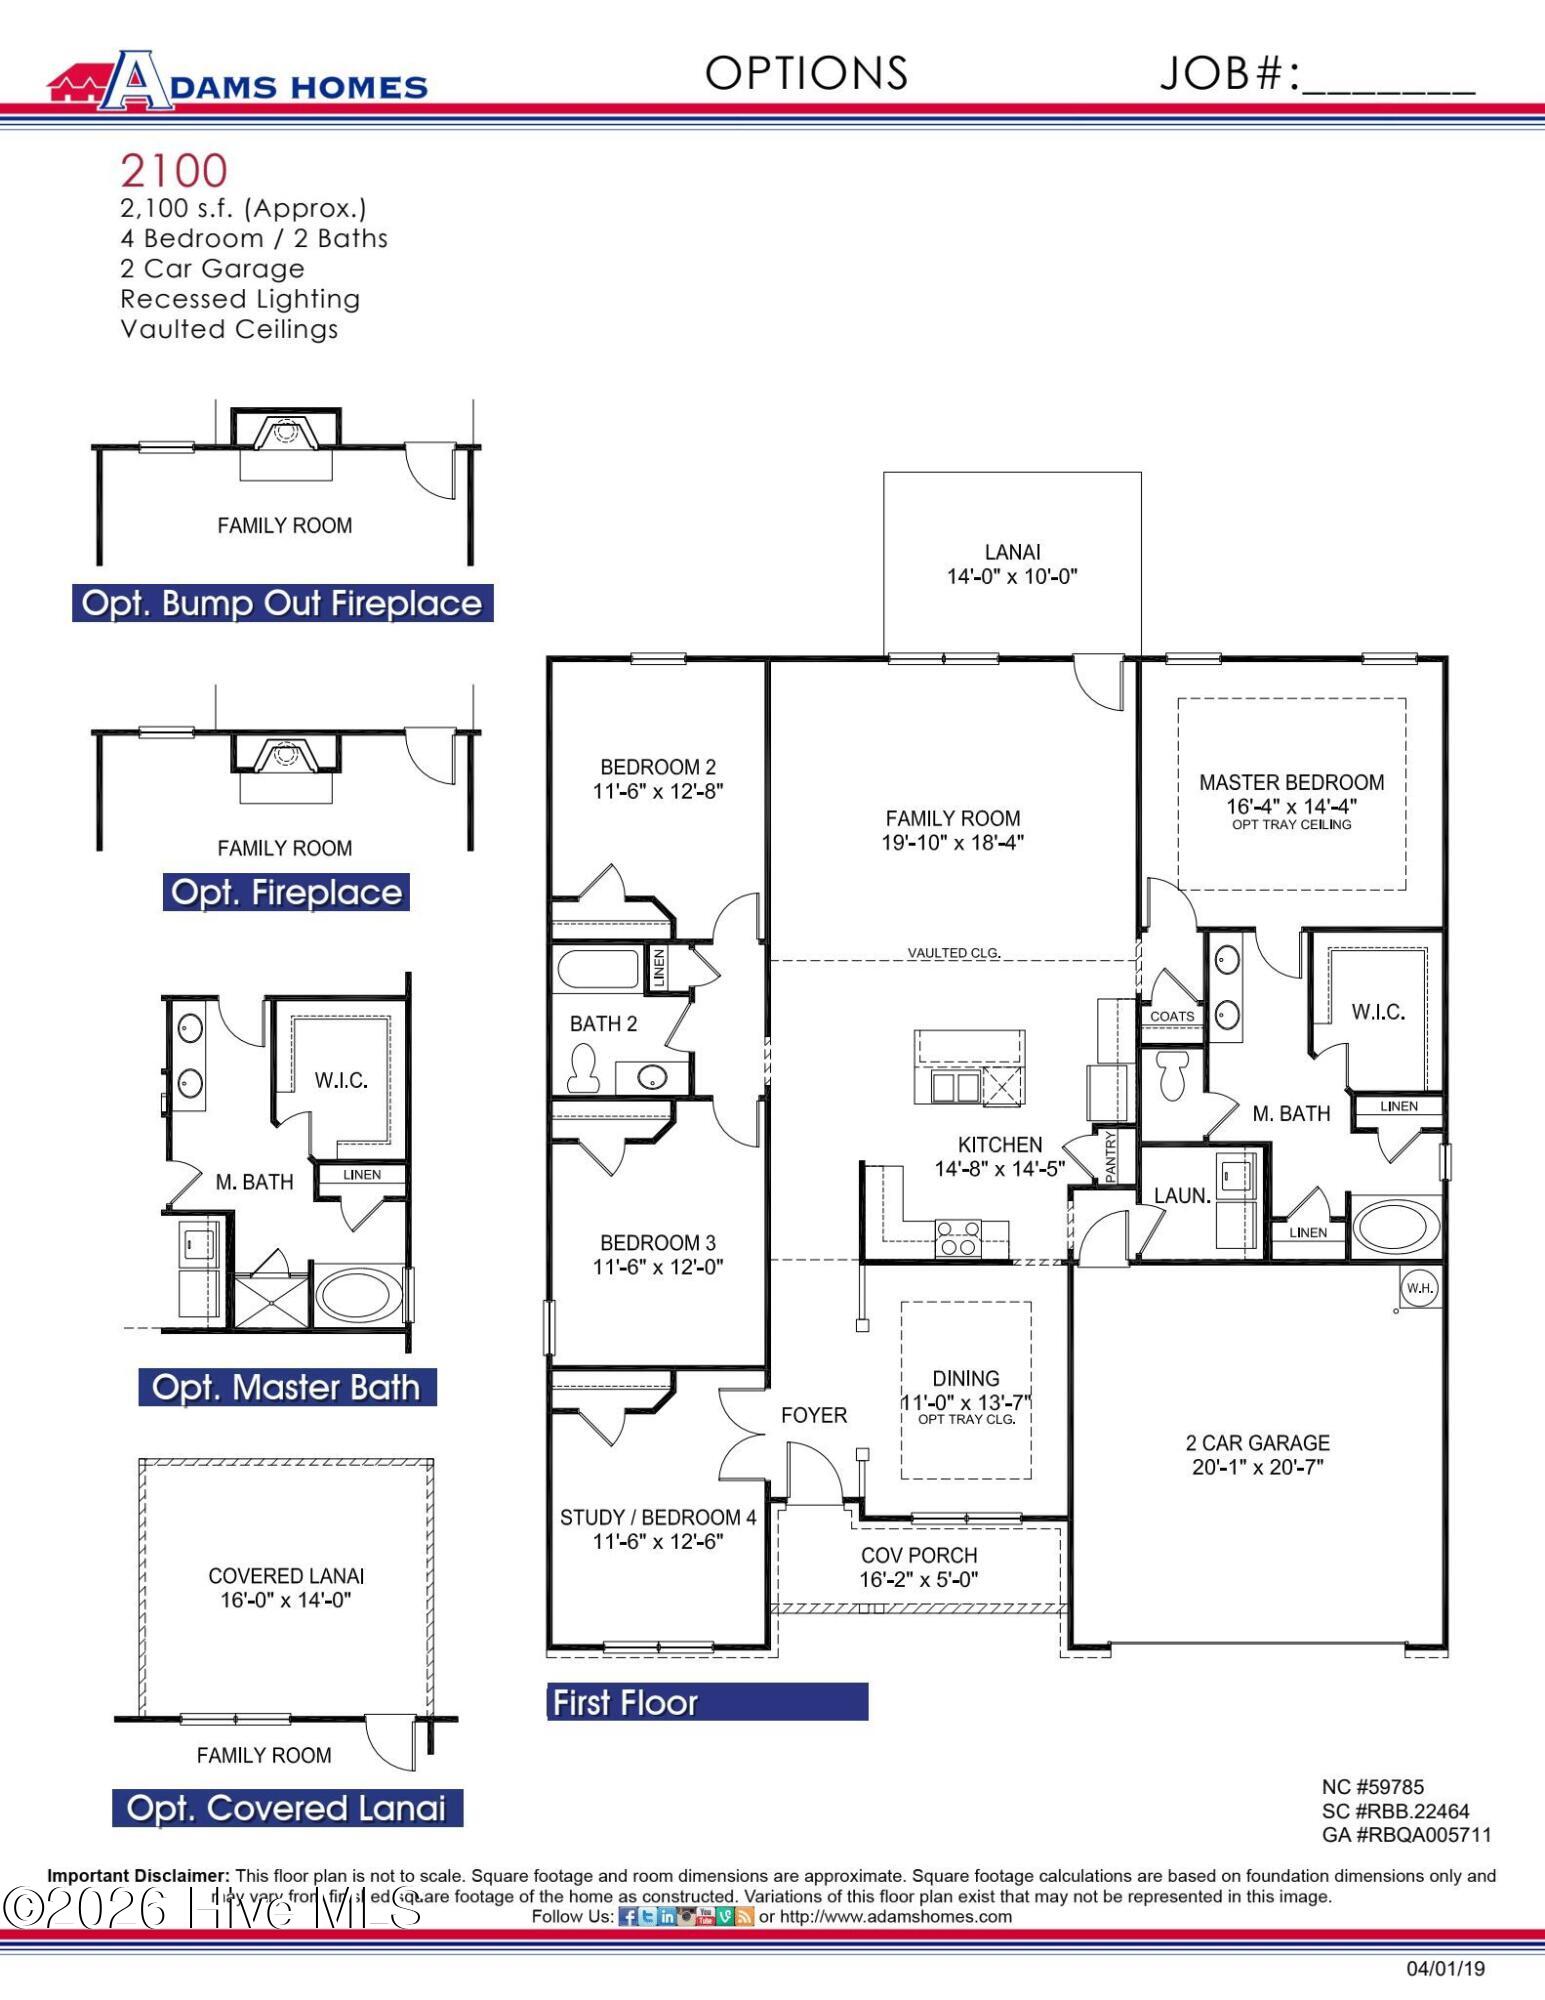

Find Homes by Property Features in Wallace, NC
Nearby New Homes For Sale

Based on information from the Hive MLS, through Oct 05, 2026, 03:01PM. This website may not include listings or property addresses of sellers who have directed their listing brokers to withhold their listing or their property address from display on the Internet. The data relating to real estate on this web site comes in part from the Internet Data Exchange program of Hive MLS, and is updated as of Oct 05, 2026, 03:01PM. All information is deemed reliable but not guaranteed and should be independently verified. All properties are subject to prior sale, change, or withdrawal. Neither listing broker(s) nor Chosen Realty LLC nor Houzeo shall be responsible for any typographical errors, misinformation, or misprints, and shall be held totally harmless from any damages arising from reliance upon these data. IDX information is provided exclusively for personal, non-commercial use, and may not be used for any purpose other than to identify prospective properties consumers may be interested in purchasing. © 2026 Hive MLS. All Rights Reserved.
 Advertising Broker: Nicholas Huscroft | Chosen Realty