- Overview
- Description
- Property Details
- Location
- HOA Management
- Facts & Features
- Getting Around
- Nearby Homes



$749,000
Monthly Est:$3,728
 3 Beds
 5 Baths
4 full baths + 1 half bath
 4,200sqft
125 Ford Ln, Murphy, NC 28906
$749,000
$3,728/moEst:
Get Pre-Approved
Single Family Residence
Built in 2008
$50/mo HOA
7 acres lot
$178/sq.ft
Description
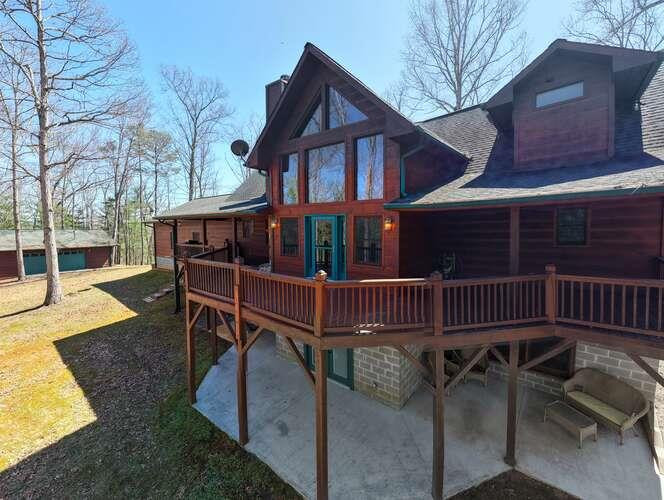
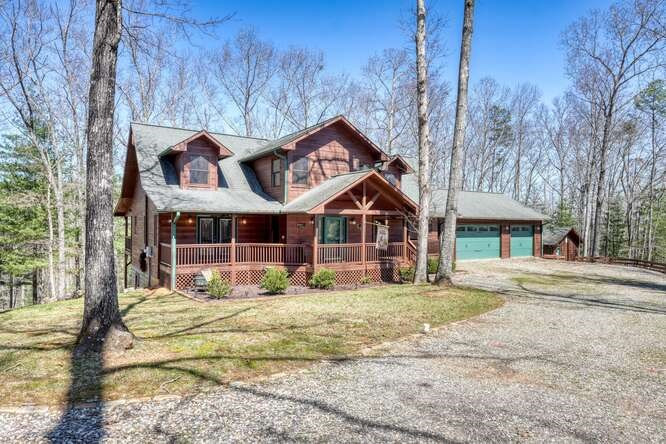
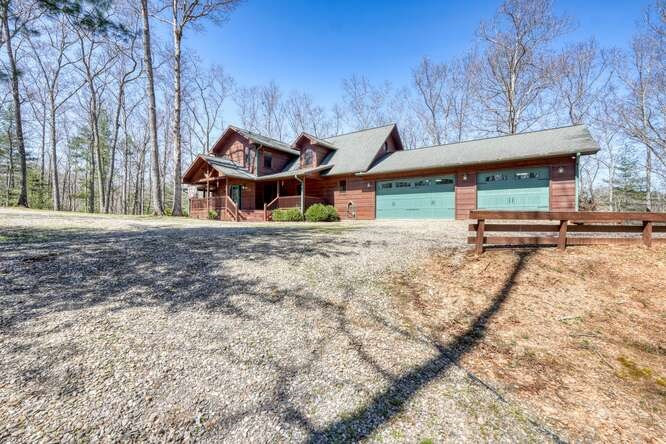
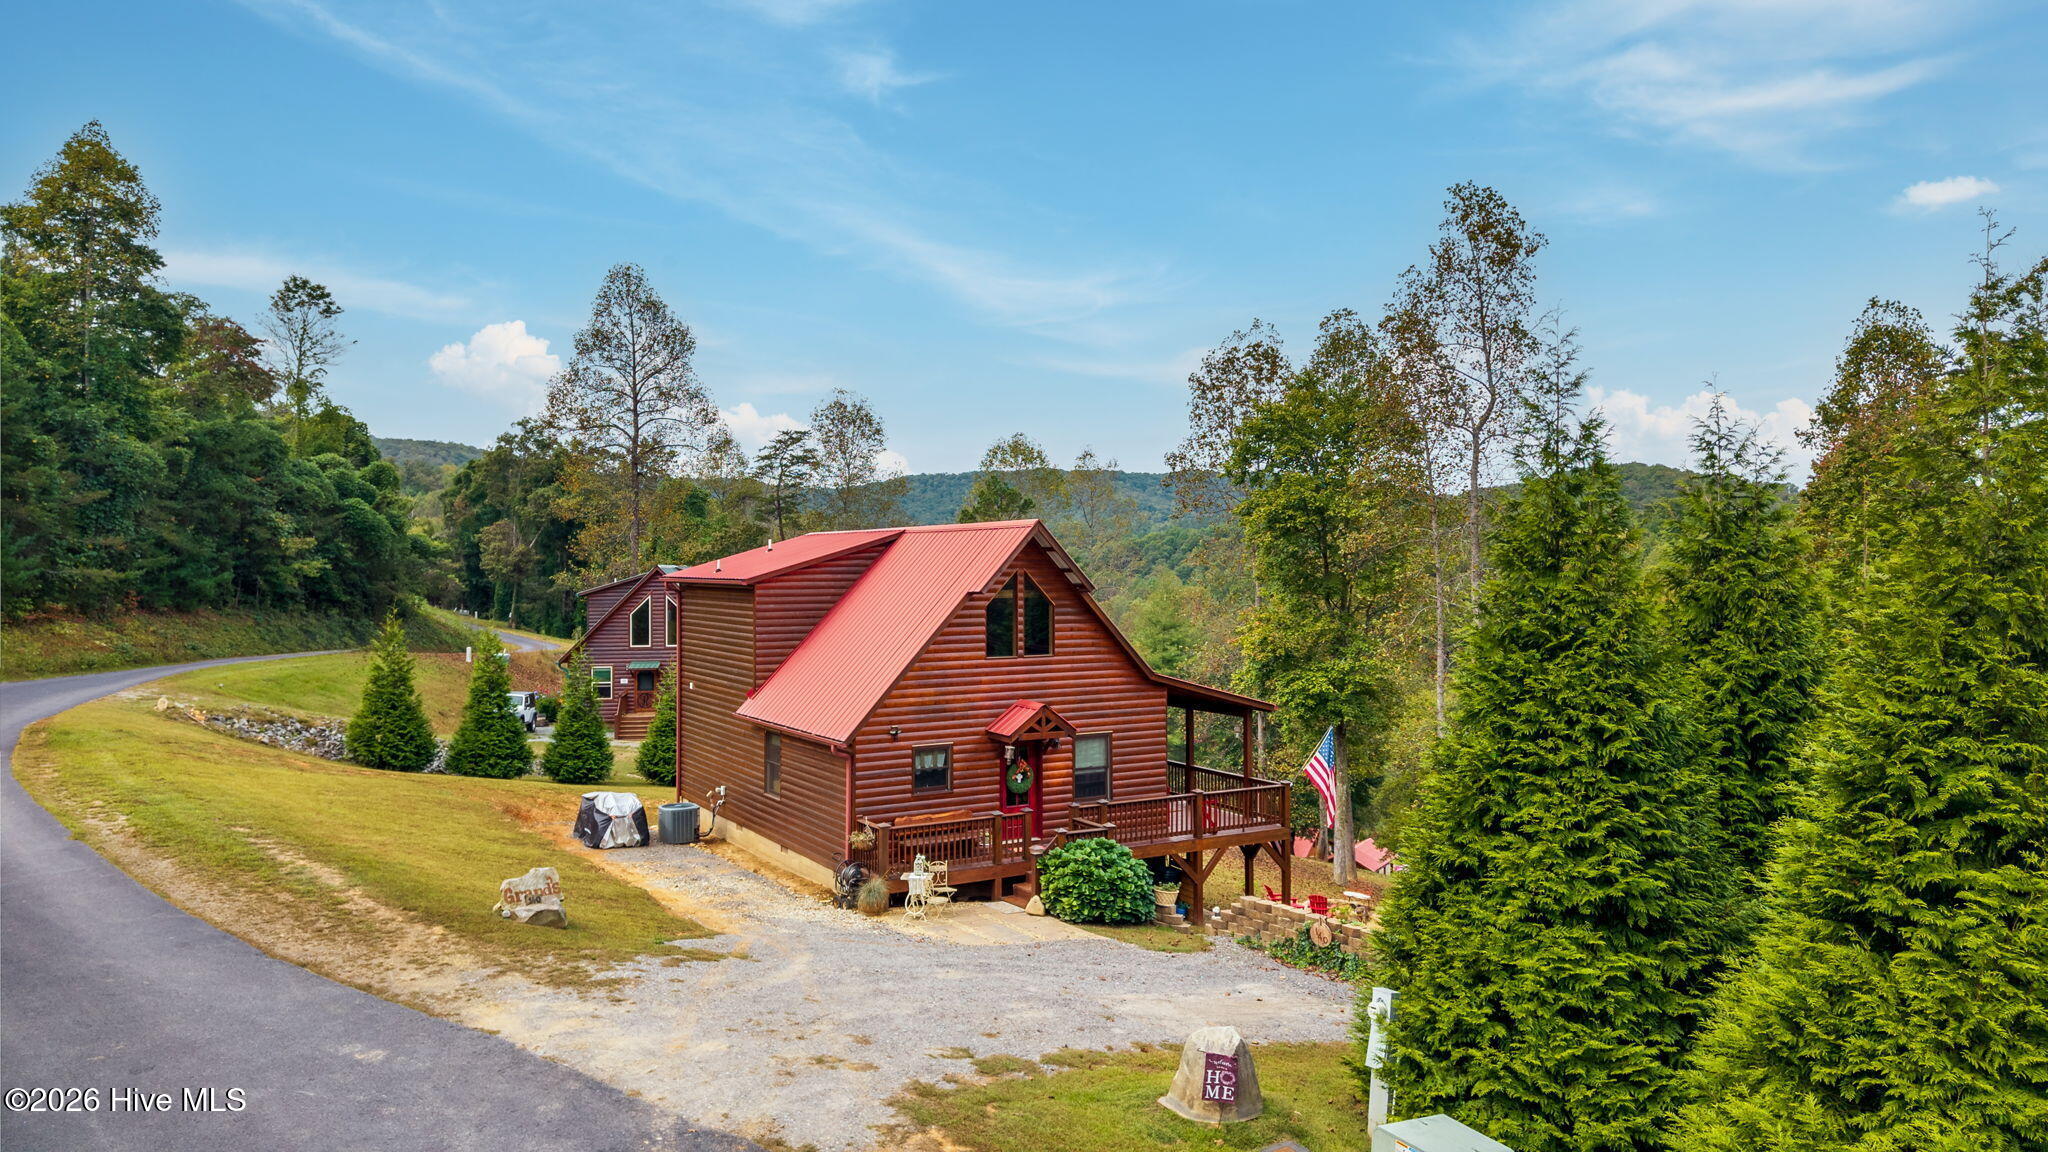
Tucked away on 7 private, usable acres in the mountains of Murphy, this well-built home offers the ideal blend of privacy, space, and functionality in a quiet, established setting. Step inside the formal entry and into a striking main living area defined by soaring tongue-and-groove wood ceilings and walls, anchored by a floor-to-ceiling stacked stone wood-burning fireplace that brings warmth and character to the entire space. The layout flows effortlessly into a spacious kitchen designed for real living, featuring abundant cabinetry, a breakfast bar, and easy connection to a formal dining room--ideal for gathering and entertaining. The main-level primary suite includes a walk-in closet and bath with double sinks, clawfoot tub, walk-in shower, and private water closet. A large laundry room, oversized half bath with pantry space, and great storage throughout add everyday convenience. Outdoor living stands out with a full-length covered back porch featuring its own wood-burning fireplace, plus an open deck and outdoor firepit--perfect for enjoying the peaceful surroundings. For buyers needing serious garage and workspace, this setup is hard to beat--offering an attached 3-car garage plus an oversized 2-car detached garage with workshop space. Whether for hobbies, storage, or projects, the flexibility here is a major advantage. The finished terrace level offers a large family room, game room, full bath with double sinks and walk-in shower, and a flexible den or office space. Upstairs, a library or sitting area connects two spacious bedrooms--both true ensuite suites with private baths and large closets, ideal for guests or extended family. Additional features include a tankless water heater, water filtration system, high-speed internet, and a quiet neighborhood. An additional 2-acre parcel is available. Offered at $769,800, this property delivers space, privacy, and versatility rarely found in today's market.
- Houzeo last checked: 2 hours ago
- Listing updated: September 18, 2026 at 8:12 pm
- Listing Provided by: Spies Team (828) 342-2947 DRE #190672, Michelle Spies (828) 342-2947 DRE #190672 | Carolina Mountain Homes (828) 837-7322
- Source: Hive MLS-NC | MLS#: 98544285

Property Details
Status
Active
Type
Single Family Residence
No. of Stories
2
County
City
Neighborhood
--
Year Built
2008
HOA Fees
$50/mo
Finished Area
4,200 sqft
Lot Size
7 acres lot
Basement Area
- sqft
MLS Name
Hive MLS
MLS Number
98544285
MLS Status
Active
Days on Market
203

Continue Your Journey in App
Find your dream home, receive real-time updates, and many more!
Download App
Continue Your Journey in App
Find your dream home, receive real-time updates, and many more!
Location
HOA Management
Hibberts Mountain
HOA Fees
$600/ Annually
Amenities
 Amenities and services may be covered by one or multiple associations and service providers.
 Water
 Road Maintenance
Disclaimer: Amenities are based on third-party information and may vary; buyers must independently verify all amenities, as information is deemed reliable but not guaranteed.
Facts & Features
Rooms
Bedrooms & bathrooms
Bedrooms: 3
Bathrooms: 5
Living Room
Level: First
Bedroom 2
Level: Second
Dining Room
Level: Main
Den
Level: First
Master Bedroom
Level: Main
Laundry
Level: Main
Kitchen
Level: Main
Loft
Level: Upper
Interior
Exterior Features
Garden
Heating
Fireplace(s), Electric
Appliances
Built In Microwave, Washer, Refrigerator, Range, Dryer, Dishwasher
Cooling
Central Air
Interior Features
Walk In Closet(s), Vaulted Ceiling(s), Kitchen Island, Ceiling Fan(s), Pantry, Basement, Walk In Closet(s), Workshop
Flooring
Carpet, Tile, Hardwood
Construction
Year Built
Year Built: 2008
Home type
Single Family Residence
Construction Materials
Wood Siding, Wood Frame
Roof
Composition
Foundation Details
Slab
Utilities & Energy
Water Source
Community Water, Shared Well
Association Amenities
Maintenance Roads, Water
Utilities
Cable High Speed
Parking Features
Attached, Detached, Gravel, Garage
Basement
Finished, Full
Other Features
Patio And Porch Features
Porch
Lot Features
Wooded
Subdivision Name
Hibberts Mountain
Price History
| Date | Event | Price |
|---|---|---|
07/24/2026 Source: | Price Decreased | $749,000 -0.13% $178/sqft |
06/05/2026 Source: | Price Decreased | $750,000 -2.57% $179/sqft |
03/31/2026 Source: | Listed for Sale | $769,800 $183/sqft |

Nearby Homes

Find Homes by Property Features in Murphy, NC
Nearby New Homes For Sale

Based on information from the Hive MLS, through Oct 21, 2026, 04:15AM. This website may not include listings or property addresses of sellers who have directed their listing brokers to withhold their listing or their property address from display on the Internet. The data relating to real estate on this web site comes in part from the Internet Data Exchange program of Hive MLS, and is updated as of Oct 21, 2026, 04:15AM. All information is deemed reliable but not guaranteed and should be independently verified. All properties are subject to prior sale, change, or withdrawal. Neither listing broker(s) nor Chosen Realty LLC nor Houzeo shall be responsible for any typographical errors, misinformation, or misprints, and shall be held totally harmless from any damages arising from reliance upon these data. IDX information is provided exclusively for personal, non-commercial use, and may not be used for any purpose other than to identify prospective properties consumers may be interested in purchasing. © 2026 Hive MLS. All Rights Reserved.
 Advertising Broker: Nicholas Huscroft | Chosen Realty
