- Overview
- Description
- Property Details
- Location
- Facts & Features
- Getting Around
- Nearby Homes
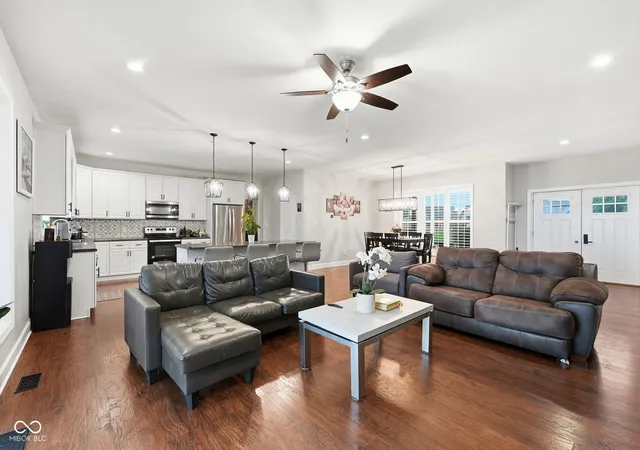

Street View
$440,000
Monthly Est:$2,190
 3 Beds
 2 Baths
2 full baths
 2,414sqft
125 Monticello Ct, Kokomo, IN 46902
$440,000
$2,190/moEst:
Get Pre-Approved
Single Family Residence
Built in 2018
$-- HOA
27,878 sqft lot
$182/sq.ft
Description
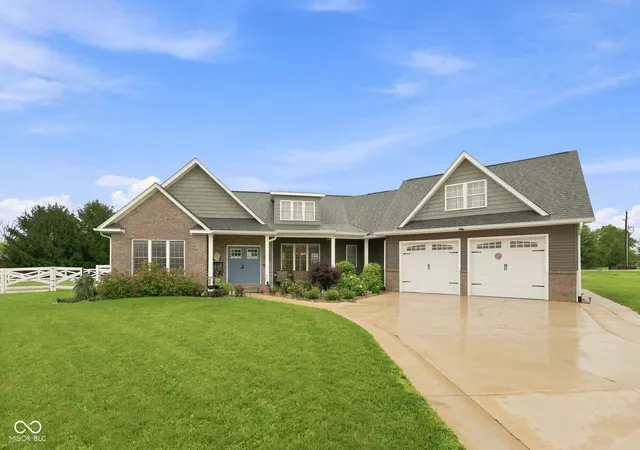
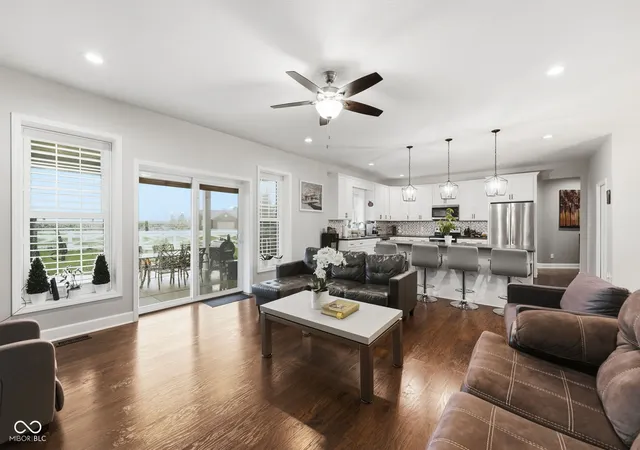
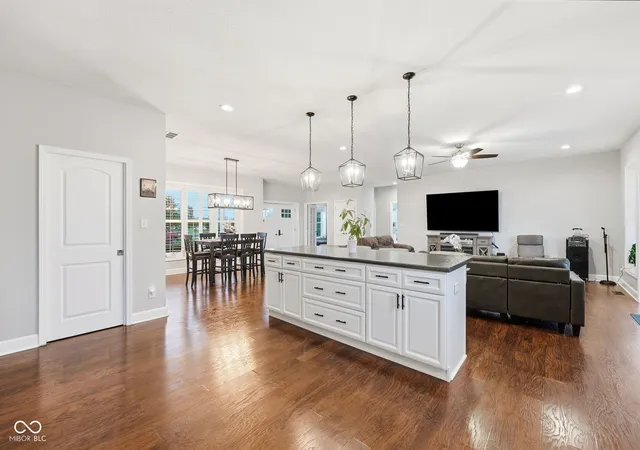
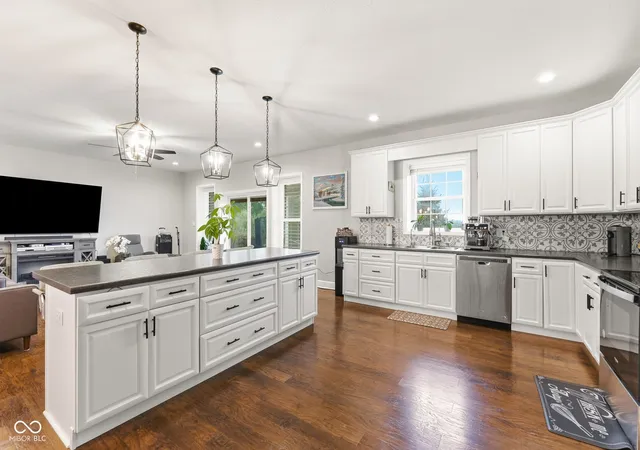
Welcome Home to 125 Monticello Ct Kokomo! Discover the possibilities at 125 Monticello Ct in desirable Liberty point subdivision. This inviting home features an open floor plan that creates a spacious, welcoming flow between the main living areas-perfect for everyday living and entertaining. Situated on .63 acres at the end of a quiet cul-de-sac, this home is move in ready with white kitchen cabinet a beautiful backsplash a big eat at island. this home is ready and has the space so you can make it your own. The primary suite features a walk-in closet, bath with a soaker tub and separate oversized grout free shower. For added versatility. Whether you're a first-time homebuyer, growing household, this property is ready to welcome its next owner. recent upgrades: removed contractor grade vaper barrier and added a 2nd sump pump. installed brand named De-humidifier. added underground downspouts to divert water from roof away from foundation. added 500 square feet detached garage with electric. the foundation of the garage was made so you can add a 2nd floor if you want. the house was built with ICF that helps with heating and cooling. Conveniently located near Tipton and Kokomo, this property also offers easy access to Indianapolis via State Road 31, making commuting and traveling a breeze while still providing the comfort of a quieter residence.
- Houzeo last checked: 6 hours ago
- Listing updated: August 28, 2026 at 9:21 pm
- Listing Provided by: Joshua Chapman | Coldwell Banker Real Estate Group (765) 289-2228
- Source: Metropolitan Indianapolis Board of REALTORS (MIBOR) MLS-IN | MLS#: 22121149

Property Details
Status
Active
Type
Single Family Residence
No. of Stories
-
County
City
Neighborhood
--
Year Built
2018
HOA Fees
-
Finished Area
2,414 sqft
Lot Size
27,878 sqft lot
Basement Area
- sqft
MLS Name
Metropolitan Indianapolis Board of REALTORS (MIBOR) MLS
MLS Number
22121149
MLS Status
Active
Days on Market
58
Cumulative Days on Market
17

Continue Your Journey in App
Find your dream home, receive real-time updates, and many more!
Download App
Continue Your Journey in App
Find your dream home, receive real-time updates, and many more!
Location
Facts & Features
Rooms
Bedrooms & bathrooms
Bedrooms: 3
Bathrooms: 2
Living Room
Level: Main
Area: 340.00 Square Feet
Dimensions: 20x17
Dining Room
Level: Main
Area: 210.00 Square Feet
Dimensions: 21x10
Kitchen
Level: Main
Area: 238.00 Square Feet
Dimensions: 17x14
Laundry
Level: Main
Area: 42.00 Square Feet
Dimensions: 6x7
Master Bedroom
Level: Main
Area: 182.00 Square Feet
Dimensions: 13x14
Bedroom 2
Level: Main
Area: 121.00 Square Feet
Dimensions: 11x11
Bedroom 3
Level: Main
Area: 121.00 Square Feet
Dimensions: 11x11
Loft
Level: Upper
Area: 390.00 Square Feet
Dimensions: 30x13
Interior
Heating
Heat Pump
Cooling
Heat Pump
Appliances
Microwave, Electric Oven, Refrigerator, Dishwasher
Interior Features
Kitchen Island, Walk In Closet(s)
Construction
Year Built
Year Built: 2018
Home type
Single Family Residence
Foundation Details
Crawl Space
Architectural Style
Other
Construction Materials
Brick, Shingle Siding
Utilities & Energy
Water Source
Private
Security Features
Smoke Detector(s)
Parking Features
Attached, Garage Door Opener
Other Features
Subdivision Name
Sub Not Found In Table
Price History
| Date | Event | Price |
|---|---|---|
08/19/2026 Source: | Price Decreased | $440,000 -2.22% $167/sqft |
08/12/2026 Source: | Price Increased | $450,000 +47.59% $170/sqft |
03/15/2024 Source: | Price Decreased | $304,900 -3.21% $115/sqft |
03/14/2024 Source: | Sold | $315,000 +5150.00% $119/sqft |
09/25/2020 Source: #202021550 | Listing Removed | $6,000 +172.73% $2/sqft |


Show more
Nearby Homes
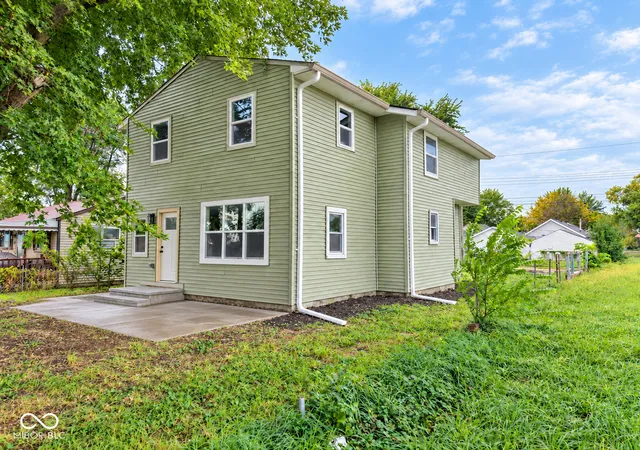
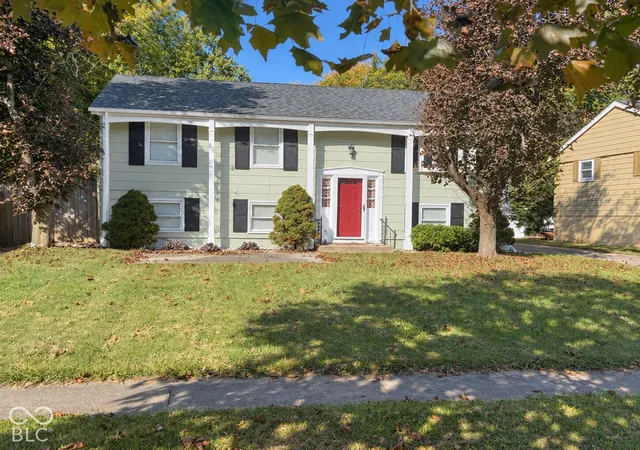
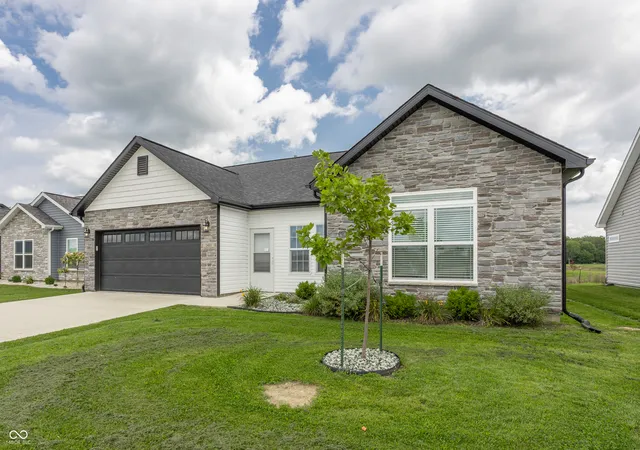

Find Homes by Property Features in Kokomo, IN

Based on information from MIBOR REALTOR® Association through Oct 09, 2026, 02:31PM. The Broker Listing Cooperative® listing service's Listing information is deemed reliable but is not guaranteed accurate by the Broker Listing Cooperative® listing service. All data is obtained from various sources and may not have been verified by broker or Broker Listing Cooperative listing service. Supplied Open House Information is subject to change without notice. All information should be independently reviewed and verified for accuracy. Properties may or may not be listed by the office/agent presenting the information.. All Rights Reserved. © 2026 MIBOR REALTOR® Association.
 Advertising Broker: Jonah Hartsburg | Hoosier Hub Realty