- Overview
- Description
- Property Details
- Location
- HOA Management
- Facts & Features
- Getting Around
- Nearby Homes




$3,995,000
Monthly Est:$19,885
 3 Beds
 5 Baths
3 full baths + 2 half baths
 3,885sqft
125 S Interlachen Ave #4, Winter Park, FL 32789
$3,995,000
$19,885/moEst:
Get Pre-Approved
Townhouse
Built in 2016
$1,770.33/mo HOA
15,232 sqft lot
$1,028/sq.ft
Description
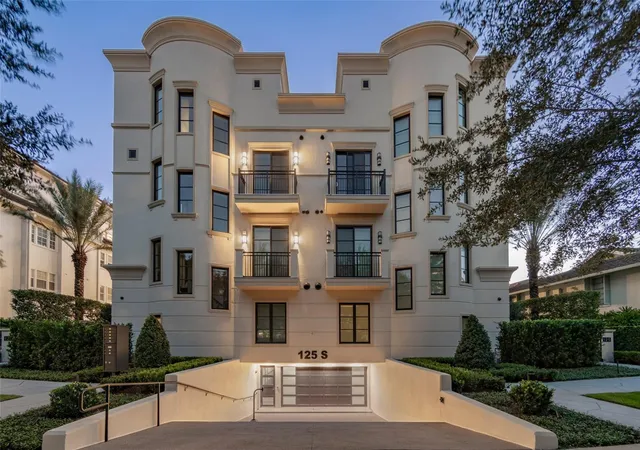
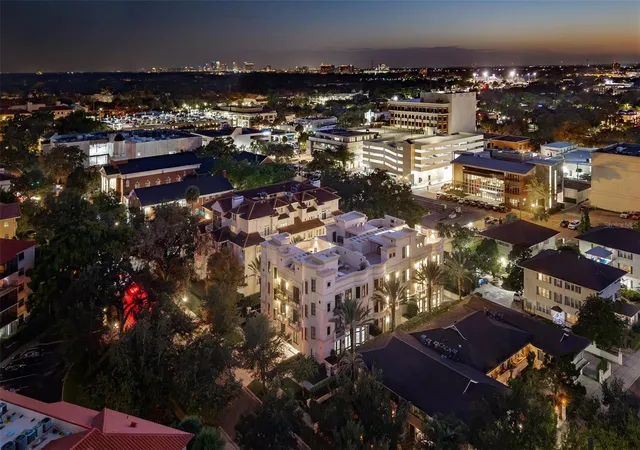
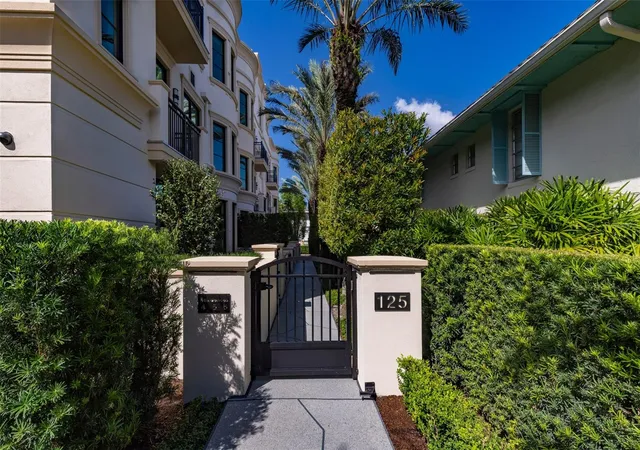
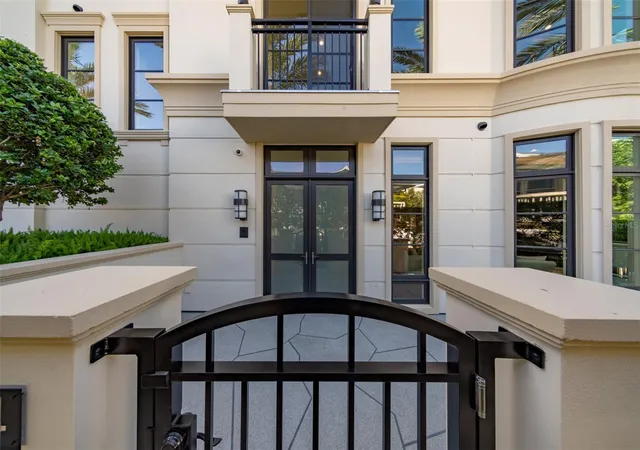
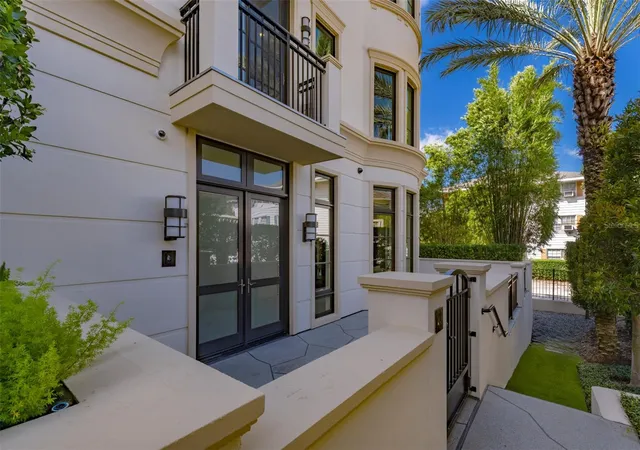
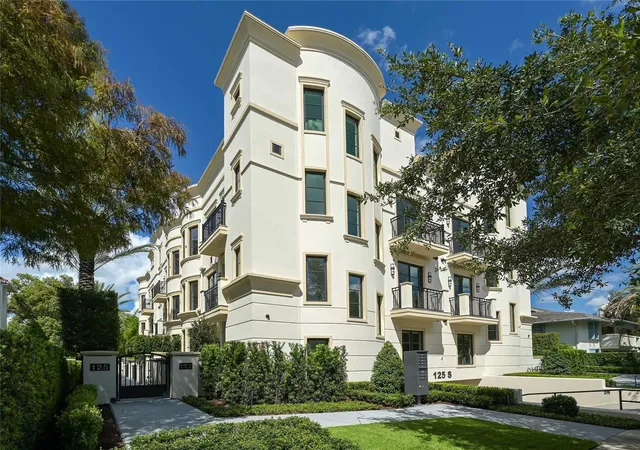
South Interlachen Place offers exclusive townhome living in a pristine location with sweeping city views from the rooftop deck over the treetops of Winter Park and Park Avenue. This unit was the developer’s choice, nestled in the back corner for privacy with a first-floor walk-out deck that welcomes entertaining or al fresco dining. Designed by acclaimed architect Randall Slocum of Slocum Platts, showcasing three bedrooms, three full baths and two half baths with roughly 3,885 square feet stretching across three floors with an elevator for ease of living. Secure gated underground parking with a dedicated two-car garage and storage for the unit. Designed to capture natural light, the corner setting brings the outside in with expansive windows and French doors to the outside. Lush landscaping nestles it in and creates privacy while enjoying the convenience of navigability to fine dining, shopping and art festivals, as well as access to Winter Park Chain of Lakes at the end of the street. It is a standout location like no other. Exquisite designer selections by nationally recognized Montanna Design, elevate the home while maintaining warmth and comfort. Beautifully toned wood floors anchor the interiors, textured wall coverings, volume ceilings and open concept living seamlessly blend the spaces. Architectural ceiling lighting adds ambience throughout, and thoughtful custom built-ins are chic and provide tons of storage. A chef’s kitchen awaits generous counters, floor-to-ceiling pantry and storage cabinetry, top-of-the-line stainless appliances and a grand center island that provides great workspace and counter seating. Neutral cabinets and counters allow the glimmer in the backsplash to shine. The second floor spacious primary suite awaits with an office or den landing area. Ensuite bath is a retreat in itself, with a porcelain soaking tub, his and her vanities and a walk-in shower. California Closets make organization a breeze and center the island to maximize use. Lots of natural light through these spaces, which is another layer of elegance. The third floor rounds out the function with two ensuite guest rooms with city views. The rooftop deck offers a lifestyle unique to these special residences. Elevator service to the top makes it simple. One of the only outdoor fireplaces in the complex for our chilly Florida winters. Also enjoy an outdoor kitchen and half bath so everything you need is at your fingertips. The residences are designed with "age in place" features throughout, allowing for the adaptation of changing lifestyles. Each townhouse embraces smart technology for entertainment, lighting, energy management and security. Live in one of the most extraordinary residences in a truly exceptional Winter Park location at South Interlachen Place. Just a stone’s throw from Rollins College, Park Avenue, Alfond Inn, the Winter Park 9 and the Winter Park Chain of Lakes, there simply is no better location. Call for a private showing.
- Houzeo last checked: 10 minutes ago
- Listing updated: November 2, 2026 at 7:05 pm
- Listing Provided by: Alison Mosley (407) 304-6458 , Frank Mosley | PREMIER SOTHEBY'S INTL. REALTY (407) 644-3295
- Source: Stellar MLS-FL as distributed by MLS GRID | MLS#: O6453558

This condo is in:
Property Details
Status
Active
Type
Townhouse
No. of Stories
-
County
City
Neighborhood
--
Year Built
2016
HOA Fees
$1770.33/mo
Finished Area
3,885 sqft
Lot Size
15,232 sqft lot
Basement Area
- sqft
MLS Name
Stellar MLS
MLS Number
O6453558
MLS Status
Active
Days on Market
4
Cumulative Days on Market
3

Continue Your Journey in App
Find your dream home, receive real-time updates, and many more!
Continue Your Journey in App
Find your dream home, receive real-time updates, and many more!
Location
HOA Management
Danyell Pino, LCAM
HOA Fees
$5,311/ Quarterly
Amenities
 Amenities and services may be covered by one or multiple associations and service providers.
 Maintenance
 Pest Control
 Other
Disclaimer: Amenities are based on third-party information and may vary; buyers must independently verify all amenities, as information is deemed reliable but not guaranteed.
Facts & Features
Rooms
Bedrooms & bathrooms
Bedrooms: 3
Bathrooms: 5
Bedroom 2
Level: Third
Area: 168.00 Square Feet
Dimensions: 14x12
Bedroom 3
Level: Third
Area: 168.00 Square Feet
Dimensions: 14x12
Bonus Room
Level: Second
Area: 168.00 Square Feet
Dimensions: 12x14
Dining Room
Level: First
Area: 196.00 Square Feet
Dimensions: 14x14
Kitchen
Level: First
Area: 182.00 Square Feet
Dimensions: 13x14
Living Room
Level: First
Area: 280.00 Square Feet
Dimensions: 20x14
Primary Bathroom
Level: Second
Primary Bedroom
Level: Second
Area: 224.00 Square Feet
Dimensions: 14x16
Interior
Appliances
Dishwasher, Range Hood, Refrigerator
Heating
Zoned
Exterior Features
Balcony
Cooling
Zoned
Interior Features
Elevator, High Ceilings, Living Room/dining Room Combo, Tray Ceiling(s), Walk In Closet(s)
Flooring
Wood
Sewer
Public Sewer
Construction
Year Built
Year Built: 2016
Home type
Townhouse
Construction Materials
Block
Roof
Membrane
Foundation Details
Basement
Utilities & Energy
Parking Features
Guest, Underground
Utilities
Cable Available, Public
Fireplace Features
Gas, Other
Water Source
Public
Laundry Features
Inside, Laundry Room
Basement
Other
Security Features
Fire Sprinkler System, Security System Owned
Other Features
Vegetation
Mature Landscaping
Subdivision Name
South Interlachen Place
Community Features
Deed Restrictions
Lot Features
City Limits
Patio And Porch Features
Patio, Wrap Around
Price History
| Date | Event | Price |
|---|---|---|
10/30/2026 Source: | Listed for Sale | $3,995,000 +40.27% $1,028/sqft |
08/08/2019 Source: | Price Increased | $2,848,000 +142300.00% $733/sqft |
05/19/2010 Source: | Sold | $2,000 $1/sqft |

Nearby Homes
Find Homes by Property Features in Winter Park, FL

Based on information from Stellar MLS® through Nov 04, 2026, 12:45AM as submitted to and distributed by MLS GRID. All data is obtained from various sources and may not have been verified by the broker or MLS GRID. Supplied Open House Information is subject to change without notice. All information should be independently reviewed and verified for accuracy. Properties may or may not be listed by the office/agent presenting the information. IDX information is provided exclusively for consumers’ personal non-commercial use. It may not be used for any purpose other than to identify prospective properties consumers may be interested in purchasing. The data is deemed reliable but is not guaranteed by MLS GRID. The use of the MLS GRID Data may be subject to an end-user license agreement prescribed by the Member Participant’s applicable MLS, if any, and as amended from time to time. © 2026 Stellar MLS. All Rights Reserved.
 Advertising Broker: Fred McGill | Simple Showing, Inc
