- Overview
- Description
- Property Details
- Location
- HOA Management
- Facts & Features
- Getting Around
- Nearby Homes



$739,000
Monthly Est:$3,678
 4 Beds
 3 Baths
3 full baths
 2,219sqft
125 Xit Ranch Rd, Trinidad, TX 75163
$739,000
$3,678/moEst:
Get Pre-Approved
Single Family Residence
Built in 1984
$4.17/mo HOA
0.48 acre lot
$333/sq.ft
Description
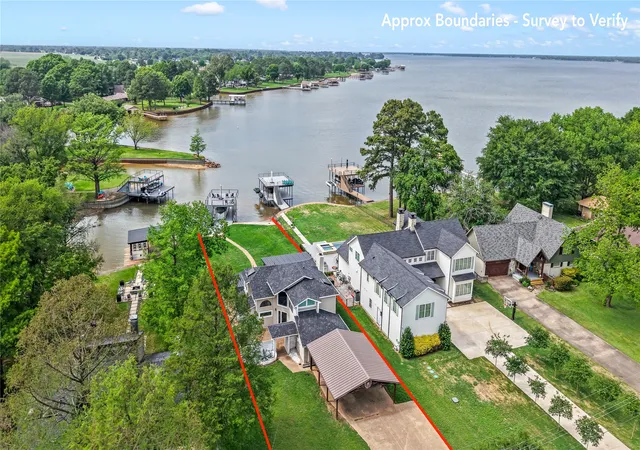
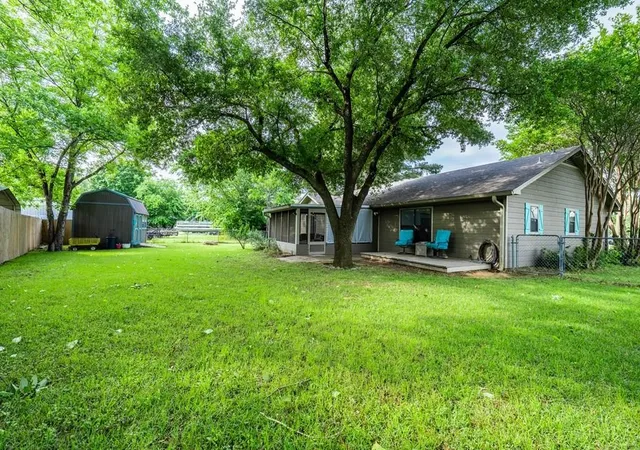
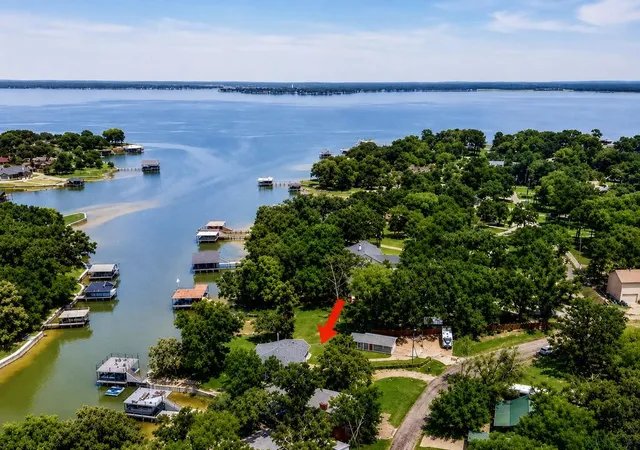
Positioned on a nearly half-acre (.483-acre) lot with 80’ of platted waterfront, this extensively updated lake home offers a like-new feel with an ideal blend of outdoor entertaining and indoor comfort.
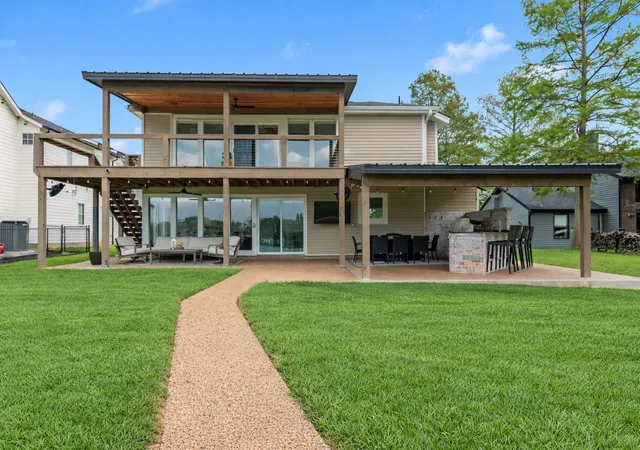
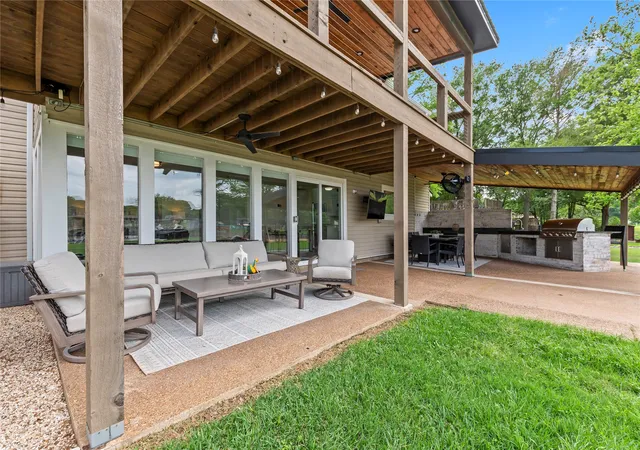
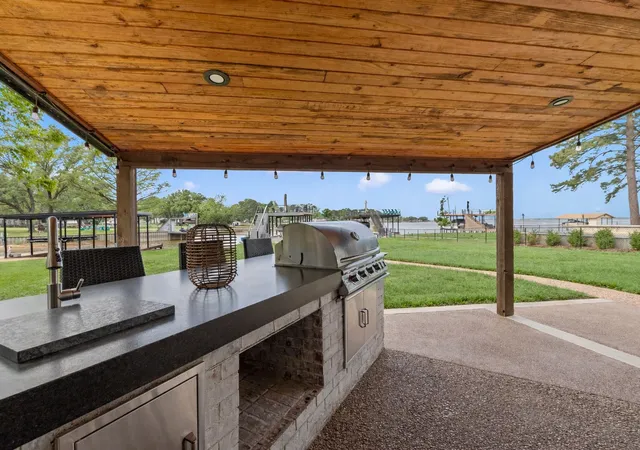
The covered waterside patio creates an exceptional outdoor living space with granite countertops, bar seating, sink, built-in grill, mounted TV, and a spacious dining area—perfect for hosting and enjoying lake days with family and friends. The oversized backyard offers plenty of room for games or future additions like a firepit, pickleball court, or pool (with HOA approval).
A recently built composite boathouse features a boat slip, PWC lift, and spacious party deck—ready for summer entertaining and lakeside gatherings.
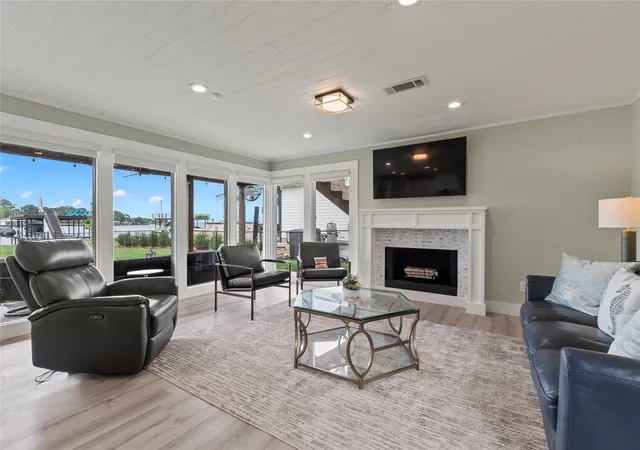
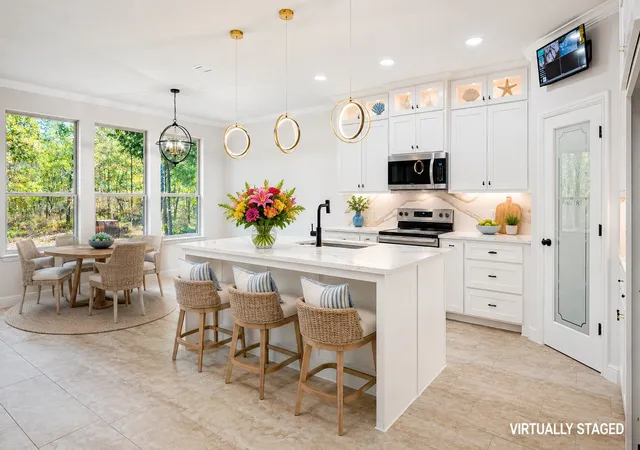
Inside, large picture windows bring in natural light and water views. The open-concept design features shiplap ceilings, recessed lighting, a wood-burning fireplace, and durable luxury vinyl plank flooring throughout. The dining area connects to a well-appointed beverage bar with ice maker and beverage refrigerator and flows into the beautifully remodeled kitchen with shaker-style cabinetry, quartz countertops, stainless appliances, and breakfast area.
The lower level includes an expansive bunkroom and a full bath with dual-sink vanity, tiled walk-in shower, and a laundry area with cabinetry and a granite folding counter.
The waterside primary suite offers a private balcony with cedar beams, modern cable railing, and exterior stair access to the patio. The spa-like en suite bath features a soaking tub, walk-in tile shower, and modern fixtures and finishes throughout.
Upstairs are two additional bedrooms connected by an updated Jack-and-Jill bath with stylish tilework and a walk-in shower.
Recent improvements include a newer roof, skylights, added insulation, and drainage updates. A dedicated water toy and tool shed provides convenient storage, while the long driveway and covered parking offer ample space for guests.
- Houzeo last checked: 4 minutes ago
- Listing updated: July 27, 2026 at 10:30 pm
- Listing Provided by: Debbie French | Ebby Halliday Realtors (903) 340-8590
- Source: NTREIS MLS-TX | MLS#: 21245638

Property Details
Status
Active
Type
Single Family Residence
No. of Stories
1
County
City
Neighborhood
--
Year Built
1984
HOA Fees
$4.17/mo
Finished Area
2,219 sqft
Lot Size
0.48 acre lot
Basement Area
- sqft
MLS Name
NTREIS MLS
MLS Number
21245638
MLS Status
Active
Cumulative Days on Market
98

Continue Your Journey in App
Find your dream home, receive real-time updates, and many more!
Download App
Continue Your Journey in App
Find your dream home, receive real-time updates, and many more!
Location
HOA Management
Key Ranch Estates POA
HOA Fees
$50/ Annually
Amenities
 Amenities and services may be covered by one or multiple associations and service providers.
 AllFacilities
Disclaimer: Amenities are based on third-party information and may vary; buyers must independently verify all amenities, as information is deemed reliable but not guaranteed.
Facts & Features
Rooms
Bedrooms & bathrooms
Bedrooms: 4
Bathrooms: 3
PrimaryBathroom
Level: Second
Area: 0.00 Square Feet
Dimensions: 0 x 0
PrimaryBedroom
Level: Second
Area: 0.00 Square Feet
Dimensions: 0 x 0
LivingRoom
Level: First
Area: 0.00 Square Feet
Dimensions: 0 x 0
Interior
Flooring
Luxury Vinyl Plank
Interior Features
Built In Features, High Speed Internet, Wired For Sound
Appliances
Dishwasher, Electric Oven, Electric Range, Disposal, Ice Maker, Vented Exhaust Fan, Wine Cooler
Heating
Central, Electric
Window Features
Window Coverings
Cooling
Central Air, Electric
Construction
Year Built
Year Built: 1984
Home type
Single Family Residence
Architectural Style
Ranch, Detached
Foundation Details
Slab
Roof
Composition
Construction Materials
Frame
Utilities & Energy
Utilities
Municipal Utilities, Water Available
Pool Features
None
Laundry Features
Electric Dryer Hookup
Parking Features
Concrete, Carport, Driveway
Fireplace Features
Wood Burning
Other Features
Disclosures
Municipal Utility District Disclosure
Community Features
Boat Facilities, Fishing, Lake
Patio And Porch Features
Covered, Patio
Lot Features
Retaining Wall
Subdivision Name
Key Ranch Estates
Price History
| Date | Event | Price |
|---|---|---|
07/27/2026 Source: #21245638 | Price Decreased | $739,000 -6.34% $333/sqft |
04/21/2026 Source: | Listed for Sale | $789,000 -7.07% $356/sqft |
04/21/2026 Source: | Price Increased | $849,000 +32.66% $383/sqft |
03/23/2022 Source: | Sold | $640,000 $288/sqft |

Nearby Homes



Find Homes by Property Features in Trinidad, TX
Nearby New Homes For Sale

Based on information from the North Texas Real Estate Information Systems, Inc., through Oct 09, 2026, 09:45AM. Information is provided exclusively for consumers’ personal, non-commercial use. It may not be used for any purpose other than to identify prospective properties consumers may be interested in purchasing. Data is deemed reliable but is not guaranteed accurate. This website may not include listings or property addresses of sellers who have directed their listing brokers to withhold their listing or their property address from display on the Internet. ©2026 North Texas Real Estate Information Systems, Inc. All Rights Reserved.
 Advertising Broker: Michelle Brecker | Pathway To Home Realty