- Overview
- Description
- Property Details
- Location
- Facts & Features
- Getting Around
- Nearby Homes


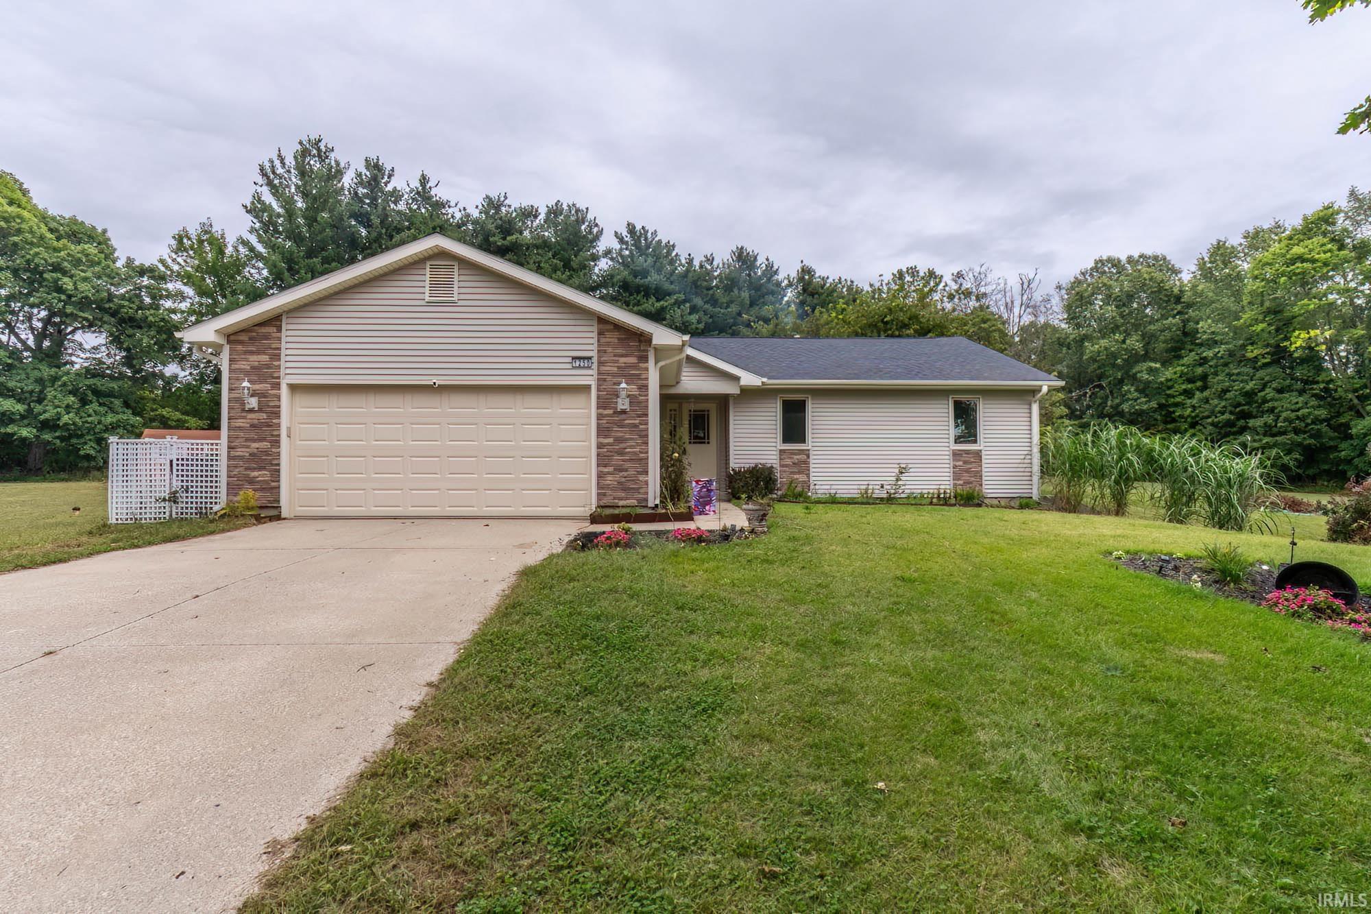
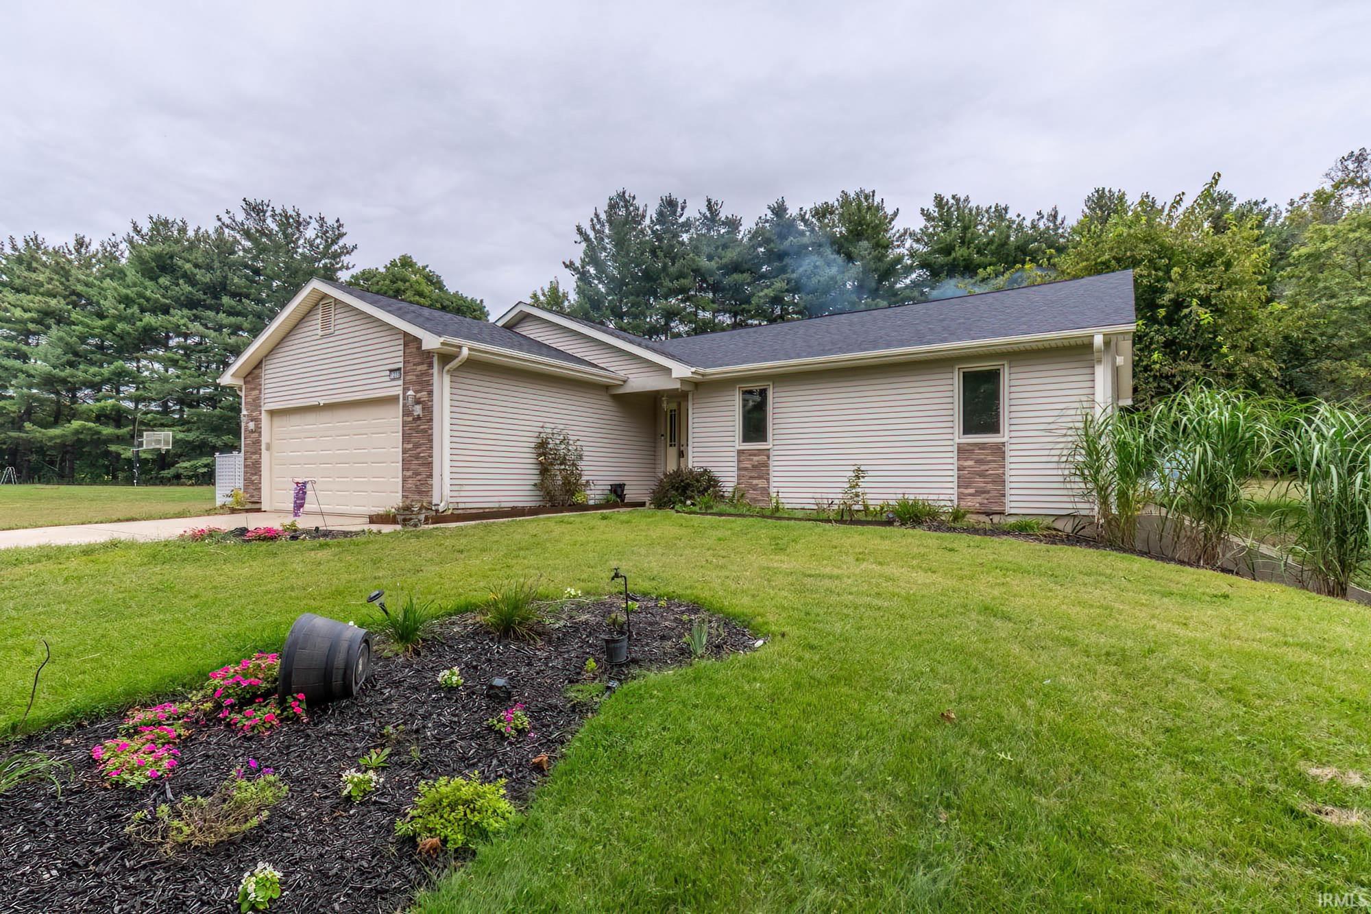
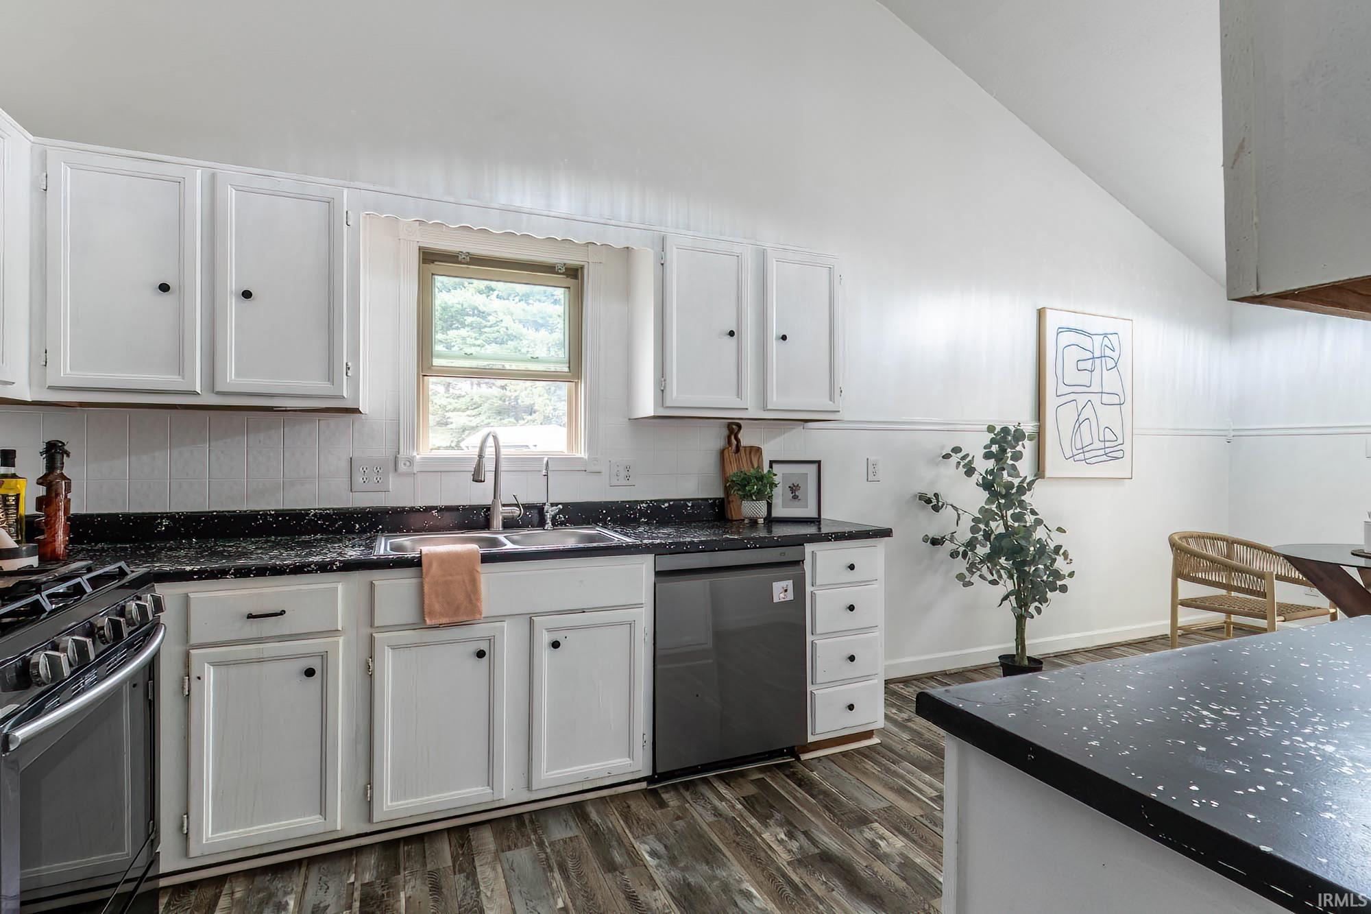


$250,000
Monthly Est:$1,244
 3 Beds
 2 Baths
2 full baths
 1,908sqft
1250 N Arbutus Trl, Warsaw, IN 46580
$250,000
$1,244/moEst:
Get Pre-Approved
Manufactured On Land
Built in 1989
$-- HOA
22,651 sqft lot
$131/sq.ft
Description
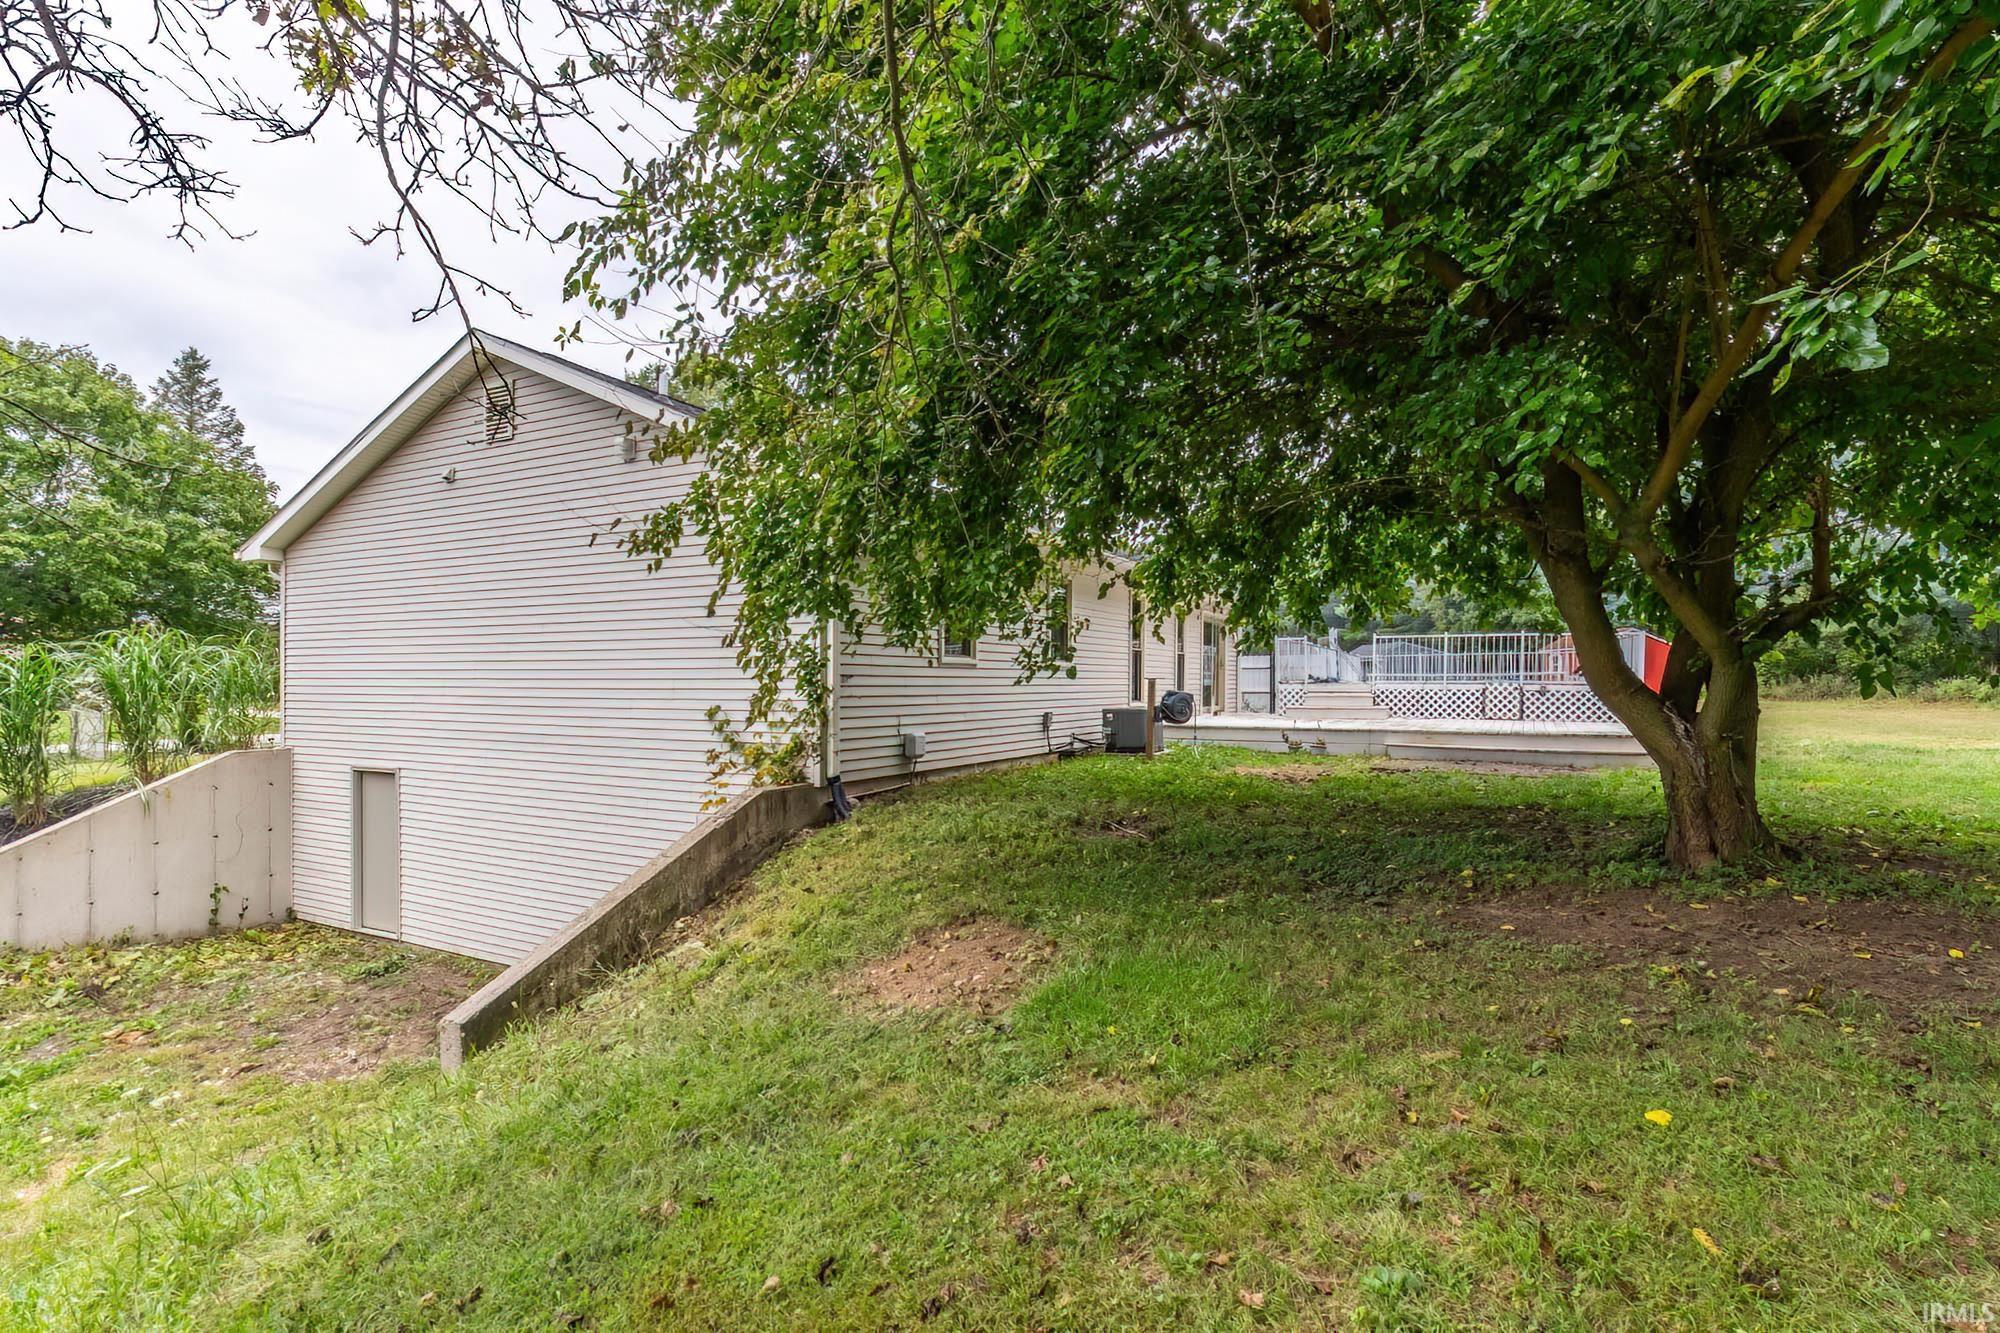
**Move-in ready ranch with space, privacy, and outdoor enjoyment!** This well-maintained 3-bedroom, 2-bath home offers comfortable one-level living with additional space in the partially finished basement. The large lot provides plenty of room to spread out, while the private backyard creates a peaceful setting for relaxing, entertaining, or enjoying time around the above-ground pool.
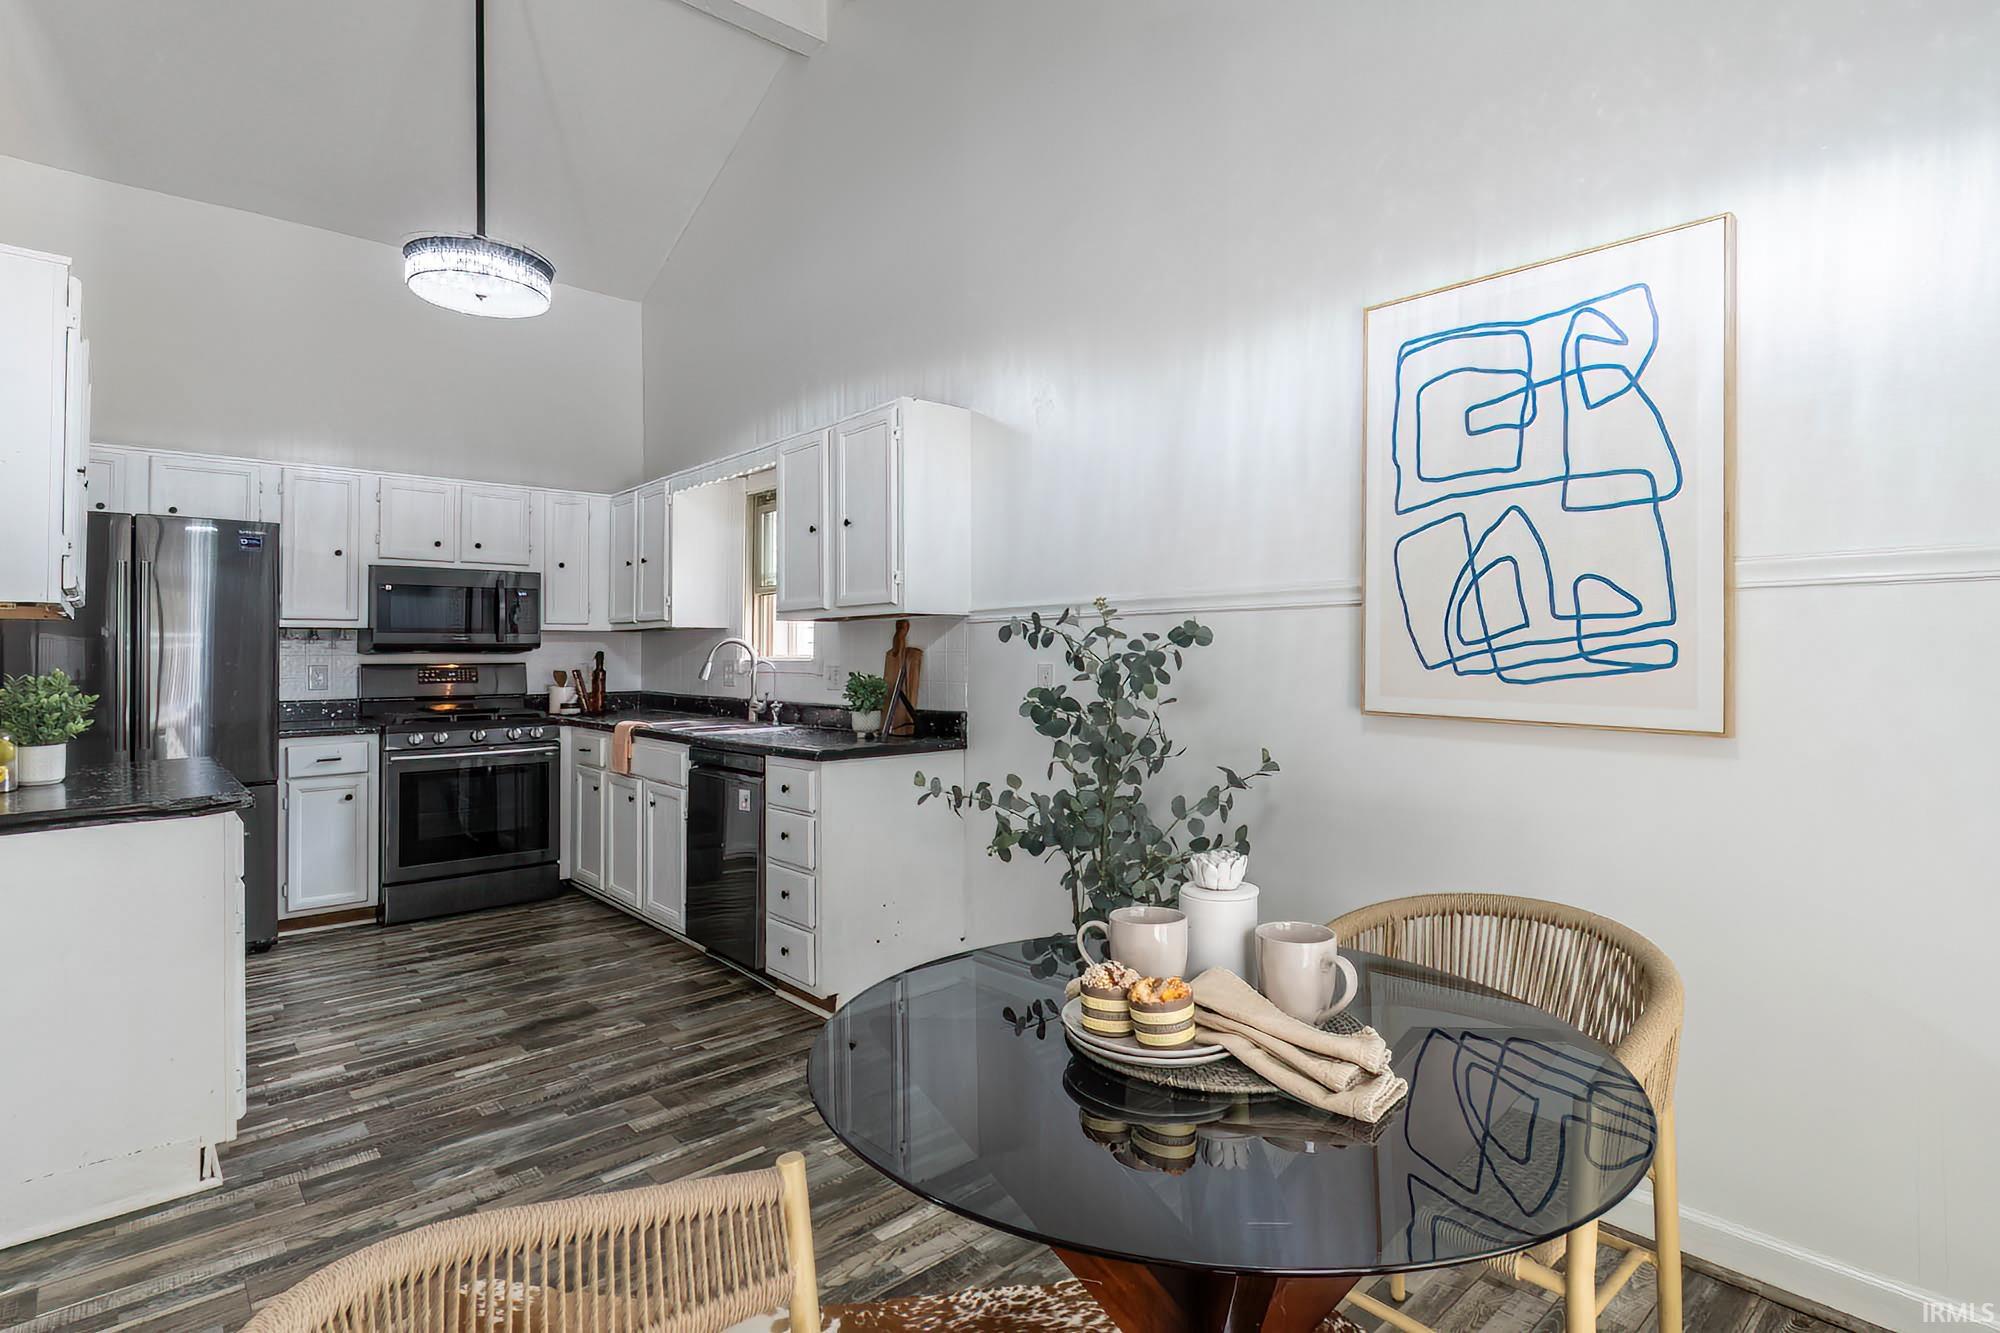
Inside, you’ll find a practical layout with three bedrooms, two full baths, and inviting living spaces ready for your personal touch. The partially finished walkout basement offers valuable flexibility for a family room, home office, recreation area, or additional storage.
A two-car garage provides convenient parking and storage, while the spacious property offers the combination of indoor comfort and outdoor space that is hard to find. Whether you're looking for your first home, a place to grow, or a home with room to enjoy the outdoors, this property is ready to welcome you home!
- Houzeo last checked: 8 hours ago (October 7, 2026 at 6:00 am)
- Listing updated: September 21, 2026 at 11:59 pm
- Listing Provided by: Billie Shively (574) 527-1533 | eXp Realty, LLC
- Source: Indiana Regional MLS-IN | MLS#: 202638956

Property Details
Status
Active Under Contract
Type
Manufactured Mobile Home
No. of Stories
-
County
--
City
Neighborhood
--
Year Built
1989
HOA Fees
-
Finished Area
1,908 sqft
Lot Size
22,651 sqft lot
Basement Area
- sqft
MLS Name
Indiana Regional MLS
MLS Number
202638956
MLS Status
Cont-AccptngBackupOffers
Days on Market
17

Continue Your Journey in App
Find your dream home, receive real-time updates, and many more!
Download App
Continue Your Journey in App
Find your dream home, receive real-time updates, and many more!
Location
Facts & Features
Rooms
Bedrooms & bathrooms
Bedrooms: 3
Bathrooms: 2
Interior
Cooling
Central Air
Sewer
Septic Tank
Interior Features
1st Bdrm En Suite, Closet(s) Walk In, Deck Open
Heating
Natural Gas, Forced Air
Appliances
Dishwasher, Microwave, Refrigerator, Washer, Dryer Electric, Gas Range, Gas Water Heater
Construction
Year Built
Year Built: 1989
Home type
Manufactured On Land
Foundation Details
Concrete Perimeter
Roof
Asphalt
Construction Materials
Vinyl Siding
Architectural Style
Ranch
Utilities & Energy
Basement
Daylight
Water Source
Well
Parking Features
Concrete
Other Features
Lot Features
Level
Subdivision Name
Windmill West
Price History
| Date | Event | Price |
|---|---|---|
09/20/2026 Source: | Contingent (Active Under Contract) | $250,000 $131/sqft |

Nearby Homes
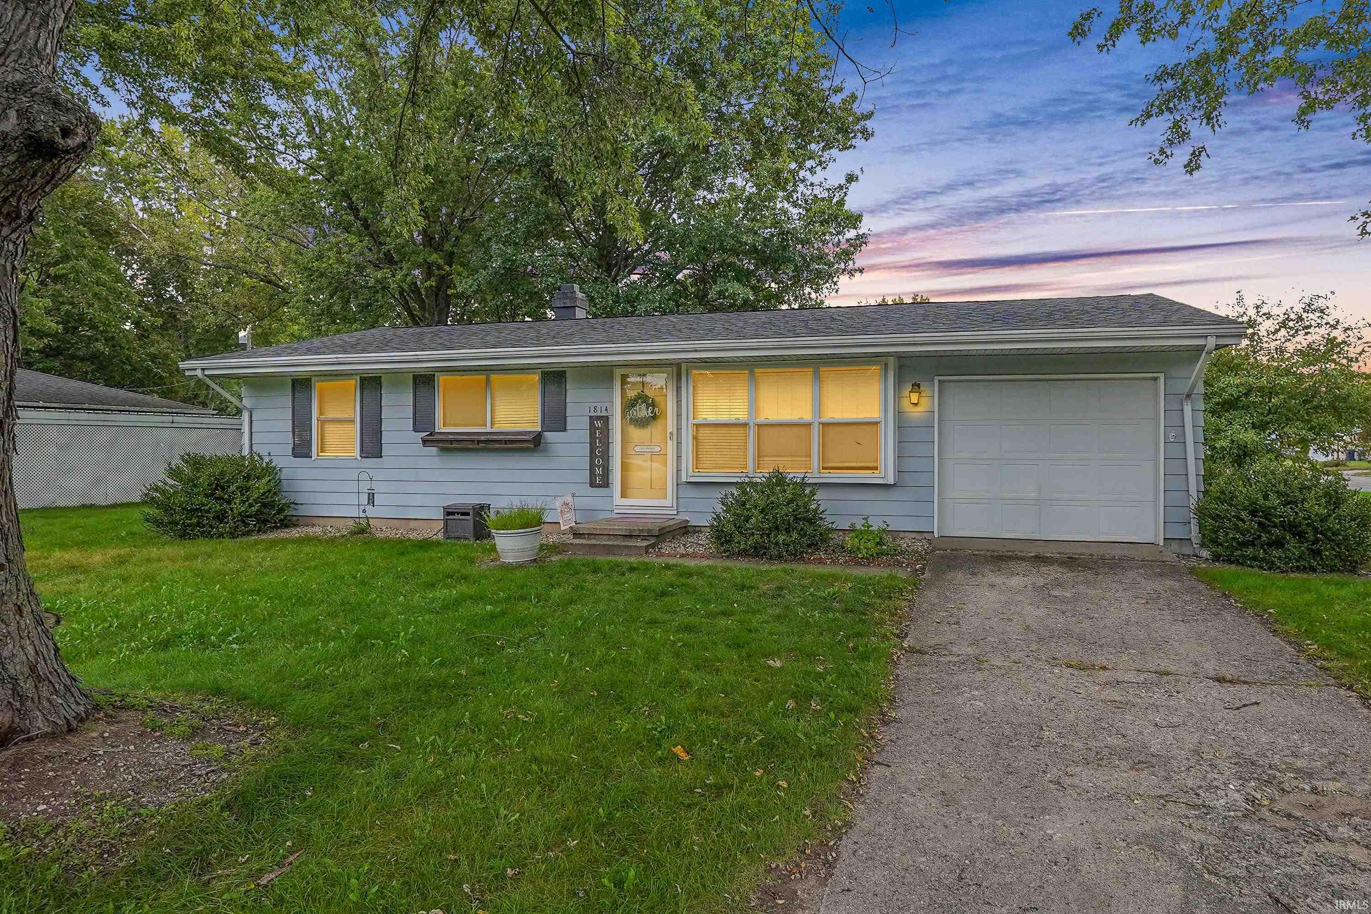
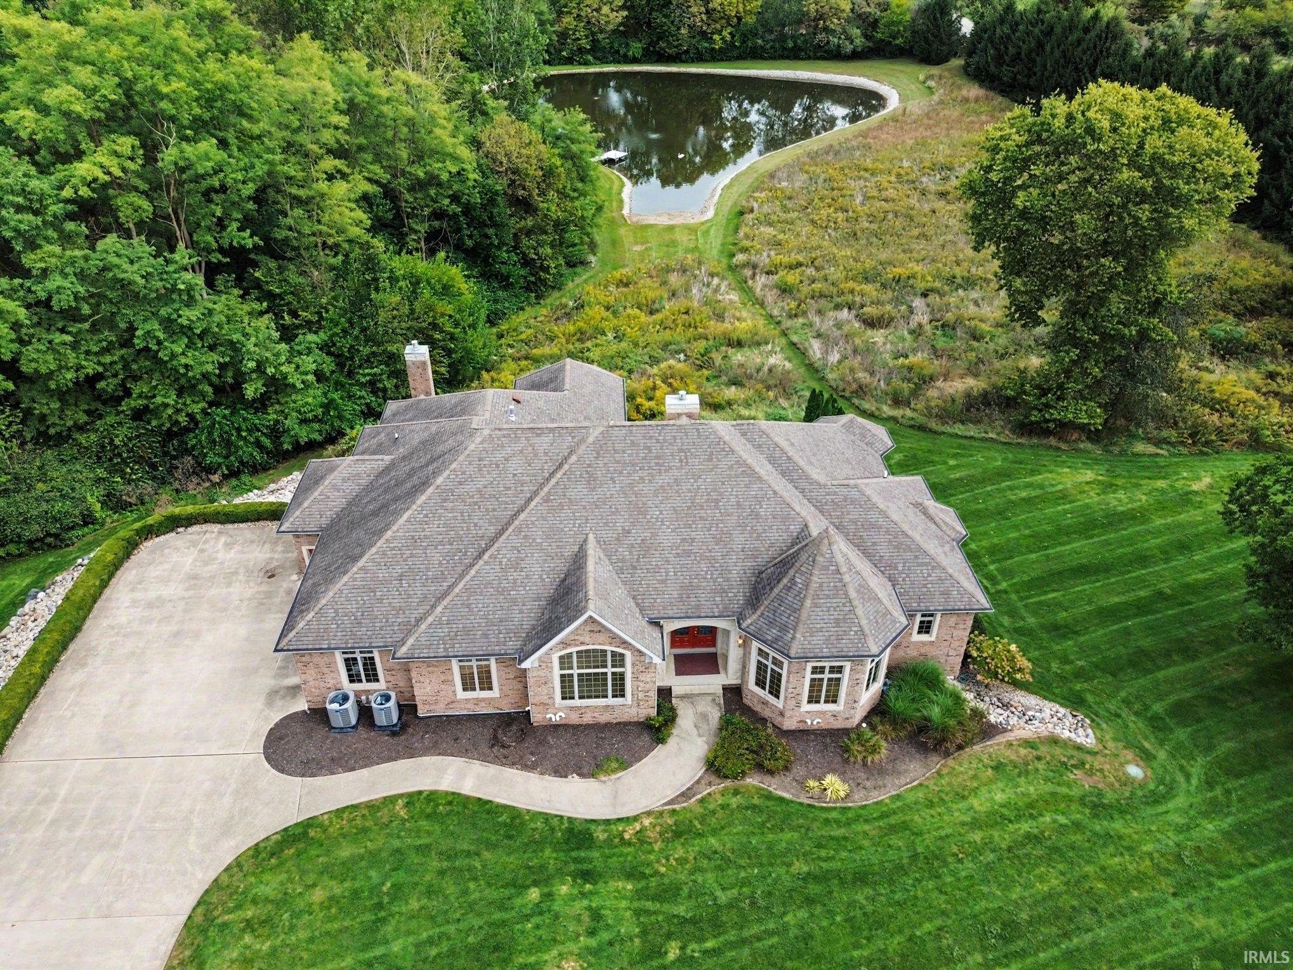
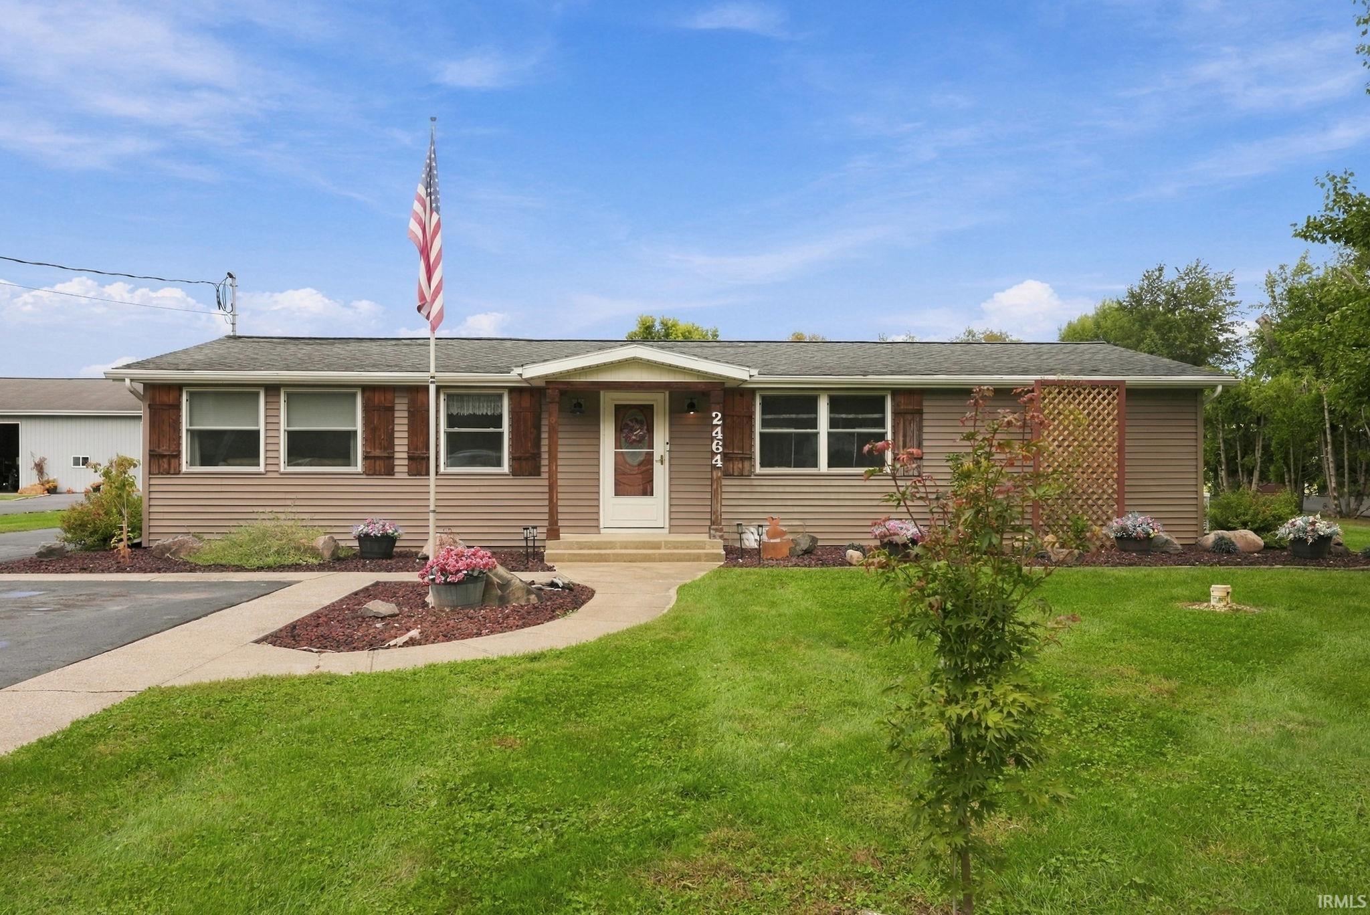
Find Homes by Property Features in Warsaw, IN


IDX information is provided exclusively for consumer's personal, non-commercial use and may not be used for any purpose other than to identify prospective properties that consumers may be interested in purchasing. Data is deemed reliable but is not guaranteed accurate by the MLS.
 Advertising Broker: Jonah Hartsburg | Hoosier Hub Realty