Realty Solution
Powered by 
- 18
- Overview
- Description
- Property Details
- Location
- Facts & Features
- Getting Around
- Nearby Homes

Street View
Listed by: Lisa Kirshner Elkin (424) 214-0133 DRE #01159728, Dylan Elkin DRE #01965657 | Christie's International Real Estate SoCal (424) 249-7162
$8,999,000
Monthly Est:$44,791
 3 Beds
 5 Baths
5 full baths
 3,792sqft
1250 Shadow Hl Way, Beverly Hills, CA 90210
$8,999,000
$44,791/moEst:
Get Pre-Approved
Single Family Residence
Built in 1954
$-- HOA
22,800 sqft lot
$2,373/sq.ft
Description
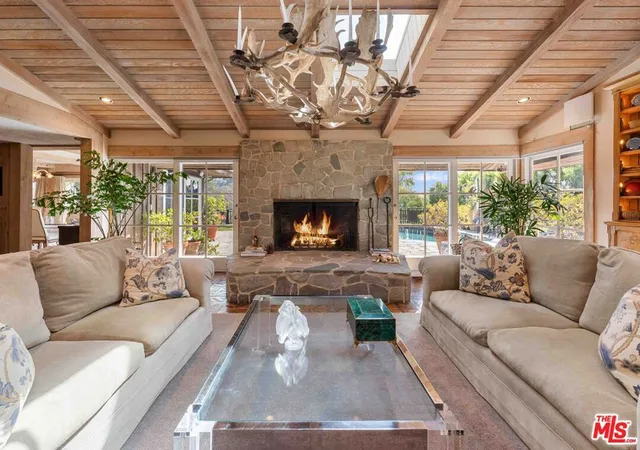
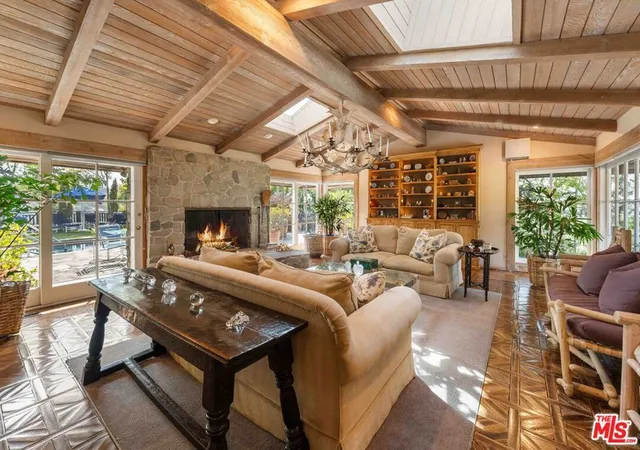
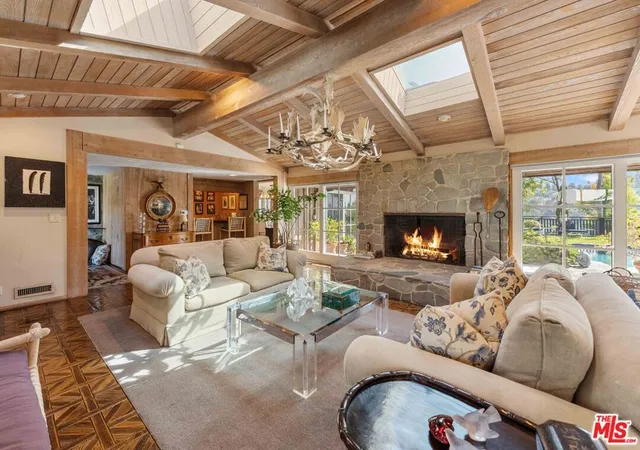
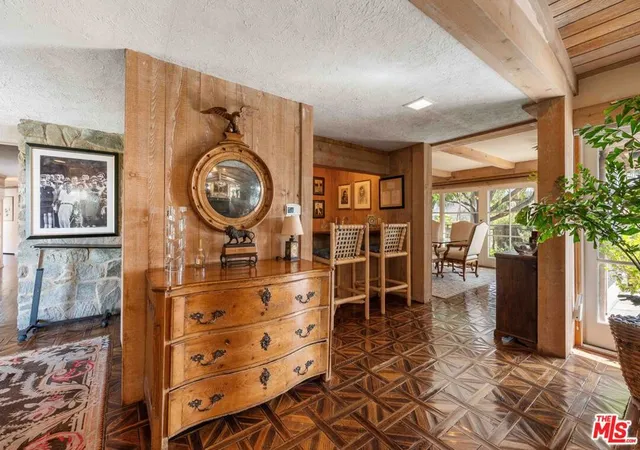
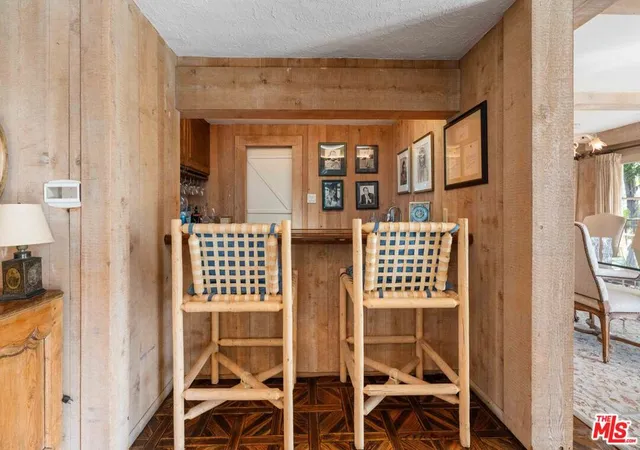
A rare offering on one of Beverly Hills' most premier streets, this 1954 single-story residence embodies the character and legacy of Old Hollywood. Set on an expansive 22,800-square-foot lot, the 3-bedroom, 5-bathroom home presents a unique opportunity to own a piece of Beverly Hills history while envisioning its next chapter. The property features sweeping views of the canyon, city skyline, and Downtown Los Angeles, with walls of windows and skylights bringing natural light into the interiors. A spacious kitchen and effortless floor plan provide an inviting setting for everyday living and entertaining, with generous spaces to gather and enjoy the surrounding views. The expansive lot offers privacy, flexibility, and the potential to build up and further enhance the property. A 5-car driveway provides ample parking for residents and guests. With its storied history, remarkable lot size, panoramic views, and coveted location, this property offers a special opportunity to create a distinctive Beverly Hills residence while preserving the charm of its Hollywood-era roots.
- Houzeo last checked: 2 hours ago
- Listing updated: October 6, 2026 at 5:02 pm
- Source: California Regional MLS-CA | MLS#: 26987169

Property Details
Status
Pending
Type
Single Family Residence
No. of Stories
1
County
City
Neighborhood
Year Built
1954
HOA Fees
-
Finished Area
3,792 sqft
Lot Size
22,800 sqft lot
Basement Area
- sqft
MLS Name
California Regional MLS
MLS Number
26987169
MLS Status
Pending
Days on Market
47

Continue Your Journey in App
Find your dream home, receive real-time updates, and many more!
Continue Your Journey in App
Find your dream home, receive real-time updates, and many more!
Location
Facts & Features
Rooms
Bedrooms & bathrooms
Bedrooms: 3
Bathrooms: 5
Interior
Interior Features
Dressing Area, Walk In Closets
Heating
Central
Appliances
Barbecue, Dishwasher, Refrigerator, Vented Exhaust Fan, Dryer, Washer
Flooring
Tile, Wood
Cooling
Central Air
Construction
Year Built
Year Built: 1954
Home type
Single Family Residence
Architectural Style
Ranch
Utilities & Energy
Laundry Features
Inside
Fireplace Features
Living Room
Parking Features
Door Multi, Driveway, Garage
Pool Features
In Ground
Price History
| Date | Event | Price |
|---|---|---|
09/25/2026 Source: | Contingent (Active Under Contract) | $8,999,000 $2,373/sqft |
09/25/2026 Source: | Pending | $8,999,000 $2,373/sqft |
09/11/2026 Source: | Listed for Sale | $8,999,000 $2,373/sqft |

Nearby Homes










Find Homes by Property Features in Beverly Hills, CA
Nearby New Homes For Sale


Based on information from California Regional Multiple Listing Service, Inc. as of Oct 29, 2026, 06:30AM and /or other sources. All data, including all measurements and calculations of area, is obtained from various sources and has not been, and will not be, verified by broker or MLS. All information should be independently reviewed and verified for accuracy. Properties may or may not be listed by the office/agent presenting the information. Information being provided is for consumers’ personal, non-commercial use and may not be used for any purpose other than to identify prospective properties consumers may be interested in purchasing. This website may not include listings or property addresses of sellers who have directed their listing brokers to withhold their listing or their property address from display on the Internet. © 2026 California Regional Multiple Listing Service. All Rights Reserved.
 Advertising Broker: William Johnson DRE #01463271 | William Johnson Brokerage
