- Overview
- Description
- Property Details
- Location
- HOA Management
- Facts & Features
- Getting Around
- Nearby Homes



$466,000
Monthly Est:$2,319
 4 Beds
 3 Baths
3 full baths
 2,278sqft
1252 Waterside Ln, Venice, FL 34285
$466,000
$2,319/moEst:
Get Pre-Approved
Single Family Residence
Built in 1979
$46.92/mo HOA
10,055 sqft lot
$205/sq.ft
Description
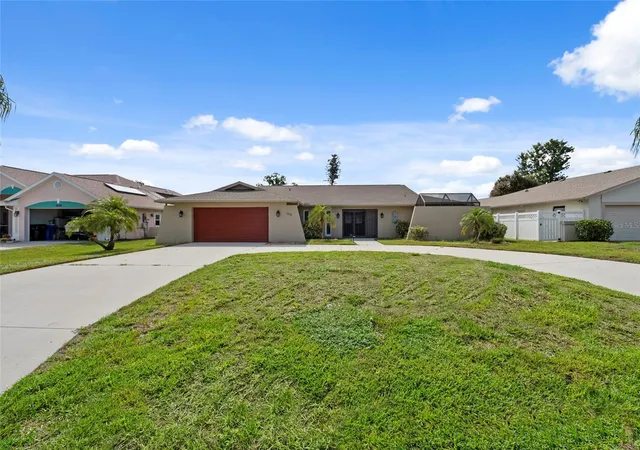
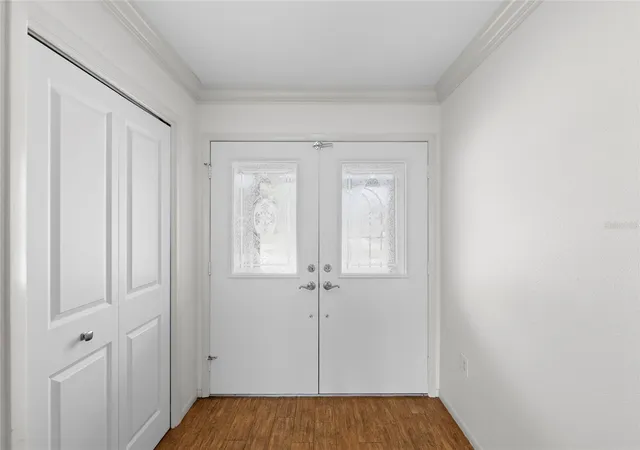
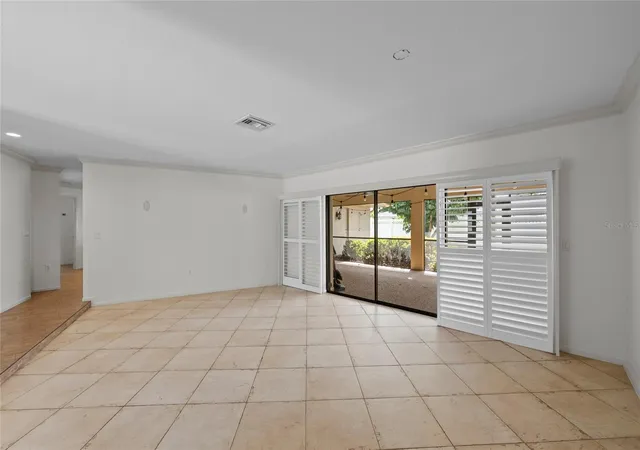
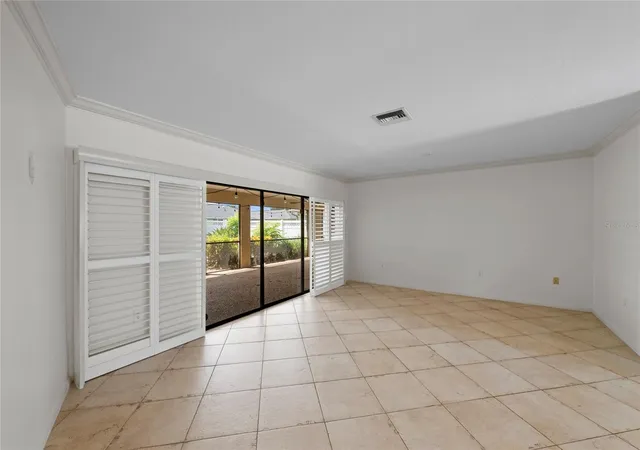
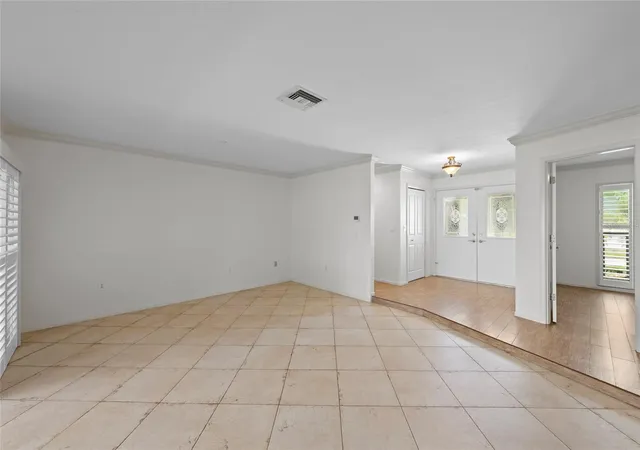
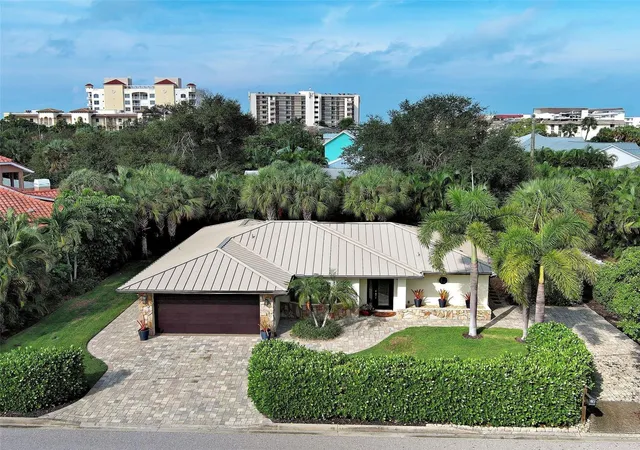
Welcome home to this beautifully maintained single-family residence, where spacious interiors, distinctive architectural details, and inviting outdoor living come together to create an exceptional Florida retreat. Step inside to a bright and welcoming interior filled with natural light from vaulted, beamed ceilings and skylights. Recessed lighting enhances the open feel, while a wood-paneled accent wall and stylish barn door add warmth and character with a relaxed coastal farmhouse aesthetic. The thoughtfully designed floor plan offers two oversized living areas, along with multiple bedrooms and a versatile office or flex room, providing plenty of space and flexibility for both everyday living and entertaining. At the heart of the home, the spacious kitchen is designed for both connection and functionality, featuring granite countertops, a large center island with breakfast bar, stainless steel appliances, and generous workspace. Whether preparing a casual breakfast or hosting friends and family, this well-appointed kitchen offers the perfect setting to gather. The generously sized primary suite offers a peaceful retreat, complete with a beautifully appointed en-suite bathroom featuring dual sinks and a tiled walk-in shower. A private patio just off the suite provides an inviting space to relax and unwind at the end of the day. Three additional bedrooms offer comfortable accommodations for family or guests, while three full bathrooms throughout the home provide added comfort and convenience. The Florida lifestyle continues outdoors with a screened-in lanai overlooking the fully fenced backyard. Mature landscaping, a paver patio, and lush green space create a private and relaxing setting for morning coffee, outdoor dining, weekend gatherings, or simply enjoying the sunshine. Residents have access to their own non-motorized boat launch into Curry Creek. Curry Creek runs along the northern edge of Venice's Pinebrook South neighborhood, offering residents direct access to kayaking, nature trails at the adjacent Curry Creek Preserve, and a scenic waterway connection that extends out to Roberts Bay. Ideally located just minutes from Historic Downtown Venice, Venice Beach the Shark Tooth Capital of the World, Venice Farmers Market, Nokomis Beach, and Caspersen Beach. This home puts the best of the Gulf Coast lifestyle right at your fingertips. Enjoy convenient access to shopping, dining, recreation, A-rated schools, and Sarasota Memorial Hospital-Venice.
Live where people vacation!
- Houzeo last checked: 3 hours ago
- Listing updated: October 16, 2026 at 1:31 pm
- Listing Provided by: Jessica Miller (941) 725-1952 | HOUSE MATCH (941) 213-7028
- Source: Stellar MLS-FL | MLS#: A4704384

Property Details
Status
Active
Type
Single Family Residence
No. of Stories
-
County
City
Neighborhood
--
Year Built
1979
HOA Fees
$46.92/mo
Finished Area
2,278 sqft
Lot Size
10,055 sqft lot
Basement Area
- sqft
MLS Name
Stellar MLS
MLS Number
A4704384
MLS Status
Active
Days on Market
51
Cumulative Days on Market
45

Continue Your Journey in App
Find your dream home, receive real-time updates, and many more!
Download App
Continue Your Journey in App
Find your dream home, receive real-time updates, and many more!
Location
HOA Management
Pinnacle Management
HOA Fees
$563/ Annually
Amenities
 Amenities and services may be covered by one or multiple associations and service providers.
 Security Gate
 Pool
 Recreation Facilities
Vehicle Restrictions
Recreational Facilities
Disclaimer: Amenities are based on third-party information and may vary; buyers must independently verify all amenities, as information is deemed reliable but not guaranteed.
Facts & Features
Rooms
Bedrooms & bathrooms
Bedrooms: 4
Bathrooms: 3
Great Room
Level: First
Area: 330.00 Square Feet
Dimensions: 22x15
Kitchen
Level: First
Area: 272.00 Square Feet
Dimensions: 17x16
Living Room
Level: First
Area: 320.00 Square Feet
Dimensions: 20x16
Bedroom 4
Level: First
Area: 132.00 Square Feet
Dimensions: 12x11
Primary Bedroom
Level: First
Area: 266.00 Square Feet
Dimensions: 14x19
Primary Bathroom
Level: First
Area: 99.00 Square Feet
Dimensions: 11x9
Bedroom 2
Level: First
Area: 121.00 Square Feet
Dimensions: 11x11
Bathroom 2
Level: First
Area: 28.00 Square Feet
Dimensions: 7x4
Bedroom 3
Level: First
Area: 121.00 Square Feet
Dimensions: 11x11
Bathroom 3
Level: First
Area: 72.00 Square Feet
Dimensions: 6x12
Interior
Sewer
Public Sewer
Exterior Features
Lighting, Outdoor Shower
Cooling
Central Air
Window Features
Skylight(s), Blinds, Window Treatments
Flooring
Carpet, Tile
Heating
Central
Interior Features
Cathedral Ceiling(s), Ceiling Fans(s), Crown Molding, High Ceilings, Kitchen/family Room Combo, Living Room/dining Room Combo, Open Floorplan, Primary Bedroom Main Floor, Solid Wood Cabinets, Split Bedroom, Stone Counters, Vaulted Ceiling(s), Walk In Closet(s), Window Treatments
Appliances
Dishwasher, Disposal, Electric Water Heater, Exhaust Fan, Microwave, Range, Refrigerator
Construction
Year Built
Year Built: 1979
Home type
Single Family Residence
Roof
Built Up, Shingle
Foundation Details
Slab
Property Condition
Completed
Construction Materials
Block, Stucco
Utilities & Energy
Laundry Features
Laundry Room
Utilities
Cable Connected, Electricity Connected, Public, Sprinkler Recycled, Underground Utilities
Water Source
Public
Pool Features
Gunite
Security Features
Security System Owned, Smoke Detector(s)
Parking Features
Circular Driveway, Garage Door Opener
Association Amenities
Fence Restrictions, Recreation Facilities, Vehicle Restrictions
Other Features
Vegetation
Mature Landscaping
Subdivision Name
Pinebrook South
Patio And Porch Features
Deck, Patio, Porch, Screened
Community Features
Association Recreation Owned, Deed Restrictions, Irrigation Reclaimed Water, Pool, Street Lights
Price History
| Date | Event | Price |
|---|---|---|
10/02/2026 Source: | Price Decreased | $466,000 -1.89% $205/sqft |
09/15/2026 Source: | Price Increased | $475,000 +1.93% $209/sqft |
09/01/2026 Source: | Listed for Sale | $466,000 -6.80% $205/sqft |
09/01/2026 Source: | Price Increased | $500,000 +42.87% $219/sqft |
04/12/2018 Source: | Price Decreased | $349,980 -7.88% $154/sqft |

Show more
Nearby Homes

Find Homes by Property Features in Venice, FL
Nearby New Homes For Sale

Based on information from Stellar MLS® through Oct 23, 2026, 06:45AM as submitted to and distributed by MLS GRID. All data is obtained from various sources and may not have been verified by the broker or MLS GRID. Supplied Open House Information is subject to change without notice. All information should be independently reviewed and verified for accuracy. Properties may or may not be listed by the office/agent presenting the information. IDX information is provided exclusively for consumers’ personal non-commercial use. It may not be used for any purpose other than to identify prospective properties consumers may be interested in purchasing. The data is deemed reliable but is not guaranteed by MLS GRID. The use of the MLS GRID Data may be subject to an end-user license agreement prescribed by the Member Participant’s applicable MLS, if any, and as amended from time to time. © 2026 Stellar MLS. All Rights Reserved.
 Advertising Broker: Fred McGill | Simple Showing, Inc
