Realty Solution
Powered by 
- 1
- Overview
- Description
- Property Details
- Location
- Facts & Features
- Getting Around
- Nearby Homes




Listed by: Albert Ricci (714) 231-6058 DRE #01011606, Michael Ricci DRE #02251150 | Ricci Realty (714) 633-3600
$1,495,000
Monthly Est:$7,441
 4 Beds
 3 Baths
3 full baths
 2,392sqft
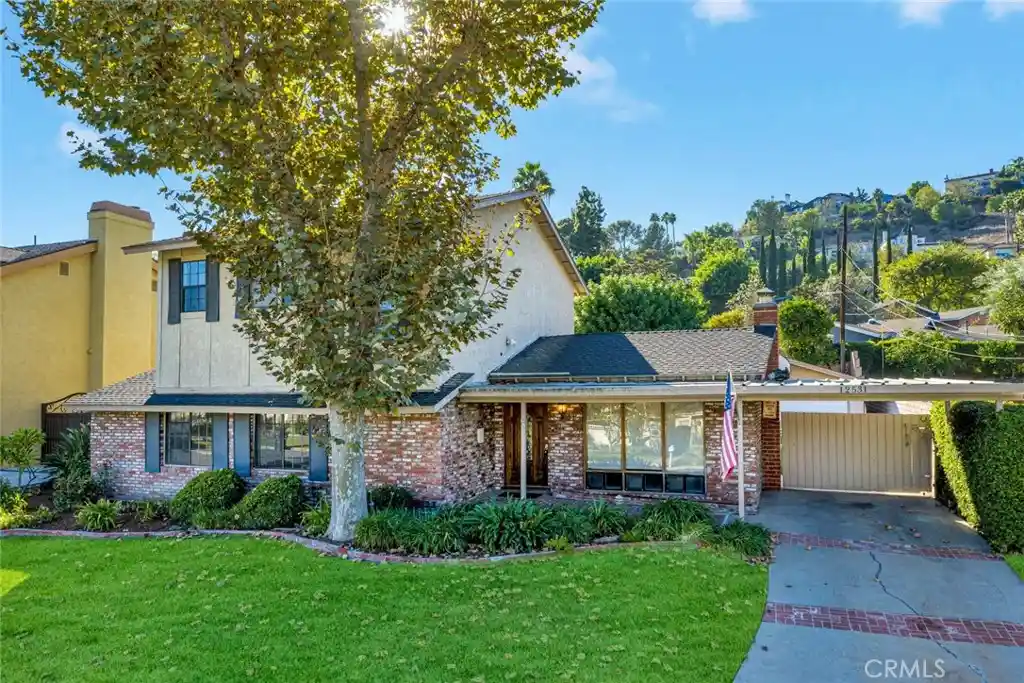
12531 Carmel, North Tustin, CA 92705
$1,495,000
$7,441/moEst:
Get Pre-Approved
Single Family Residence
Built in 1957
$-- HOA
9,800 sqft lot
$625/sq.ft
Description
Discover distinctive character and spacious living in this custom-built North Tustin home on a quiet cul-de-sac. Featuring 4 bedrooms, 3 bathrooms, and over 2,300 square feet on a 9,800-square-foot lot, this property offers a pool, detached two-car garage, and attached workshop. A welcoming brick walkway leads to a light-filled formal living room with a masonry brick fireplace and glass atrium—an inviting setting for plants and greenery. The spacious family room features vaulted, wood-accented ceilings, exposed truss beams, a wood stove, and built-in storage and display areas. Views of the pool and side patio connect the indoor living spaces with the outdoors. The kitchen offers white quartz countertops, custom cabinetry with china display cupboards, a center island, and a generous breakfast bar with additional storage. Appliances include a gas cooktop, electric double oven, dishwasher, and over-the-range microwave. A separate formal dining room provides space for gatherings and special occasions.
Two bedrooms and two bathrooms are conveniently located downstairs. Upstairs, an additional bedroom joins the spacious primary bedroom, featuring a floor-to-ceiling brick fireplace, a large walk-in closet, and French doors opening to a private balcony. The upstairs bathroom includes a jetted tub, glass-enclosed shower, and dual sinks. A second-floor laundry room includes a washer and dryer. Outside, enjoy a gated, free-form pool, patio areas, and a long driveway with covered parking and gated access to the detached garage. The adjoining workshop adds versatile space for hobbies, projects, or storage. A home full of character, with room to relax, entertain, and make it your own.
- Houzeo last checked: 0 minutes ago
- Listing updated: October 28, 2026 at 11:46 pm
- Source: California Regional MLS-CA | MLS#: PW26220746

Property Details
Status
Active
Type
Single Family Residence
No. of Stories
2
County
City
Neighborhood
--
Year Built
1957
HOA Fees
-
Finished Area
2,392 sqft
Lot Size
9,800 sqft lot
Basement Area
- sqft
MLS Name
California Regional MLS
MLS Number
PW26220746
MLS Status
Active
Days on Market
18
Cumulative Days on Market
16

Continue Your Journey in App
Find your dream home, receive real-time updates, and many more!
Continue Your Journey in App
Find your dream home, receive real-time updates, and many more!
Location
Facts & Features
Rooms
Bedrooms & bathrooms
Bedrooms: 4
Bathrooms: 3
Interior
Appliances
Built In Range, Double Oven, Dishwasher, Electric Oven, Disposal, Gas Range, Gas Water Heater, Microwave, Refrigerator, Vented Exhaust Fan, Water To Refrigerator
Cooling
Central Air, Electric
Heating
Central, Natural Gas
Interior Features
Breakfast Bar, Separate Formal Dining Room, Unfurnished, Attic, Bedroom On Main Level, Walk In Closets
Window Features
Blinds
Exterior Features
Lighting
Flooring
Carpet, Tile, Wood
Sewer
Public Sewer
Construction
Year Built
Year Built: 1957
Home type
Single Family Residence
Foundation Details
Slab
Roof
Composition, Shingle
Architectural Style
Traditional
Construction Materials
Brick, Stucco
Utilities & Energy
Pool Features
In Ground, Private
Electric
Standard
Utilities
Cable Connected
Water Source
Public
Laundry Features
Laundry Room, Upper Level
Parking Features
Concrete, Covered, Door Single, Driveway, Garage Faces Front, Garage, Gated, Porte Cochere
Fireplace Features
Family Room, Living Room, Primary Bedroom
Other Features
Community Features
Curbs, Gutters, Suburban
Lot Features
Back Yard, Cul De Sac, Front Yard, Lawn, Landscaped, Rectangular Lot, Sprinkler System, Street Level, Yard
Patio And Porch Features
Brick, Concrete, Front Porch, Open, Patio
Price History
| Date | Event | Price |
|---|---|---|
10/12/2026 Source: | Listed for Sale | $1,495,000 $625/sqft |

Nearby Homes

Find Homes by Property Features in North Tustin, CA


Based on information from California Regional Multiple Listing Service, Inc. as of Oct 31, 2026, 08:00PM and /or other sources. All data, including all measurements and calculations of area, is obtained from various sources and has not been, and will not be, verified by broker or MLS. All information should be independently reviewed and verified for accuracy. Properties may or may not be listed by the office/agent presenting the information. Information being provided is for consumers’ personal, non-commercial use and may not be used for any purpose other than to identify prospective properties consumers may be interested in purchasing. This website may not include listings or property addresses of sellers who have directed their listing brokers to withhold their listing or their property address from display on the Internet. © 2026 California Regional Multiple Listing Service. All Rights Reserved.
 Advertising Broker: William Johnson DRE #01463271 | William Johnson Brokerage
