- Overview
- Description
- Property Details
- Location
- HOA Management
- Facts & Features
- Getting Around
- Nearby Homes



$769,400
Monthly Est:$3,830
 4 Beds
 4 Baths
3 full baths + 1 half bath
 2,835sqft
12535 Blue Jay Trl, Fort Wayne, IN 46814
$769,400
$3,830/moEst:
Get Pre-Approved
Manufactured On Land
Built in 2026
$-- HOA
12,632 sqft lot
$271/sq.ft
Description
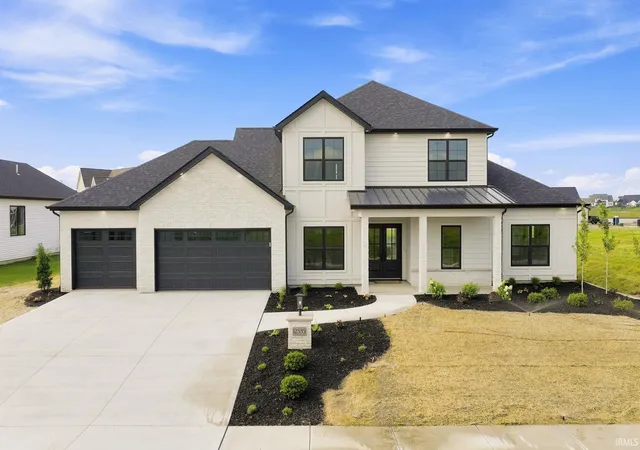
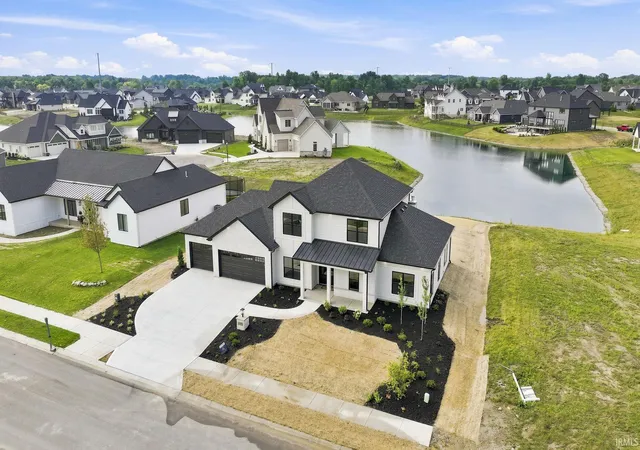
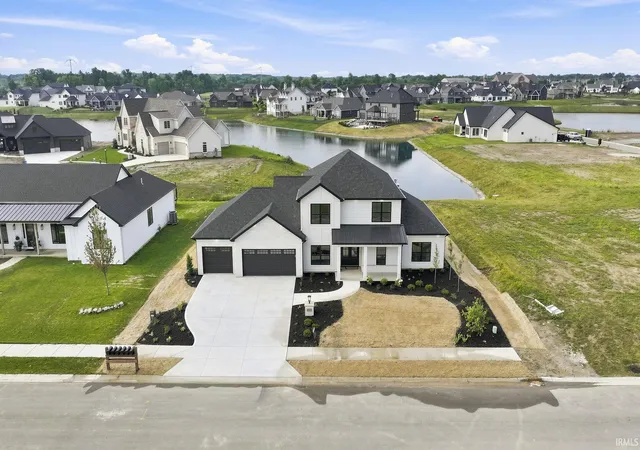
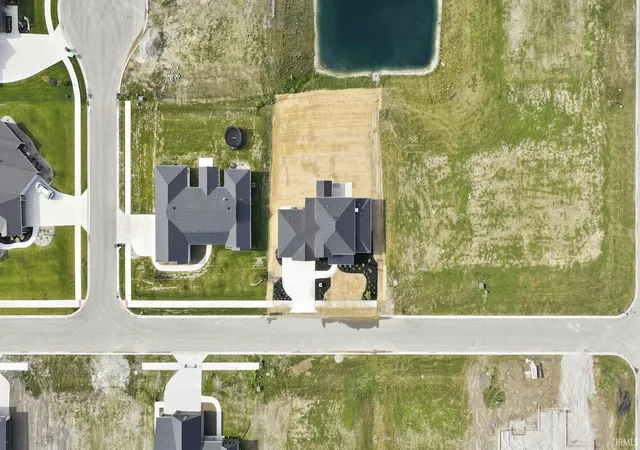
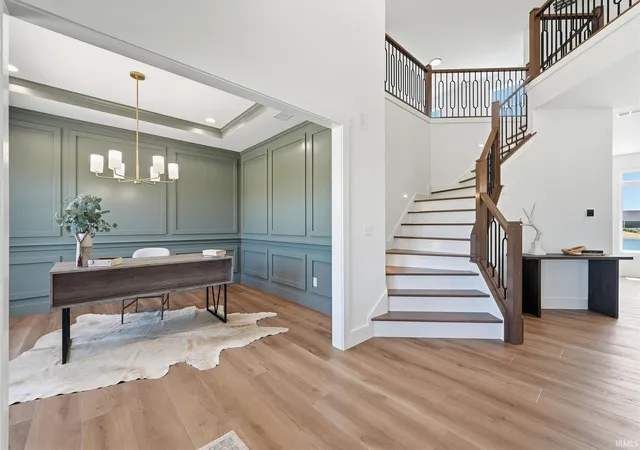
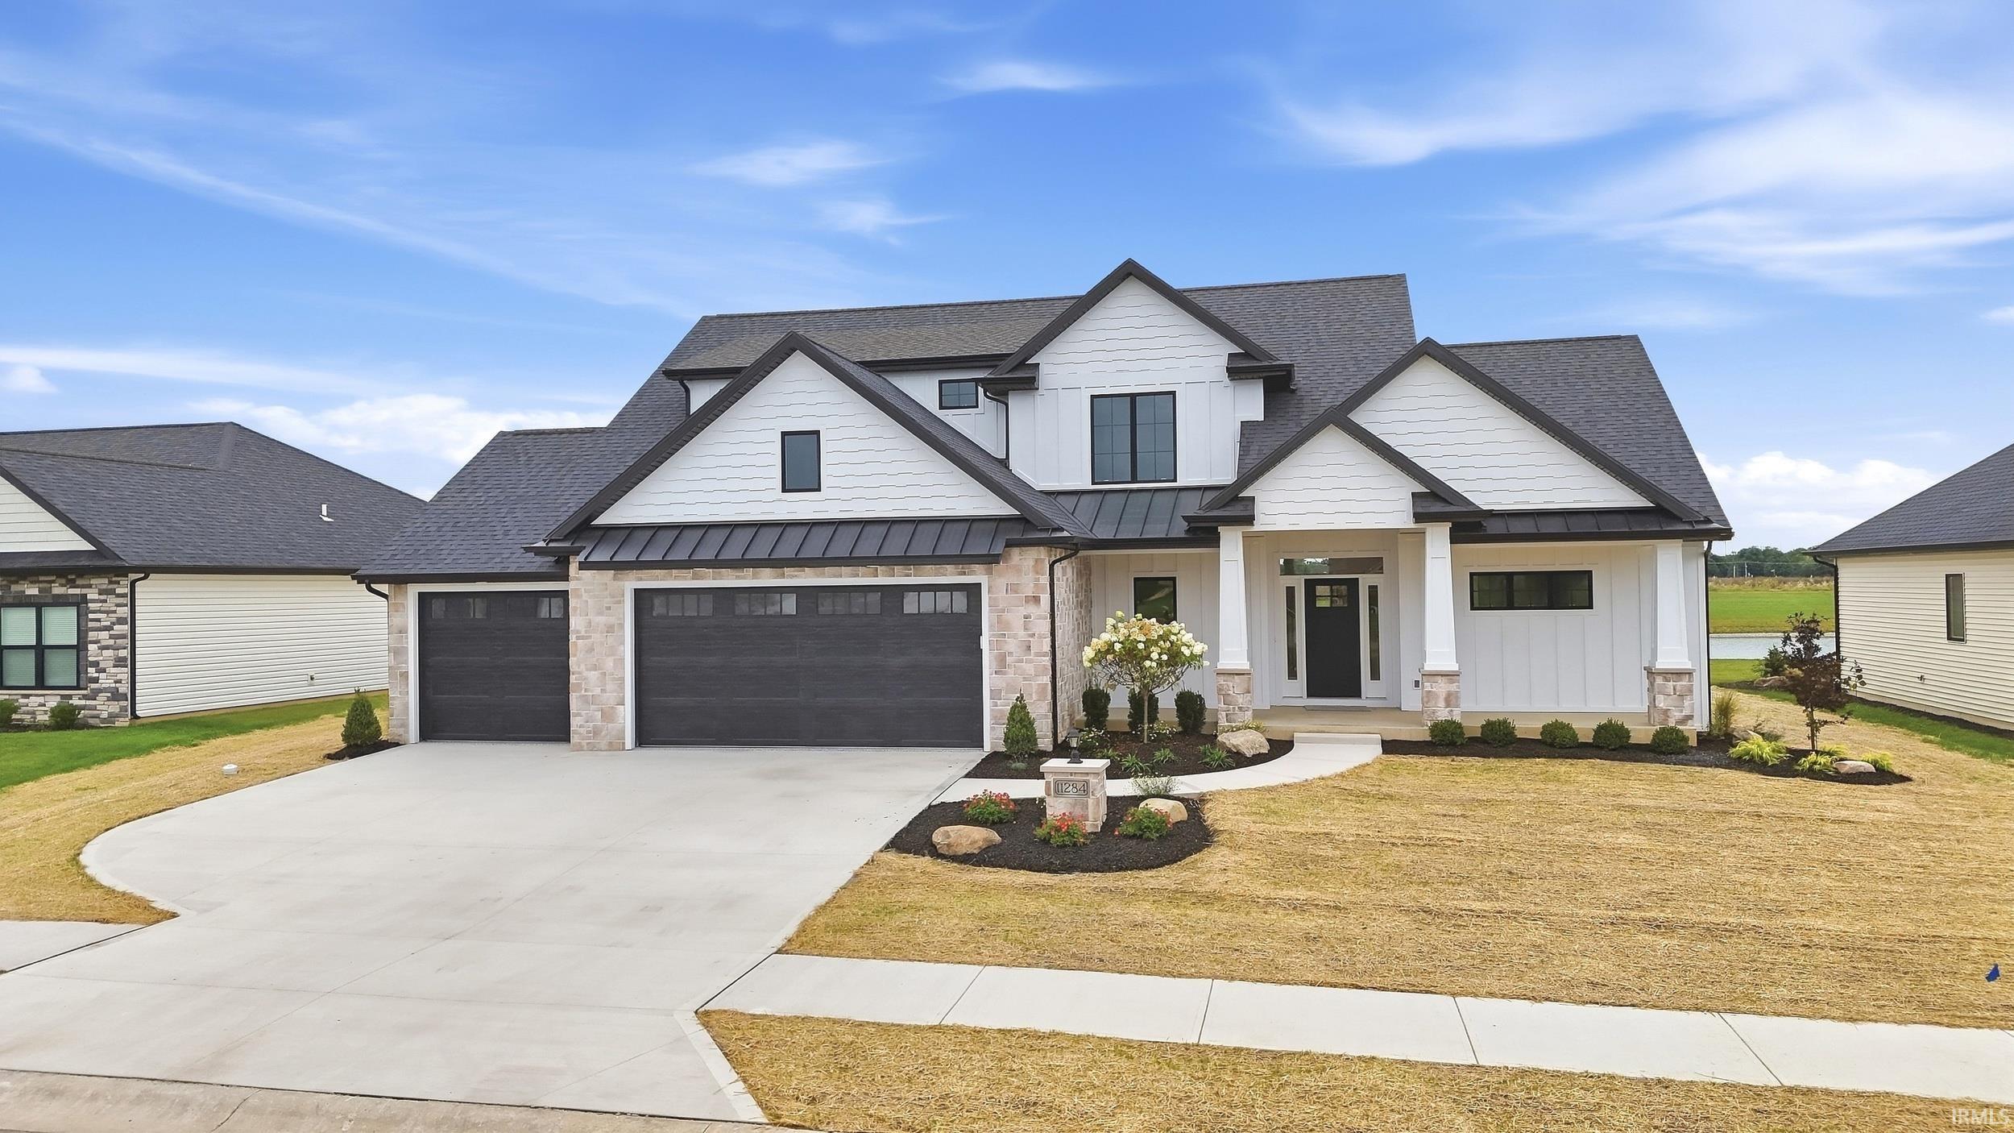
OPEN SUNDAY 2-4PM: Don't miss this new Kiracofe Homes 4 bedroom, 3.5 bath two story with pond views in SWA's newest subdivision, Mercato. This modified Raul III floorpan features a double front door entry into a two story foyer with a grand, all-wood tread staircase and decorative handrail that makes a statement from the minute you walk in. The color-drenched den with intricate millwork completes the dramatic entrance. The living room showcases artisan style arched bookcases surrounded by an all-stone fireplace wall for an earthy, cozy feel. It opens to a spacious kitchen with eat-in island, custom wood range hood, work station sink, coffee bar/buffet area and large walk-in pantry. The primary bedroom is expansive with a spa-like en suite bathroom that features a soaking tub and luxurious walk-in tiled shower. A powder room, den and mudroom/laundry complete the main floor amenities. A large, open loft space greats you at the top of the steps. Great for a toy room, game room, or second living room, the upstairs loft plus 3 bedrooms and 2 full baths provides ample entertaining and living space. Enjoy pond views from the covered back patio. Fully irrigated with the front yard fully landscaped, this home also includes a french door refrigerator, gas range, microwave, dishwasher, water softener and gas hook-up for outdoor grilling.
- Houzeo last checked: 3 hours ago (October 7, 2026 at 6:00 am)
- Listing updated: September 29, 2026 at 1:44 pm
- Listing Provided by: Erin Poiry (260) 413-0782 | Mike Thomas Assoc., Inc
- Source: Indiana Regional MLS-IN | MLS#: 202627749

Property Details
Status
Active
Type
Manufactured Mobile Home
No. of Stories
-
County
--
City
Neighborhood
--
Year Built
2026
HOA Fees
-
Finished Area
2,835 sqft
Lot Size
12,632 sqft lot
Basement Area
- sqft
MLS Name
Indiana Regional MLS
MLS Number
202627749
MLS Status
Active
Days on Market
87

Continue Your Journey in App
Find your dream home, receive real-time updates, and many more!
Download App
Continue Your Journey in App
Find your dream home, receive real-time updates, and many more!
Location
HOA Management
N/A
HOA Fees
$550/
Amenities
 Amenities and services may be covered by one or multiple associations and service providers.
 Walk path
Disclaimer: Amenities are based on third-party information and may vary; buyers must independently verify all amenities, as information is deemed reliable but not guaranteed.
Facts & Features
Rooms
Bedrooms & bathrooms
Bedrooms: 4
Bathrooms: 4
Interior
Cooling
Central Air
Appliances
Dishwasher, Microwave, Refrigerator, Exhaust Fan, Gas Range, Gas Water Heater, Water Softener Owned
Interior Features
1st Bdrm En Suite, Attic Pull Down Stairs, Storage, Bar, Breakfast Bar, Cable Ready, High Ceilings, Tray Ceiling(s), Ceiling Fan(s), Closet(s) Walk In, Countertops Solid Surf, Dryer Hook Up Electric, Eat In Kitchen, Entrance Foyer, Home Warranty Included, Irrigation System, Kitchen Island, Landscaped, Open Floorplan, Pantry Walk In, Patio Covered, Main Level Bedroom Suite, Main Floor Laundry, Washer Hook Up
Sewer
City
Flooring
Carpet, Vinyl
Heating
Natural Gas, Forced Air
Construction
Year Built
Year Built: 2026
Home type
Manufactured On Land
Construction Materials
Brick, Vinyl Siding, Fiber Cement
Roof
Asphalt
Utilities & Energy
Association Amenities
Sidewalks
Water Source
City
Fireplace Features
Great Room
Parking Features
Concrete
Basement
Slab
Other Features
Subdivision Name
Mercato
Lot Features
Waterfront, Water View
Price History
| Date | Event | Price |
|---|---|---|
09/09/2026 Source: | Price Decreased | $769,400 -0.06% $211/sqft |
07/11/2026 Source: | Contingent (Active Under Contract) | $769,900 $211/sqft |

Getting Around 12535 Blue Jay Trl
Bike Score®

Somewhat Bikeable
31/100
Walk Score®

Car-Dependent
2/100
Data provided by Redfin
Nearby Homes









Find Homes by Property Features in Fort Wayne, IN


IDX information is provided exclusively for consumer's personal, non-commercial use and may not be used for any purpose other than to identify prospective properties that consumers may be interested in purchasing. Data is deemed reliable but is not guaranteed accurate by the MLS.
 Advertising Broker: Jonah Hartsburg | Hoosier Hub Realty