- Overview
- Description
- Property Details
- Location
- HOA Management
- Facts & Features
- Getting Around
- Nearby Homes
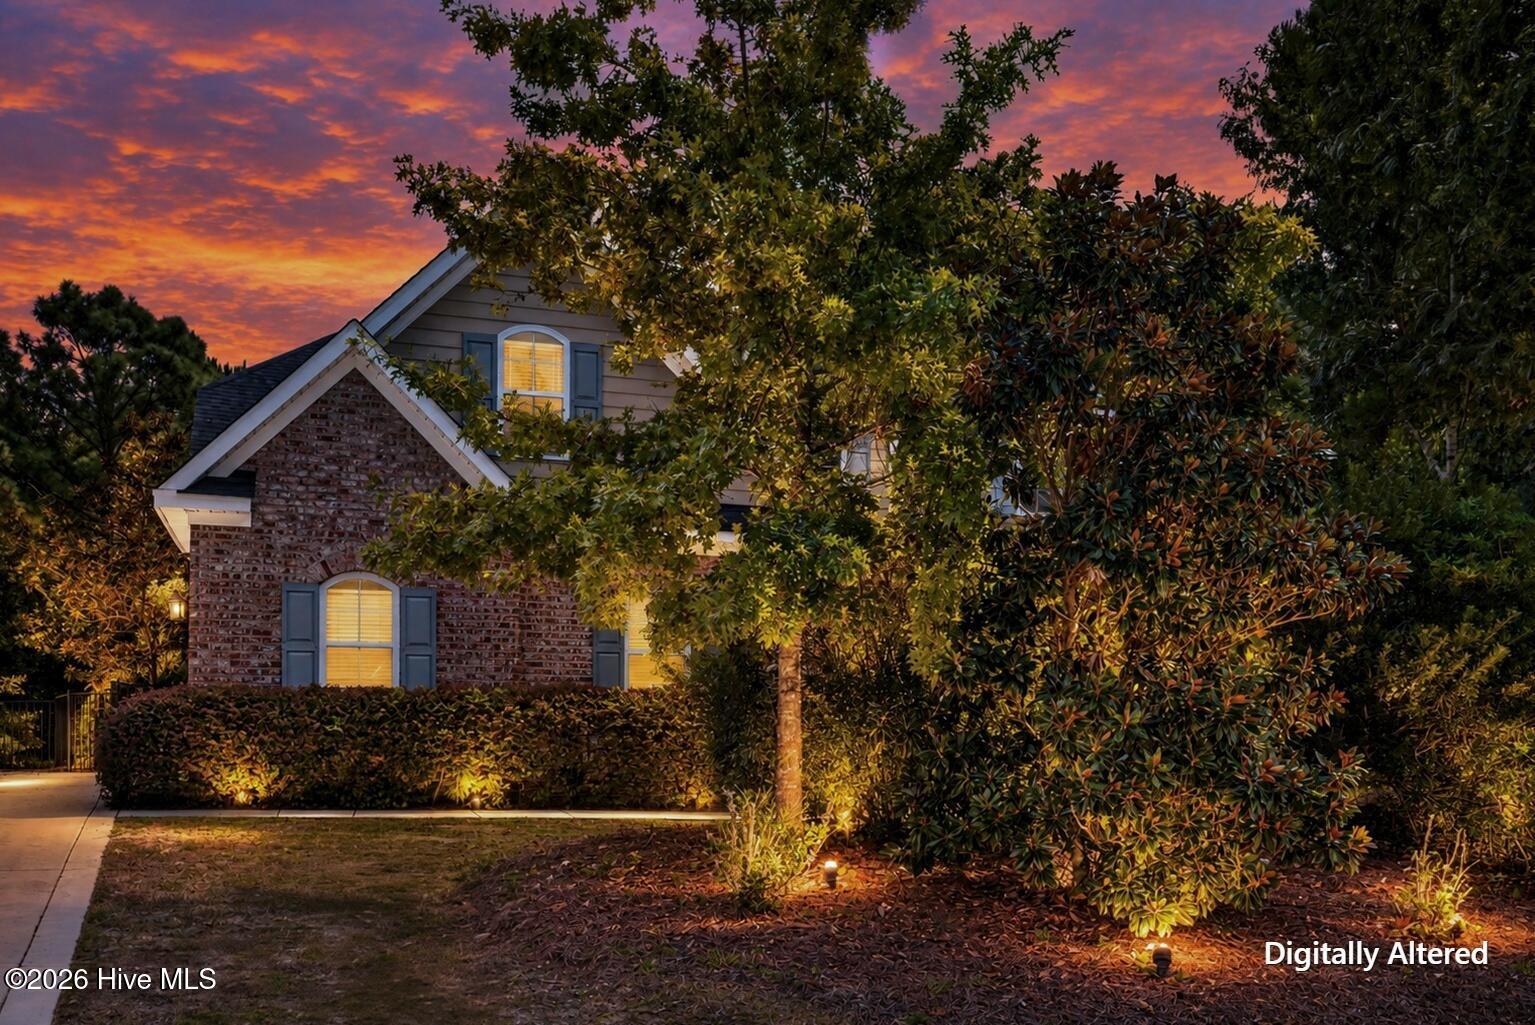

Street View
$939,000
Monthly Est:$4,674
 4 Beds
 4 Baths
3 full baths + 1 half bath
 3,625sqft
126 Summerset Landing, Hampstead, NC 28443
$939,000
$4,674/moEst:
Get Pre-Approved
Single Family Residence
Built in 2014
$29.58/mo HOA
0.52 acre lot
$259/sq.ft
Description
Welcome to The Harbour at Summerset, one of Hampstead's premier coastal communities. Built by Hardison Building Company, the popular Ashley Plan offers over 3,600 square feet of thoughtfully designed living space featuring 4 bedrooms, 3.5 baths, a spacious bonus room, and a separate loft area that provides exceptional flexibility for today's lifestyle.
Designed for comfortable everyday living and effortless entertaining, the open-concept floor plan connects the kitchen, dining area, and living room. The spacious kitchen features abundant cabinetry, generous counter space, stainless steel appliances, recessed lighting, and a large peninsula overlooking the main living area. LVP flooring, detailed trim, and a fireplace create a warm, inviting gathering space, while a generous pantry and ample storage add everyday convenience.
The home comes with a 5-star energy rating certificate. Energy-efficient features include a propane tankless water heater for year-round comfort and efficiency. The spacious first-floor primary suite features a tray ceiling, recessed lighting, and abundant natural light. Upstairs, a private ensuite bedroom with its own bath and walk-in closet provides an ideal retreat for guests or multigenerational living. Additional bedrooms, a loft/den area, and a large private bonus room offer exceptional flexibility for a home office, fitness space, media room, or recreation area.
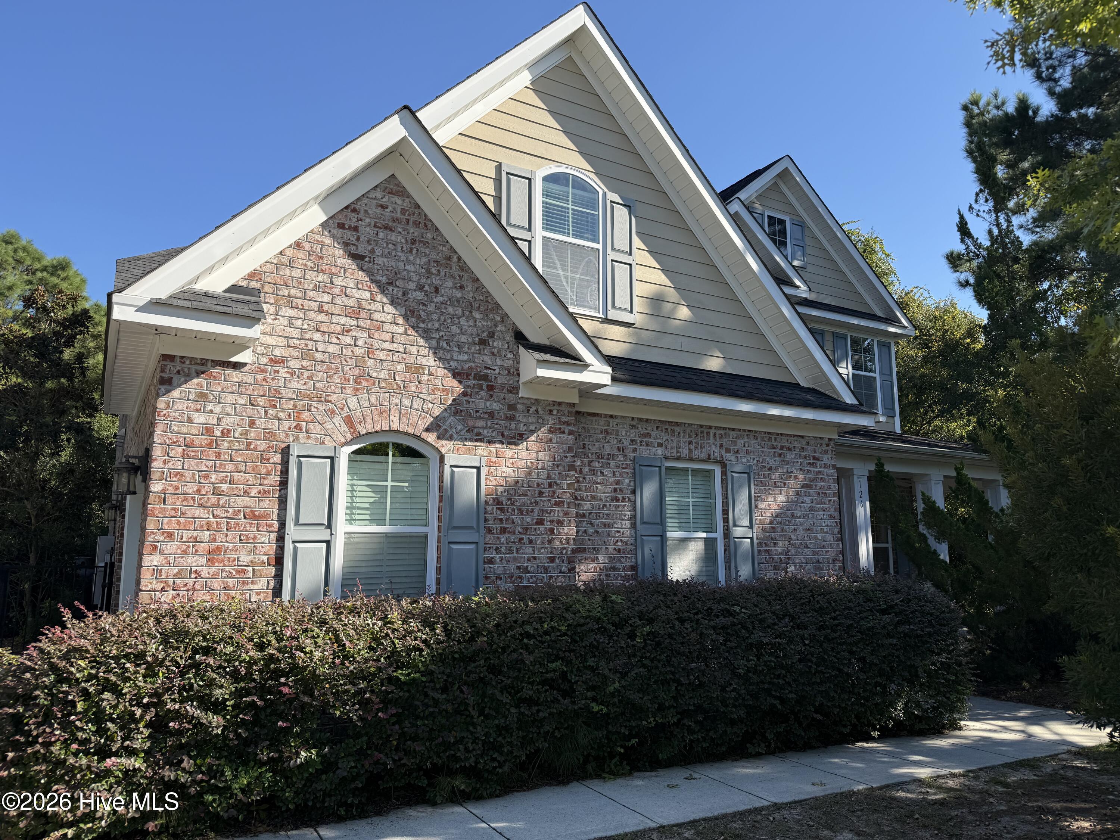
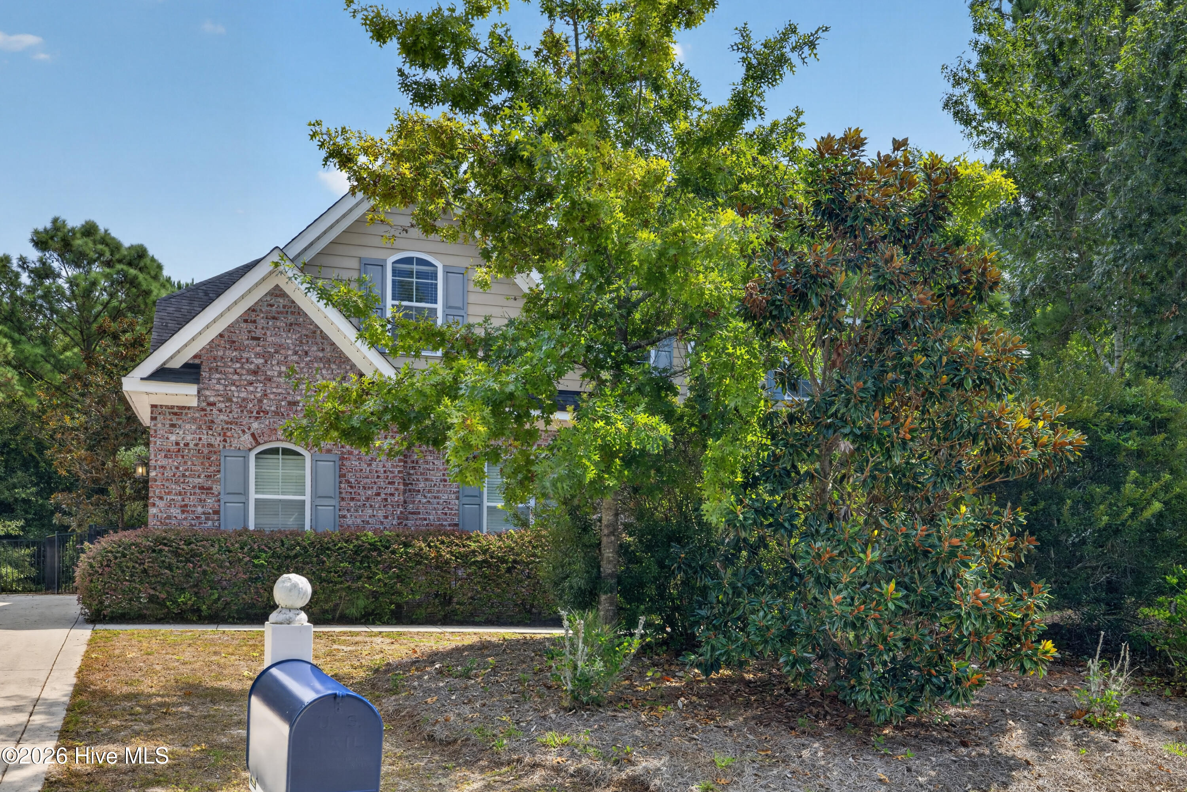
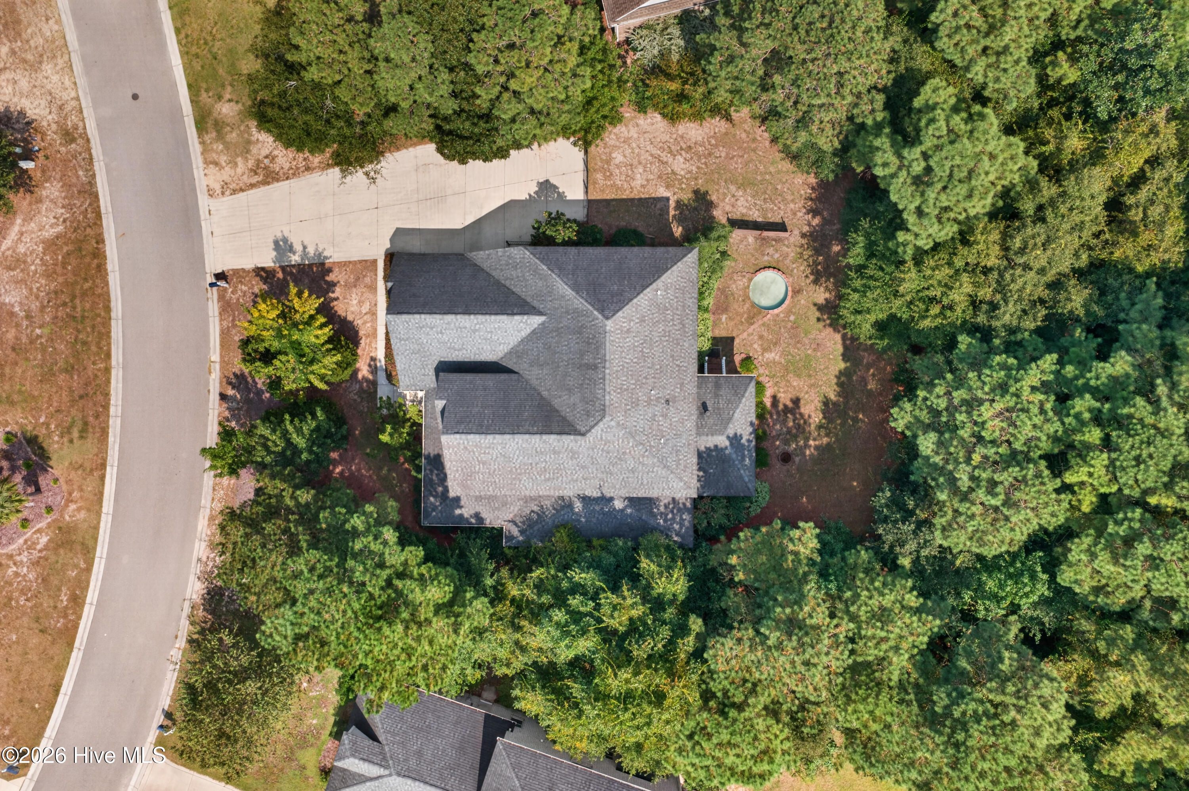
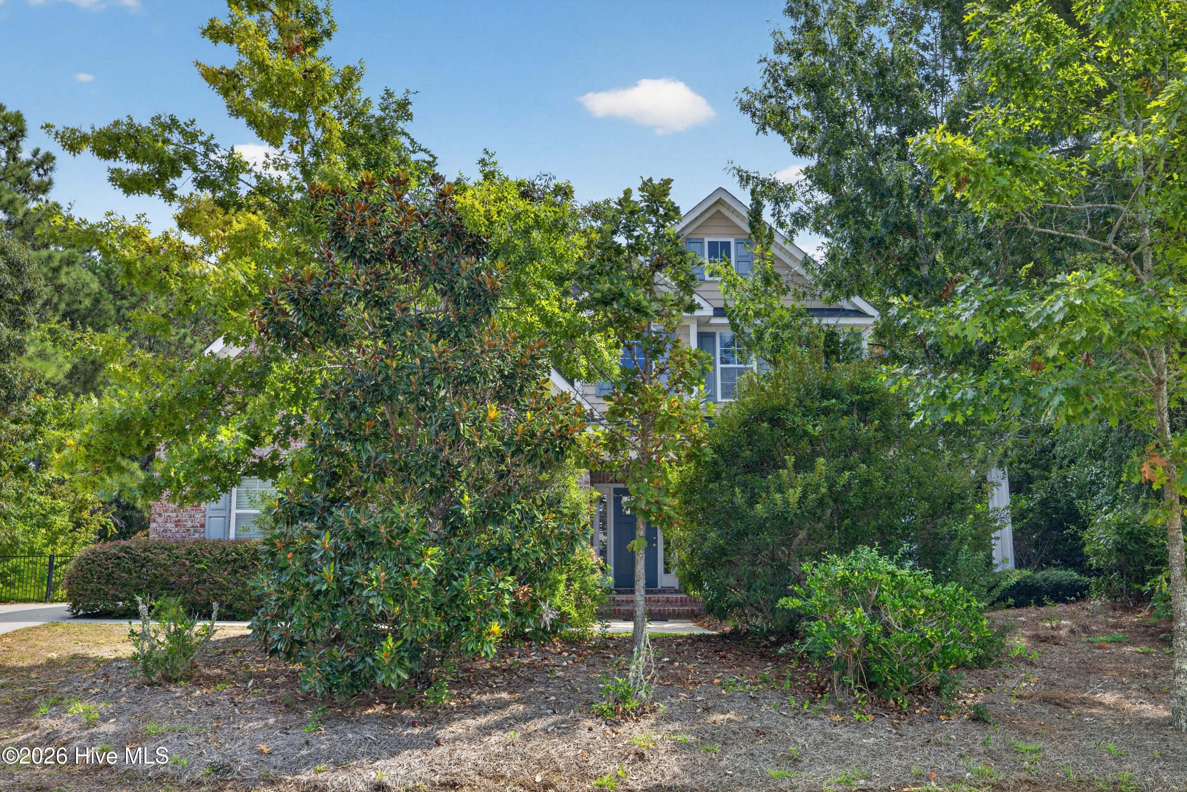
The brick exterior adds timeless curb appeal, while the covered back porch overlooks a private backyard framed by mature landscaping. Set on a beautifully maintained half-acre homesite, the black aluminum fence provides security without obstructing views of the natural surroundings. Beyond the rear property line, a wooded area extends toward the marsh and Nixon Creek, creating a peaceful coastal setting.
The side-entry garage enhances the home's curb appeal and complements its timeless architecture. Conveniently located just minutes from Topsail Island's beautiful beaches and the Atlantic Ocean, the home is also close to Harbour Village Marina, golf courses, shopping, dining, Kiwanis Park, and Pender County schools. This exceptional property offers an ideal blend of coastal living, privacy, and everyday convenience.
- Houzeo last checked: 12 hours ago
- Listing updated: October 2, 2026 at 4:01 pm
- Listing Provided by: Paul M Snider (910) 685-3648 DRE #268474 | Premier Realty Group (910) 623-1287
- Source: Hive MLS-NC | MLS#: 100607803

Property Details
Status
Active
Type
Single Family Residence
No. of Stories
2
County
City
Neighborhood
--
Year Built
2014
HOA Fees
$29.58/mo
Finished Area
3,625 sqft
Lot Size
0.52 acre lot
Basement Area
- sqft
MLS Name
Hive MLS
MLS Number
100607803
MLS Status
Active
Days on Market
7

Continue Your Journey in App
Find your dream home, receive real-time updates, and many more!
Download App
Continue Your Journey in App
Find your dream home, receive real-time updates, and many more!
Location
HOA Management
Harbour At Summerset
HOA Fees
$355/ Annually
Amenities
 Amenities and services may be covered by one or multiple associations and service providers.
 Road Maintenance
 Common Area
 Management
Disclaimer: Amenities are based on third-party information and may vary; buyers must independently verify all amenities, as information is deemed reliable but not guaranteed.
Facts & Features
Rooms
Bedrooms & bathrooms
Bedrooms: 4
Bathrooms: 4
Bedroom 2
Level: Second
Area: Square Feet
Dimensions: 195.00
Master Bedroom
Level: First
Area: Square Feet
Dimensions: 304.00
Laundry
Level: First
Area: Square Feet
Dimensions: 42.00
Bedroom 3
Level: Second
Area: Square Feet
Dimensions: 195.00
Sunroom
Level: First
Area: Square Feet
Dimensions: 144.00
Den
Level: Second
Area: Square Feet
Dimensions: 288.00
Bonus Room
Level: Second
Area: Square Feet
Dimensions: 322.00
Bedroom 4
Level: Second
Area: Square Feet
Dimensions: 165.00
Interior
Window Features
Thermal Windows
Interior Features
Master Downstairs, Walk In Closet(s), Tray Ceiling(s), High Ceilings, Entrance Foyer, Ceiling Fan(s), Pantry, Walk In Shower, Blinds/shades, Gas Log, Walk In Closet(s)
Appliances
Water Softener, Refrigerator, Range, Dishwasher, Water Purifier
Heating
Propane, Heat Pump, Fireplace(s), Electric
Flooring
Lvt/lvp, Ceramic Tile
Cooling
Zoned, Ceiling Fan(s), Heat Pump
Exterior Features
Storm Doors
Construction
Year Built
Year Built: 2014
Home type
Single Family Residence
Foundation Details
Slab
Construction Materials
Brick Veneer, Wood Frame
Property Condition
Completed
Roof
Shingle
Utilities & Energy
Pool Features
None
Laundry Features
Laundry Room
Fireplace Features
Gas Log
Parking Features
Garage Faces Side, Concrete
Security Features
Smoke Detector(s)
Basement
None
Association Amenities
Maintenance Common Areas, Maintenance Roads, Management
Utilities
Cable Available, Underground Utilities
Water Source
Public
Other Features
Subdivision Name
The Harbour At Summerset
Lot Features
Wooded, Gentle Sloping, Secluded
Patio And Porch Features
Covered, Wrap Around, Front Porch, Rear Porch
Price History
| Date | Event | Price |
|---|---|---|
10/02/2026 Source: | Listed for Sale | $939,000 +122.14% $259/sqft |
10/13/2014 Source: #30504781 | Price Increased | $422,700 +0.26% $117/sqft |
10/13/2014 Source: #30504781 | Sold | $421,600 $116/sqft |

Getting Around 126 Summerset Landing
Bike Score®

Somewhat Bikeable
21/100
Walk Score®

Car-Dependent
0/100
Data provided by Redfin
Nearby Homes

Find Homes by Property Features in Hampstead, NC
Nearby New Homes For Sale

Based on information from the Hive MLS, through Oct 09, 2026, 02:30PM. This website may not include listings or property addresses of sellers who have directed their listing brokers to withhold their listing or their property address from display on the Internet. The data relating to real estate on this web site comes in part from the Internet Data Exchange program of Hive MLS, and is updated as of Oct 09, 2026, 02:30PM. All information is deemed reliable but not guaranteed and should be independently verified. All properties are subject to prior sale, change, or withdrawal. Neither listing broker(s) nor Chosen Realty LLC nor Houzeo shall be responsible for any typographical errors, misinformation, or misprints, and shall be held totally harmless from any damages arising from reliance upon these data. IDX information is provided exclusively for personal, non-commercial use, and may not be used for any purpose other than to identify prospective properties consumers may be interested in purchasing. © 2026 Hive MLS. All Rights Reserved.
 Advertising Broker: Nicholas Huscroft | Chosen Realty