- Overview
- Description
- Property Details
- Location
- HOA Management
- Facts & Features
- Getting Around
- Nearby Homes
 New Construction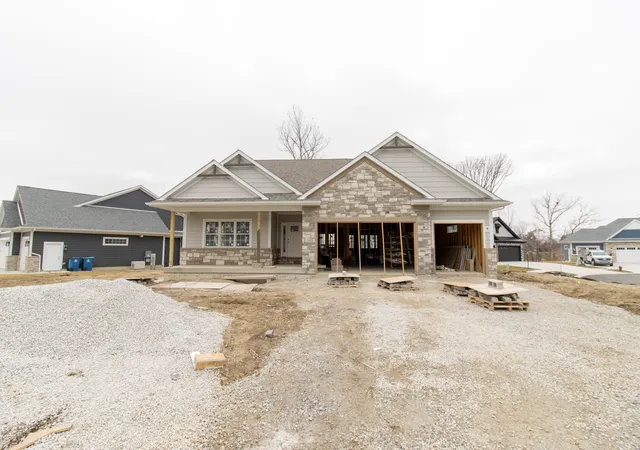
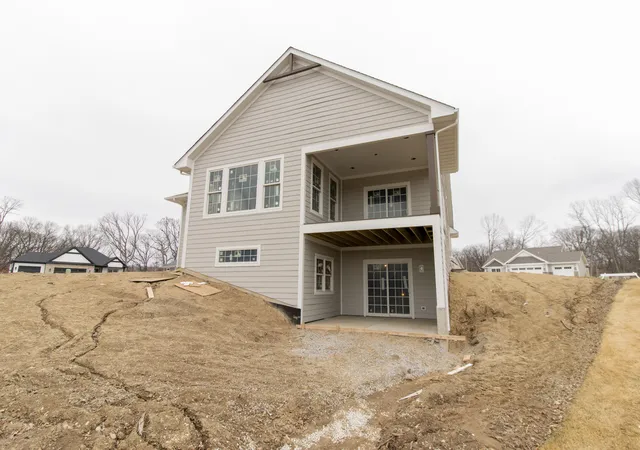

Street View
$725,000
Monthly Est:$3,609
 4 Beds
 3 Baths
3 full baths
 4,110sqft
12600 Woodside Dr, Cedar Lake, IN 46303
$725,000
$3,609/moEst:
Get Pre-Approved
Single Family Residence
Built in 2026
$24.58/mo HOA
17,859.6 sqft lot
$176/sq.ft
Description
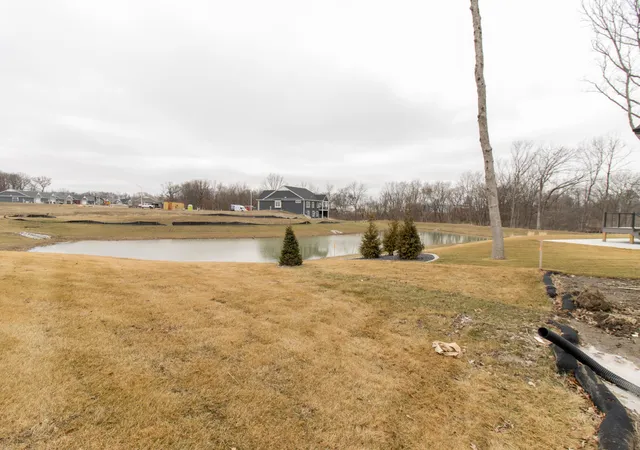
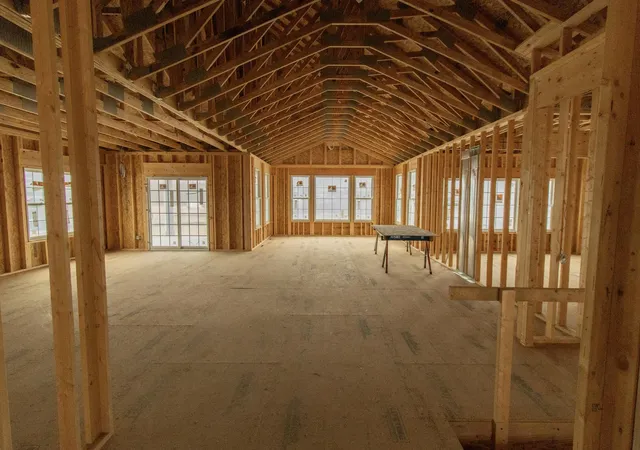
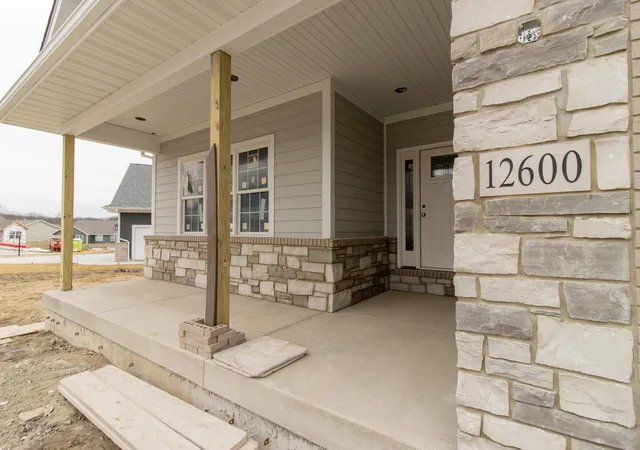
**UNDER CONSTRUCTION INTERIOR PHOTOS ARE OF PREVIOUS BUILD** Welcome to the Trista in Oakbrook of Cedar Lake! Where peaceful pond views and thoughtful design come together beautifully. This 4-bedroom, 3-bath home offers an attached 3.5-car garage and a full 9-foot walkout basement. Inside, you'll find 9-foot ceilings throughout and a vaulted living room with a bump-out and added windows that perfectly frame the pond views while filling the space with natural light. The kitchen is designed to impress, featuring custom cabinetry, quartz countertops, and an open layout ideal for gathering and entertaining. The spacious primary suite offers a private retreat with a walk-in closet, dual vanities, and a well-appointed en-suite bath, while three additional generously sized bedrooms provide flexibility for family, guests, or a home office. The walkout basement offers endless potential with partial framing already in place, rough plumbing for a future bathroom, and an egress window--ready to finish or keep as-is for added storage and recreation space. Quality craftsmanship is evident throughout with solid core doors, upgraded trim details, and a modern lighting package. Exterior highlights include LP Smart Siding with a full stone garage facade, seamless aluminum gutters, and professional landscaping with sod and an irrigation system. Built with efficiency in mind, the home also features a high-efficiency Carrier furnace and R-15 exterior wall insulation. Schedule your showing today and take advantage of the opportunity to personalize your finishes and selections while there's still time. Lot price included, Basement finish price excluded.
- Houzeo last checked: 8 minutes ago
- Listing updated: March 25, 2026 at 12:13 am
- Listing Provided by: Victoria Langen (219) 671-2355 | Langen Realty (219) 696-2000
- Source: Northwest Indiana REALTORS® Association MLS-IN | MLS#: 834886

Property Details
Status
Pending
Type
Single Family Residence
No. of Stories
-
County
City
Neighborhood
--
Year Built
2026
HOA Fees
$24.58/mo
Finished Area
4,110 sqft
Lot Size
17,859.6 sqft lot
Basement Area
- sqft
MLS Name
Northwest Indiana REALTORS® Association MLS
MLS Number
834886
MLS Status
Pending
Days on Market
219

Continue Your Journey in App
Find your dream home, receive real-time updates, and many more!
Download App
Continue Your Journey in App
Find your dream home, receive real-time updates, and many more!
Location
HOA Management
Schilling
HOA Fees
$295/ Annually
Amenities
 Amenities and services may be covered by one or multiple associations and service providers.
 Management
Other
Disclaimer: Amenities are based on third-party information and may vary; buyers must independently verify all amenities, as information is deemed reliable but not guaranteed.
Facts & Features
Rooms
Bedrooms & bathrooms
Bedrooms: 4
Bathrooms: 3
Interior
Sewer
Public Sewer
Appliances
None
Heating
Forced Air, Natural Gas
Interior Features
Ceiling Fan(s), Walk In Closet(s), Vaulted Ceiling(s), Stone Counters, Recessed Lighting, Pantry, Open Floorplan, Kitchen Island, In Law Floorplan, High Ceilings, Entrance Foyer, Double Vanity
Construction
Year Built
Year Built: 2026
Home type
Single Family Residence
Property Condition
Under Construction
Utilities & Energy
Laundry Features
Main Level
Parking Features
Attached
Basement
Bath/stubbed, Walk Out Access, Storage Space, Sump Pump, Full
Water Source
Public
Association Amenities
Management
Other Features
Lot Features
Back Yard, Landscaped, Front Yard, Cul De Sac
Subdivision Name
Oakbrook
Patio And Porch Features
Covered, Front Porch, Deck
Price History
| Date | Event | Price |
|---|---|---|
03/25/2026 Source: | Pending | $725,000 -7.04% $176/sqft |
01/14/2026 Source: | Price Increased | $779,900 +40.55% $190/sqft |
10/09/2025 Source: | Listing Removed | $554,900 $135/sqft |

Nearby Homes
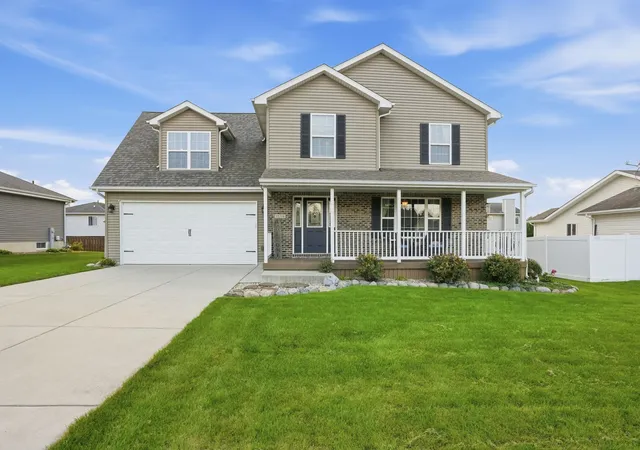
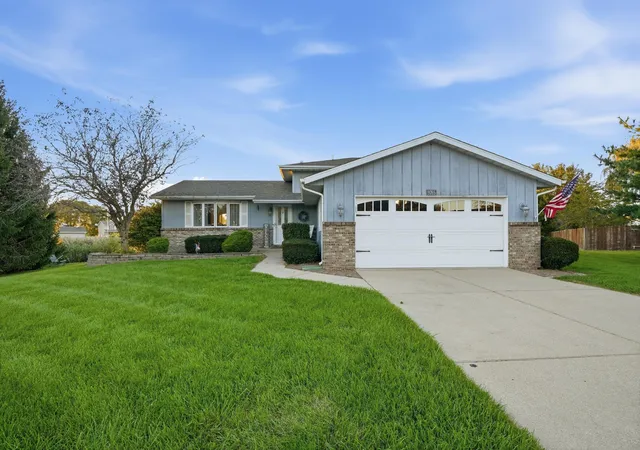

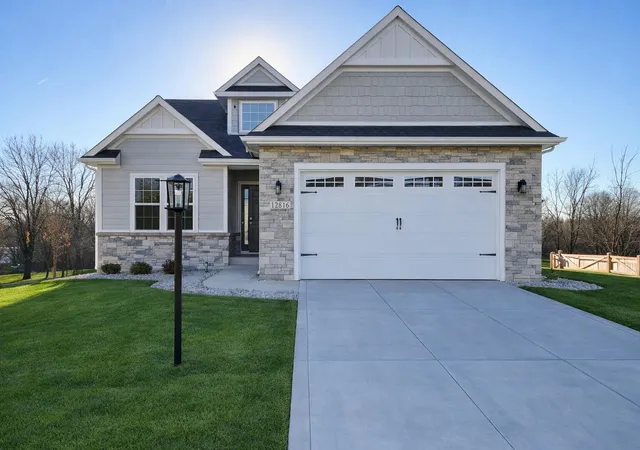
Find Homes by Property Features in Cedar Lake, IN
Nearby New Homes For Sale

Based on information provided by the Northwest Indiana REALTORS® Association, Inc. Multiple Listing Service through Oct 09, 2026, 06:01AM as submitted to and distributed by MLS GRID. Information Deemed Reliable But Not Guaranteed. All data is obtained from various sources and may not have been verified by broker or MLS GRID. Supplied Open House Information is subject to change without notice. All information is provided exclusively for personal, non-commercial use, and may not be used for any purpose other than to identify prospective properties consumers may be interested in purchasing. All information should be independently reviewed and verified for accuracy. Properties may or may not be listed by the office/agent presenting the information. © 2026 Northwest Indiana REALTORS® Association, Inc. Multiple Listing Service. All rights reserved.
 Advertising Broker: Donna Mink | Mink Realty