- Overview
- Description
- Property Details
- Location
- HOA Management
- Facts & Features
- Getting Around
- Nearby Homes

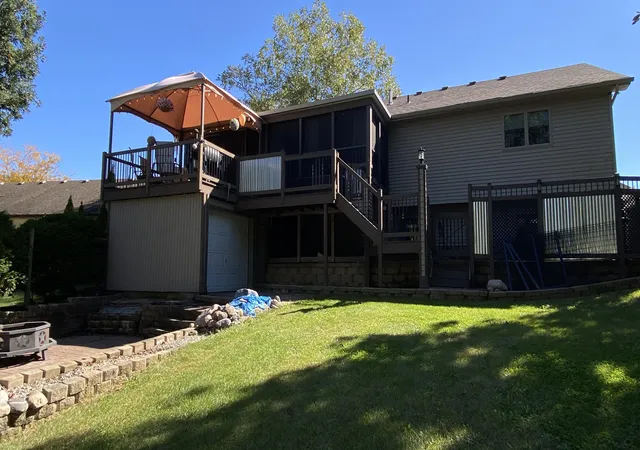

Street View
$414,900
Monthly Est:$2,065
 4 Beds
 2 Baths
2 full baths
 2,672sqft
13310 Robin Dr, Cedar Lake, IN 46303
$414,900
$2,065/moEst:
Get Pre-Approved
Single Family Residence
Built in 2002
$5.42/mo HOA
15,400 sqft lot
$155/sq.ft
Description
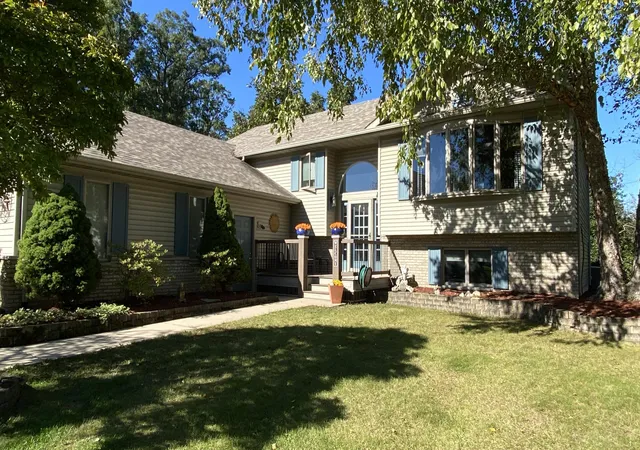
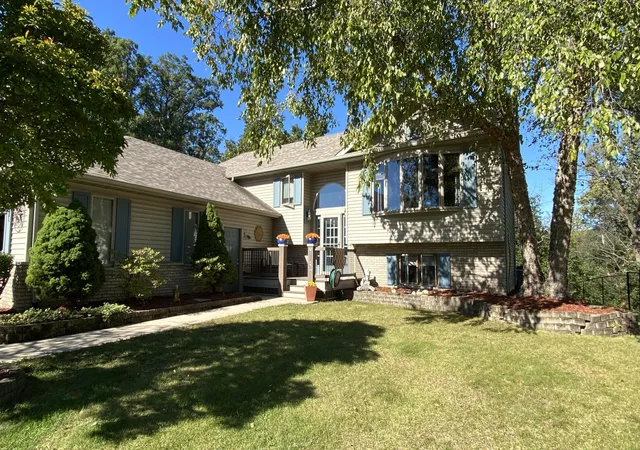
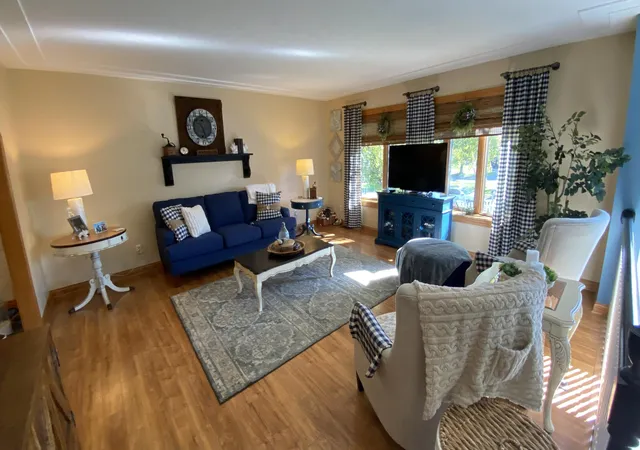
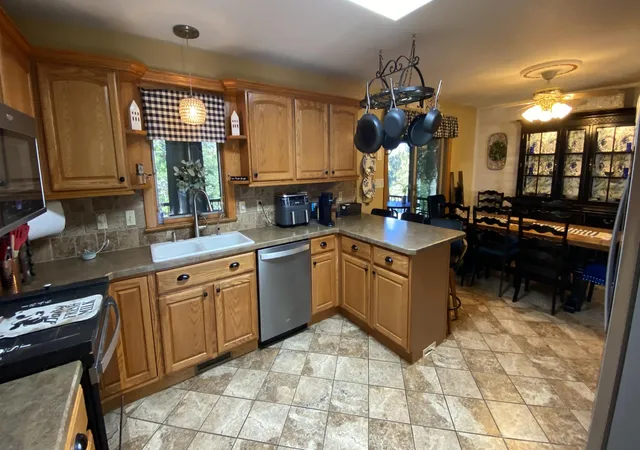
Exceptional 4 Bedroom , 2 Bath, home with custom craftsmanship, thoughtful upgrades & an incredible 4-car garage! Features include office, large dining room, bright open living room, screened room, laundry/utility room with laundry tub & family room with 8' ceilings on lower level! Primary suite offers a huge 10' x 10.6' walk-in closet with dehumidifier and ensuite with water closet/vanity, large separate shower, oversized 6' jetted tub area & heated exhaust fan. All additional generous sized bedrooms with walk in or double closets. Family room features a vent-free gas fireplace with custom mantel/surround. Full custom-milled oak staircase, central vac with kitchen dustpan inlet, and Cat 5 Ethernet/RG6 TV wiring to every room. Ceiling fans in bedrooms, family room & office. Kitchen features under/over-cabinet lighting, pantry (has optional gas line) and custom shiplap-style accents in kitchen/dining and downstairs family room. Outstanding extra-deep 4-car garage approx. 29' x 31', heated & air conditioned, insulated walls/ceiling, 200-amp panel, central vac port and 8' x 18' overhead door. Garage is drywalled but not taped, ready for finishing. Enjoy a 10' x 24' custom screened room with composite decking & interior curtains, plus multi level decks, composite front porch & paver patios. Running water at deck areas with self-draining winterization setup. Wired exterior security cameras with NVR provide approx. 6 days of 24-hour recording before overwrite. Gutter guards and approx. Many of downspouts underground-piped about 25' away from home. Outside storage garage and large covered area under deck. Numerous additional custom touches throughout make this a truly unique property! Home is sold as is. Seller is offering home warranty allowance. Buyer to verify all measurements.
- Houzeo last checked: 12 hours ago
- Listing updated: October 6, 2026 at 7:44 pm
- Listing Provided by: Franziska Acke (219) 306-3070 , Steve Likas | Century 21 Circle (219) 663-3835
- Source: Northwest Indiana REALTORS® Association MLS-IN | MLS#: 846377

Property Details
Status
Active
Type
Single Family Residence
No. of Stories
-
County
City
Neighborhood
--
Year Built
2002
HOA Fees
$5.42/mo
Finished Area
2,672 sqft
Lot Size
15,400 sqft lot
Basement Area
- sqft
MLS Name
Northwest Indiana REALTORS® Association MLS
MLS Number
846377
MLS Status
Active
Days on Market
2

Continue Your Journey in App
Find your dream home, receive real-time updates, and many more!
Download App
Continue Your Journey in App
Find your dream home, receive real-time updates, and many more!
Location
HOA Management
Robins Nest POA -RNPOA.treasurer@yahoo.com
HOA Fees
$65/ Annually
Amenities
 Amenities and services may be covered by one or multiple associations and service providers.
 Management
Disclaimer: Amenities are based on third-party information and may vary; buyers must independently verify all amenities, as information is deemed reliable but not guaranteed.
Facts & Features
Rooms
Bedrooms & bathrooms
Bedrooms: 4
Bathrooms: 2
Interior
Heating
Forced Air
Sewer
Public Sewer
Interior Features
Ceiling Fan(s), Walk In Closet(s), Pantry, High Ceilings, Entrance Foyer
Appliances
Dryer, Washer, Refrigerator, Microwave, Electric Range, Dishwasher
Utilities & Energy
Security Features
Security System
Laundry Features
Lower Level, Sink, Laundry Room
Association Amenities
Management
Water Source
Public
Basement
Walk Out Access
Utilities
Cable Connected, Water Connected, Sewer Connected, Natural Gas Connected, Electricity Connected
Fireplace Features
Family Room, Lower Level, Gas
Other Features
Patio And Porch Features
Deck, Screened, Rear Porch, Porch, Patio, Front Porch
Subdivision Name
Robins Nest 01
Lot Features
Few Trees, Landscaped
Price History
| Date | Event | Price |
|---|---|---|
10/06/2026 Source: | Listed for Sale | $414,900 $155/sqft |

Nearby Homes

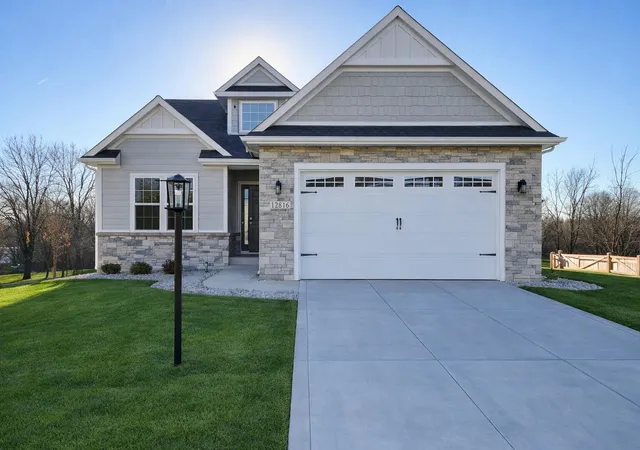
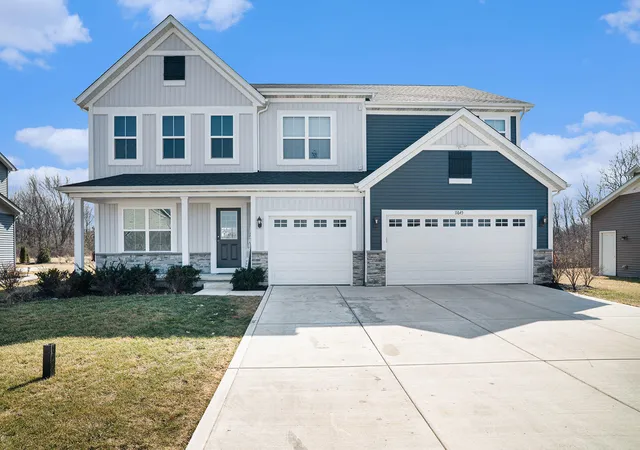
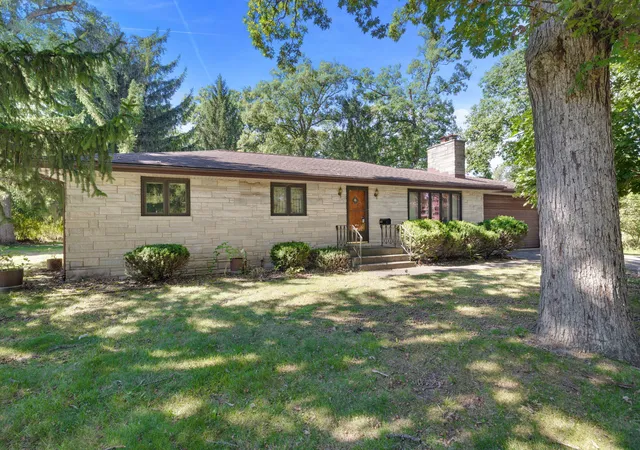
Find Homes by Property Features in Cedar Lake, IN
Nearby New Homes For Sale

Based on information provided by the Northwest Indiana REALTORS® Association, Inc. Multiple Listing Service through Oct 07, 2026, 06:01AM as submitted to and distributed by MLS GRID. Information Deemed Reliable But Not Guaranteed. All data is obtained from various sources and may not have been verified by broker or MLS GRID. Supplied Open House Information is subject to change without notice. All information is provided exclusively for personal, non-commercial use, and may not be used for any purpose other than to identify prospective properties consumers may be interested in purchasing. All information should be independently reviewed and verified for accuracy. Properties may or may not be listed by the office/agent presenting the information. © 2026 Northwest Indiana REALTORS® Association, Inc. Multiple Listing Service. All rights reserved.
 Advertising Broker: Donna Mink | Mink Realty