- Overview
- Description
- Property Details
- Location
- HOA Management
- Facts & Features
- Getting Around
- Nearby Homes



$435,000
Monthly Est:$2,165
 3 Beds
 2 Baths
2 full baths
 1,741sqft
12640 Radiance Ct #102, Venice, FL 34293
$435,000
$2,165/moEst:
Get Pre-Approved
Condominium
Built in 2025
$321.67/mo HOA
5.08 acres lot
$250/sq.ft
Description
GOLF DEEDED MEMBERSHIP INCLUDED! RARE OPPORTUNITY AT WELLEN PARK GOLF & COUNTRY CLUB! Golf-deeded new construction is now SOLD OUT, the resale market is the only opportunity to own a Coach Home with this coveted golf membership.The golf membership fee is accounted for in the total monthly HOA fee listed.
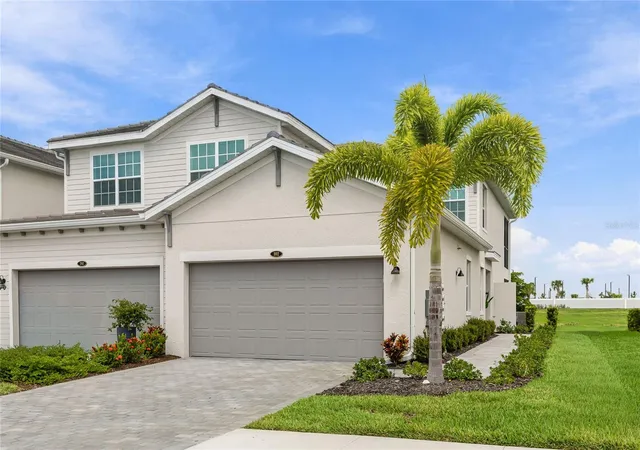
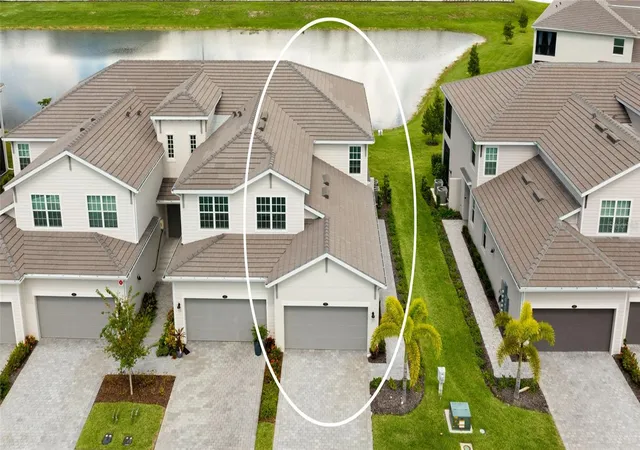
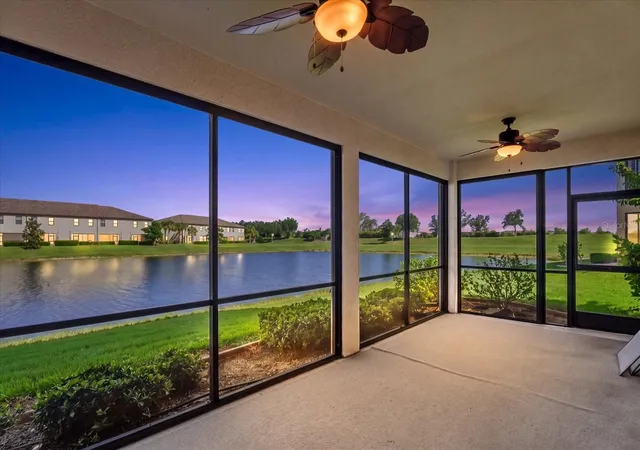
Discover this nearly new 2025 first-floor Arrowhead model featuring 3 bedrooms, 2 baths, a 2-car garage with peaceful water views. The open-concept design offers a seamless flow between the bedrooms, kitchen, dining and living areas, with abundant natural light and glistening water-views.
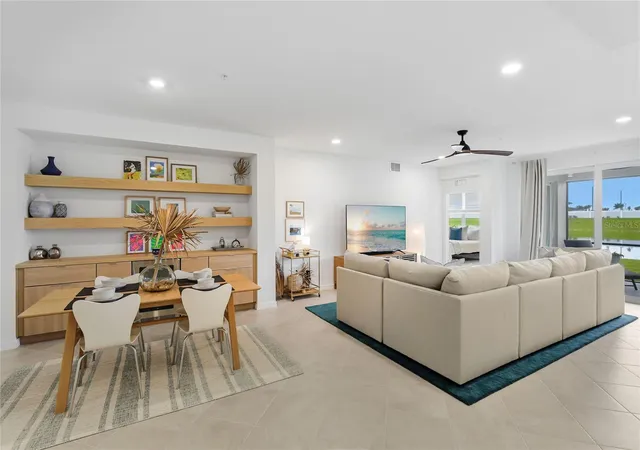
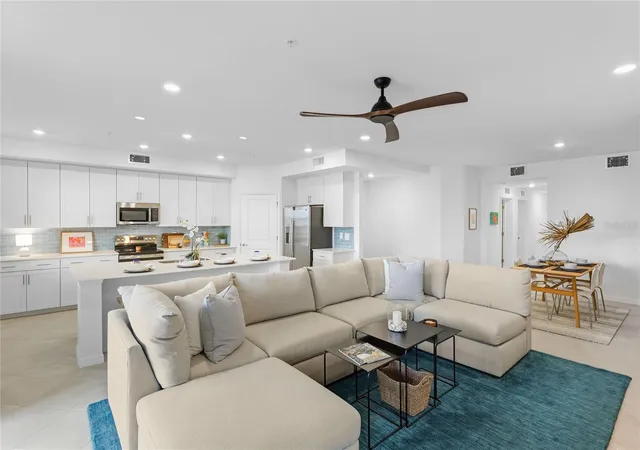
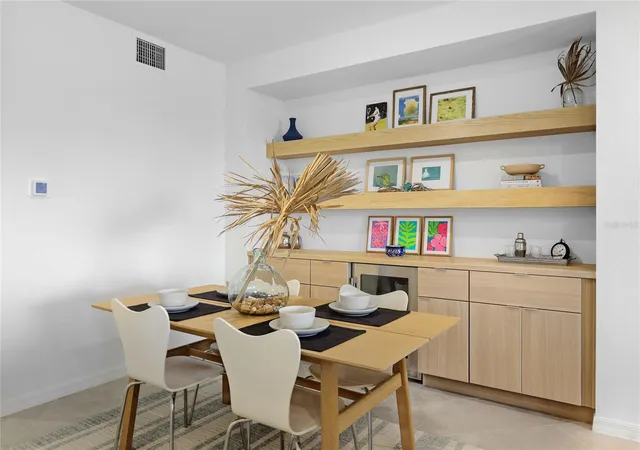
These homeowners spared no expense when selecting thoughtful upgrades throughout the home. Included features and additional upgrades throughout the home include: • HURRICANE IMPACT SLIDING GLASS DOORS AND WINDOWS • HURRICANE-RATED GARAGE DOOR • TILE FLOORING THROUGHOUT WITH SEALED GROUT • EPOXY-COATED GARAGE FLOORING • CUSTOM CONTEMPORARY DINING ROOM BUILT-IN SHELVING AND CABINETRY WITH MINI-REFRIGERATOR • PERMANENT GARAGE STORAGE SHELVING • UPGRADED BLUE SUBWAY KITCHEN TILE BACKSPLASH • NEW CEILING FANS THROUGHOUT THE HOME • 4 ADDITIONAL RECESSED LIGHTS IN LIVING ROOM AND PRIMARY BEDROOM • SCENIC WATER-VIEW LOT • 2 OUTDOOR LANAI FANS WITH LIGHTS • FEMA-DESIGNATED X FLOOD ZONE.
The well-appointed kitchen features a large quartz countertop island, upgraded backsplash, stainless-steel appliances and a spacious pantry, overlooking the family room and offering beautiful water views. The dining room features custom contemporary built-in shelving and cabinetry with soft-close doors and drawers, plus a stainless-steel mini refrigerator.
The spacious primary suite offers dual walk-in closets and an en-suite bathroom with double sinks, a walk-in shower, and a spacious linen closet.Two additional bedrooms provide flexible space for family/guests or a home office. The oversized covered lanai offers expansive water views and is easily accessed through hurricane-impact sliders from both the kitchen and primary suite, creating an ideal space for relaxing or entertaining.
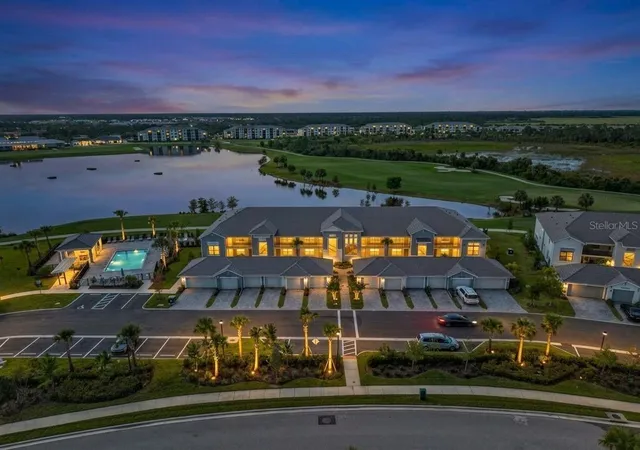
The included golf membership provides access to an 18-hole championship course designed by Gordon Lewis III, with seven sets of tees and a comprehensive practice facility. Resort-style amenities include a resort style pool, Tiki bar and restaurant, fitness and wellness center, spa services, tennis, pickleball, bocce, dog park, walking paths, event lawn and fire pits. The community’s amenities are complete and available for residents to enjoy, with a state-of-the-art clubhouse currently under construction and scheduled for completion in 2027. With a guard-gated main entrance and a private homeowner entrance at the rear gate, this community offers the perfect blend of safety, luxury, privacy, and peace of mind, all within a true Florida resort-style lifestyle.
Enjoy the convenience of nearby Downtown Wellen Park and CoolToday Park, along with easy access to the Gulf beaches of Manasota Key, Venice, and Nokomis. Downtown Sarasota, Tampa and Naples are also within easy reach, offering an exceptional array of dining, arts and culture, entertainment, shopping, professional sports, and major airports.
A rare opportunity to combine newer construction, water views, resort-style amenities and an included golf membership at 12640 RADIANCE CT UNIT #102.
- Houzeo last checked: 12 hours ago
- Listing updated: September 30, 2026 at 4:31 am
- Listing Provided by: Jeanne Egan (732) 690-4882 | COLDWELL BANKER REALTY (941) 388-3966
- Source: Stellar MLS-FL | MLS#: A4706545

Part of

Property Details
Status
Active
Type
Condominium
No. of Stories
2
County
City
Neighborhood
--
Year Built
2025
HOA Fees
$321.67/mo
Finished Area
1,741 sqft
Lot Size
5.08 acres lot
Basement Area
- sqft
MLS Name
Stellar MLS
MLS Number
A4706545
MLS Status
Active
Days on Market
5

Continue Your Journey in App
Find your dream home, receive real-time updates, and many more!
Download App
Continue Your Journey in App
Find your dream home, receive real-time updates, and many more!
Location
HOA Management
The Icon Team/Kate MacDonald, LCAM
HOA Fees
$-/ Quarterly
Wellen Park Golf and Country Club Master Homeowner
HOA Fees
$965/ Quarterly
Amenities
 Amenities and services may be covered by one or multiple associations and service providers.
 Security Guard
 Cable TV
 Internet
 Maintenance
 Pool
Pool
 Management
Common Area Taxes
Recreational Facilities
Disclaimer: Amenities are based on third-party information and may vary; buyers must independently verify all amenities, as information is deemed reliable but not guaranteed.
Facts & Features
Rooms
Bedrooms & bathrooms
Bedrooms: 3
Bathrooms: 2
Living Room
Level: First
Area: 255.00 Square Feet
Dimensions: 15x17
Dining Room
Level: First
Area: 130.00 Square Feet
Dimensions: 13x10
Kitchen
Level: First
Area: 180.00 Square Feet
Dimensions: 10x18
Primary Bedroom
Level: First
Area: 210.00 Square Feet
Dimensions: 15x14
Primary Bathroom
Level: First
Area: 141.04 Square Feet
Dimensions: 8.6x16.4
Bedroom 2
Level: First
Area: 130.00 Square Feet
Dimensions: 13x10
Bedroom 3
Level: First
Area: 110.00 Square Feet
Dimensions: 11x10
Interior
Exterior Features
Lighting
Heating
Electric
Sewer
Public Sewer
Window Features
Storm Window(s)
Interior Features
Built In Features, Ceiling Fans(s), Open Floorplan, Thermostat, Walk In Closet(s)
Cooling
Central Air
Appliances
Bar Fridge, Dishwasher, Disposal, Dryer, Microwave, Range, Washer
Flooring
Tile
Construction
Year Built
Year Built: 2025
Home type
Condominium
Construction Materials
Block, Stucco
Foundation Details
Slab
Roof
Concrete, Tile
Utilities & Energy
Security Features
Gated Community
Utilities
Cable Connected, Electricity Connected, Sewer Connected, Water Connected
Laundry Features
Laundry Room
Water Source
Canal/lake For Irrigation, Public
Other Features
Subdivision Name
Wellen Park Golf And Country Club
Lot Features
Sidewalk, Street Dead End
Community Features
Clubhouse, Community Mailbox, Deed Restrictions, Dog Park, Fitness Center, Gated Community Guard, Golf Carts Ok, Golf, Irrigation Reclaimed Water, Pool, Tennis Court(s)
Price History
| Date | Event | Price |
|---|---|---|
09/30/2026 Source: | Listed for Sale | $435,000 $250/sqft |

Nearby Homes

Find Homes by Property Features in Venice, FL
Nearby New Homes For Sale

Based on information from Stellar MLS® through Sep 29, 2026, 03:15PM as submitted to and distributed by MLS GRID. All data is obtained from various sources and may not have been verified by the broker or MLS GRID. Supplied Open House Information is subject to change without notice. All information should be independently reviewed and verified for accuracy. Properties may or may not be listed by the office/agent presenting the information. IDX information is provided exclusively for consumers’ personal non-commercial use. It may not be used for any purpose other than to identify prospective properties consumers may be interested in purchasing. The data is deemed reliable but is not guaranteed by MLS GRID. The use of the MLS GRID Data may be subject to an end-user license agreement prescribed by the Member Participant’s applicable MLS, if any, and as amended from time to time. © 2026 Stellar MLS. All Rights Reserved.
 Advertising Broker: Fred McGill | Simple Showing, Inc


