- Overview
- Description
- Property Details
- Location
- Facts & Features
- Getting Around
- Nearby Homes



$774,900
Monthly Est:$3,857
 3 Beds
 4 Baths
3 full baths + 1 half bath
 2,030sqft
1265 Arlington Pl, Winter Park, FL 32789
$774,900
$3,857/moEst:
Get Pre-Approved
Townhouse
Built in 2014
$-- HOA
4,461 sqft lot
$382/sq.ft
Description
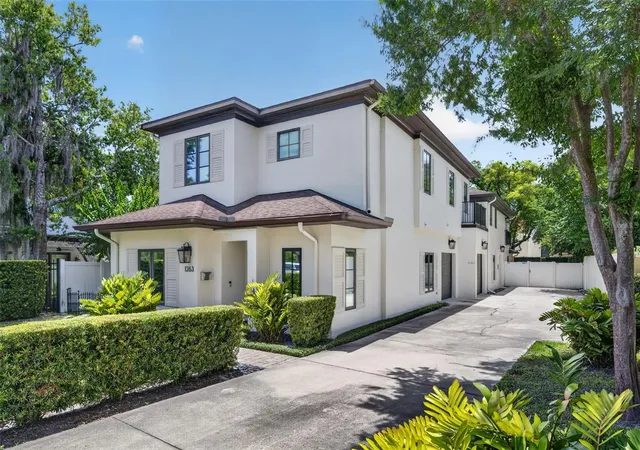
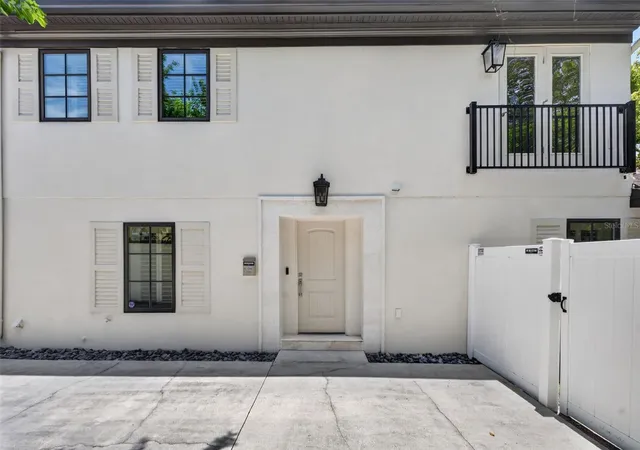
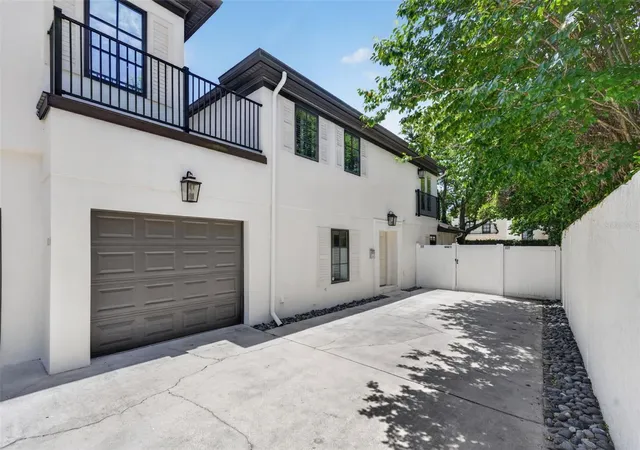
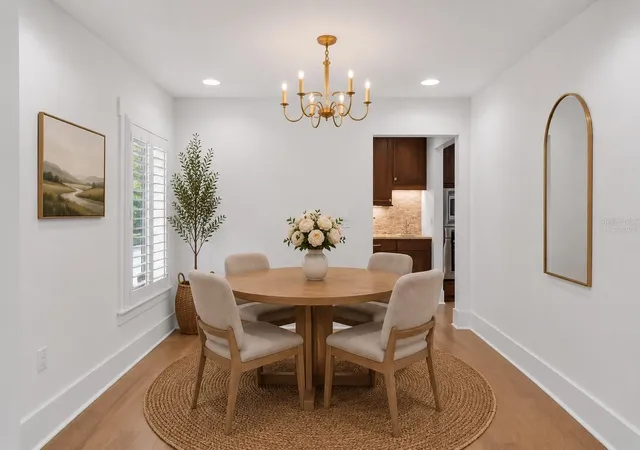
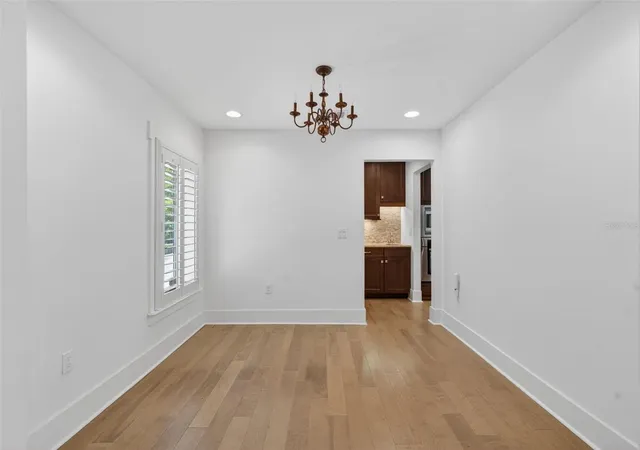
Virtually Staged. Welcome to 1265 Arlington Place, a beautifully appointed townhome nestled in the heart of Winter Park's coveted College Quarter - just steps from Rollins College, Park Avenue, and all the dining, shopping, and culture that downtown Winter Park provides. The main level features an open living area flowing into a well-equipped kitchen with granite countertops and solid wood cabinetry, a wet bar for effortless entertaining, a dining room, and a convenient half bath - all finished with rich hardwood floors. French doors lead to a private, fenced yard with two deck spaces, one covered with an awning, perfect for outdoor entertaining or quiet mornings outside. Also on the main level, the spacious primary suite offers an oversized walk-in closet and direct yard access. The luxurious primary bath features double vanities, a soaking tub, and a separate standing shower. Upstairs, a generous bonus living space is flanked by two additional bedrooms, one of which includes an en-suite bath and two walk-in closets - ideal for guests or a home office setup. A full hall bath completes the upper level. Throughout the home, storage has been thoughtfully considered, with generous closet space at every turn. Smart home features including remote-controlled outdoor lighting, garage door, irrigation, and alarm system make this the ultimate lock-and-leave lifestyle home. Residents also enjoy exclusive access to Virginia Heights Park, a private lakefront park reserved for neighborhood use only - a rare amenity in the heart of Winter Park. Come see what makes this property so special!
- Houzeo last checked: 11 minutes ago
- Listing updated: October 7, 2026 at 5:06 pm
- Listing Provided by: Erika Beerbower (407) 758-2727 | FANNIE HILLMAN & ASSOCIATES (407) 644-1234
- Source: Stellar MLS-FL | MLS#: O6415981

Property Details
Status
Active
Type
Townhouse
No. of Stories
-
County
City
Neighborhood
--
Year Built
2014
HOA Fees
-
Finished Area
2,030 sqft
Lot Size
4,461 sqft lot
Basement Area
- sqft
MLS Name
Stellar MLS
MLS Number
O6415981
MLS Status
Active
Days on Market
122
Cumulative Days on Market
118

Continue Your Journey in App
Find your dream home, receive real-time updates, and many more!
Download App
Continue Your Journey in App
Find your dream home, receive real-time updates, and many more!
Location
Facts & Features
Rooms
Bedrooms & bathrooms
Bedrooms: 3
Bathrooms: 4
Kitchen
Level: First
Area: 132.00 Square Feet
Dimensions: 11x12
Living Room
Level: First
Area: 204.00 Square Feet
Dimensions: 12x17
Primary Bedroom
Level: First
Area: 182.00 Square Feet
Dimensions: 13x14
Primary Bathroom
Level: First
Dining Room
Level: First
Area: 90.00 Square Feet
Dimensions: 9x10
Bedroom 2
Level: Second
Area: 176.00 Square Feet
Dimensions: 11x16
Bedroom 3
Level: Second
Area: 132.00 Square Feet
Dimensions: 11x12
Loft
Level: Second
Area: 182.00 Square Feet
Dimensions: 13x14
Interior
Window Features
Double Pane Windows, Window Treatments
Interior Features
Accessibility Features, Ceiling Fans(s), Primary Bedroom Main Floor, Solid Wood Cabinets, Stone Counters, Thermostat, Walk In Closet(s), Window Treatments
Cooling
Central Air, Zoned
Exterior Features
Awning(s), Lighting, Private Entrance, Private Yard, Rain Gutters
Heating
Central
Flooring
Carpet, Tile, Wood
Sewer
Public Sewer
Appliances
Built In Oven, Dishwasher, Disposal, Dryer, Electric Water Heater, Exhaust Fan, Freezer, Microwave, Range, Range Hood, Refrigerator, Washer
Construction
Year Built
Year Built: 2014
Home type
Townhouse
Roof
Shingle
Construction Materials
Block, Frame
Foundation Details
Slab
Utilities & Energy
Laundry Features
Inside, Laundry Room
Security Features
Closed Circuit Camera(s), Fire Alarm, Security Lights, Security System, Smoke Detector(s)
Parking Features
Driveway, Garage Door Opener, On Street
Utilities
Bb/hs Internet Available, Cable Available, Electricity Connected, Public, Sewer Connected, Water Connected
Water Source
Public
Other Features
Community Features
Park, Street Lights
Vegetation
Trees/landscaped
Patio And Porch Features
Rear Porch, Side Porch
Subdivision Name
Virginia Hgts Rep
Lot Features
City Limits, Landscaped, Paved
Price History
| Date | Event | Price |
|---|---|---|
08/13/2026 Source: | Price Decreased | $810,000 -7.85% $399/sqft |
06/11/2026 Source: | Listed for Sale | $879,000 +3.42% $433/sqft |
06/11/2026 Source: | Price Increased | $849,900 +9.68% $419/sqft |
06/11/2026 Source: | Price Increased | $774,900 +72.20% $382/sqft |
07/15/2015 Source: | Price Decreased | $450,000 -5.24% $222/sqft |

Show more
Nearby Homes
Find Homes by Property Features in Winter Park, FL

Based on information from Stellar MLS® through Oct 12, 2026, 03:30AM as submitted to and distributed by MLS GRID. All data is obtained from various sources and may not have been verified by the broker or MLS GRID. Supplied Open House Information is subject to change without notice. All information should be independently reviewed and verified for accuracy. Properties may or may not be listed by the office/agent presenting the information. IDX information is provided exclusively for consumers’ personal non-commercial use. It may not be used for any purpose other than to identify prospective properties consumers may be interested in purchasing. The data is deemed reliable but is not guaranteed by MLS GRID. The use of the MLS GRID Data may be subject to an end-user license agreement prescribed by the Member Participant’s applicable MLS, if any, and as amended from time to time. © 2026 Stellar MLS. All Rights Reserved.
 Advertising Broker: Fred McGill | Simple Showing, Inc