- Overview
- Description
- Property Details
- Location
- Facts & Features
- Getting Around
- Nearby Homes


$429,900
Monthly Est:$2,140
 4 Beds
 3 Baths
2 full baths + 1 half bath
 1,883sqft
1267 Old Meadow Rd, Upper St Clair, PA 15241
$429,900
$2,140/moEst:
Get Pre-Approved
Single Family Residence
Built in 1967
$-- HOA
0.29 acre lot
$228/sq.ft
Description
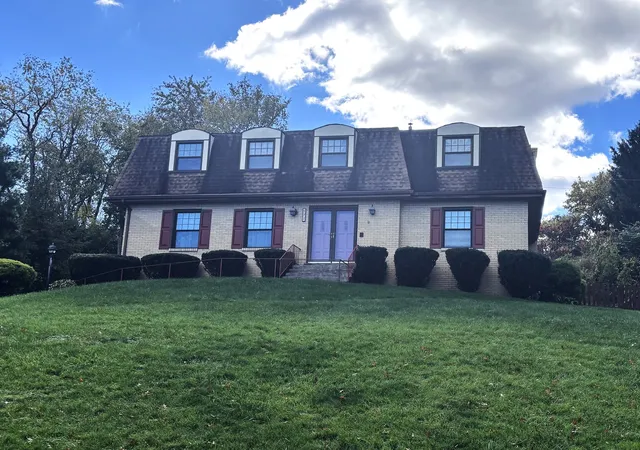
Brimming with potential, this all-brick Colonial-style split entry offers spacious living, timeless character and a park-like setting that feels like the country while remaining close to everyday conveniences. Set in a quiet neighborhood, the home welcomes you with distinctive two-story pillars framing the front entry. Inside, the spacious, sun-filled living room features a fireplace and oversized opening to the dining room, creating an inviting flow for gatherings. The kitchen offers wraparound cabinetry and counter space, room for an island or casual dining and a dedicated nook perfect for a coffee bar or baking station. Just beyond, a delightful three-season family room features walls of windows and skylights, bringing the outdoors in while overlooking the expansive, park-like yard. 4 bright bedrooms occupy the main level, each with generous closet space, including a primary suite with its own bath - one of the bedrooms could easily be a home office. The lower level adds even more possibilities, with a welcoming game room filled with natural light highlighting the fireplace and beamed ceiling, plus an adjacent partially finished 16x16 flex space ideal for a home office, den, fitness room or creative studio with a convenient half bath nearby. The oversized garage offers exceptional space for up to four vehicles, hobbies or additional storage. Enjoy easy access to the recreation center with pools, fitness center and miles of serene walking trails, along with fun dining options and convenient access to I-79. With its peaceful setting, spacious layout and endless potential to make it your own, this home is a rare opportunity to create something truly special in a central Upper St. Clair location.
- Houzeo last checked: 6 minutes ago
- Listing updated: October 29, 2026 at 9:14 pm
- Listing Provided by: SUNSERI/BELICE GROUP (412) 561-7400 DRE #RS221080L | HOWARD HANNA REAL ESTATE SERVICES (412) 561-7400
- Source: West Penn MLS-PA | MLS#: 1781074

Property Details
Status
Active
Type
Single Family Residence
No. of Stories
2
County
City
Neighborhood
--
Year Built
1967
HOA Fees
-
Finished Area
1,883 sqft
Lot Size
0.29 acre lot
Basement Area
- sqft
MLS Name
West Penn MLS
MLS Number
1781074
MLS Status
Active
Days on Market
1

Continue Your Journey in App
Find your dream home, receive real-time updates, and many more!
Continue Your Journey in App
Find your dream home, receive real-time updates, and many more!
Location
Facts & Features
Rooms
Bedrooms & bathrooms
Bedrooms: 4
Bathrooms: 3
FamilyRoom
Level: Main
Area: 204.00 Square Feet
Dimensions: 17x12
Bedroom4
Level: Main
Area: 100.00 Square Feet
Dimensions: 10x10
GameRoom
Level: Lower
Area: 285.00 Square Feet
Dimensions: 19x15
Laundry
Level: Lower
Area: 100.00 Square Feet
Dimensions: 10x10
Bedroom3
Level: Main
Area: 132.00 Square Feet
Dimensions: 12x11
Bedroom2
Level: Main
Area: 130.00 Square Feet
Dimensions: 13x10
PrimaryBedroom
Level: Main
Area: 168.00 Square Feet
Dimensions: 14x12
Kitchen
Level: Main
Area: 135.00 Square Feet
Dimensions: 15x09
DiningRoom
Level: Main
Area: 165.00 Square Feet
Dimensions: 15x11
LivingRoom
Level: Main
Area: 300.00 Square Feet
Dimensions: 20x15
Interior
Window Features
Multi Pane
Cooling
Central Air
Appliances
Some Electric Appliances, Dryer, Dishwasher, Microwave, Refrigerator, Stove, Washer
Heating
Forced Air, Gas
Sewer
Public Sewer
Flooring
Hardwood, Vinyl, Carpet
Construction
Year Built
Year Built: 1967
Home type
Single Family Residence
Property Condition
Resale
Architectural Style
Colonial, Split Level
Roof
Composition
Construction Materials
Brick
Utilities & Energy
Fireplace Features
Family Living Great Room
Basement
Interior Entry, Rec Family Area
Parking Features
Built In, Garage Door Opener
Water Source
Public
Other Features
Subdivision Name
Rolling Meadow
Community Features
Public Transportation
Price History
| Date | Event | Price |
|---|---|---|
10/29/2026 Source: | Listed for Sale | $429,900 $228/sqft |

Nearby Homes



Find Homes by Property Features in Upper St Clair, PA
Nearby New Homes For Sale

Based on information from the West Penn Mutli-List, INC through Oct 29, 2026, 11:00PM. Information is provided exclusively for consumers’ personal, non-commercial use and may not be used for any purpose other than to identify prospective properties consumers may be interested in purchasing. Information is deemed reliable but not guaranteed. © 2026 West Penn Multi-List, Inc. All Rights Reserved.
 Advertising Broker: Daniel Demers | Sell Your Home Services
