- Overview
- Description
- Property Details
- Location
- Facts & Features
- Getting Around
- Nearby Homes



$325,000
Monthly Est:$1,618
 3 Beds
 3 Baths
3 full baths
 1,862sqft
282 Mcmurray Rd, Upper St Clair, PA 15241
$325,000
$1,618/moEst:
Get Pre-Approved
Single Family Residence
Built in 1920
$-- HOA
0.32 acre lot
$175/sq.ft
Description
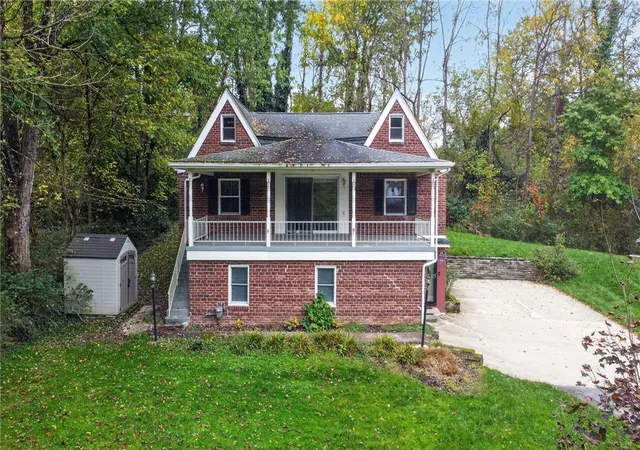
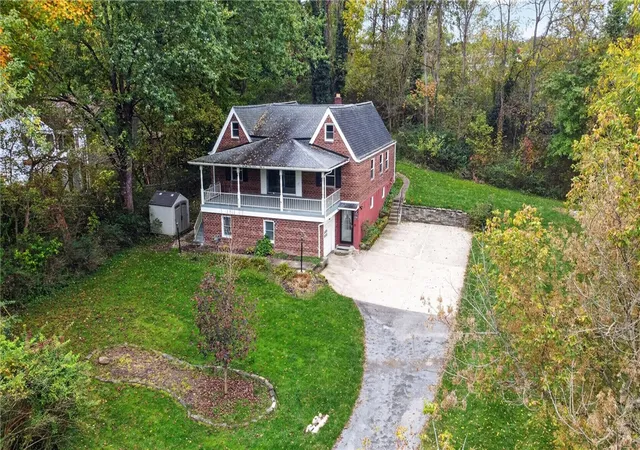
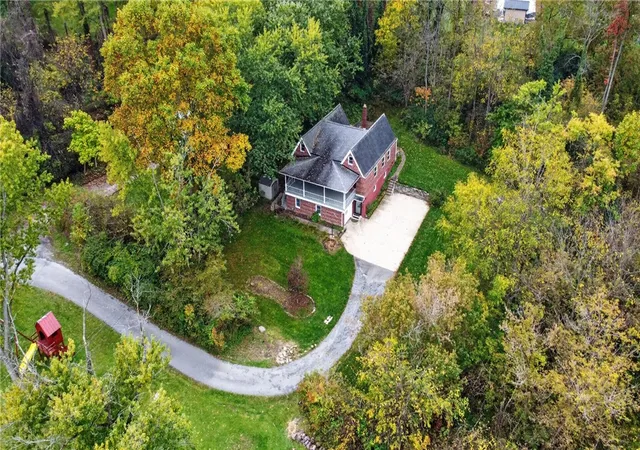
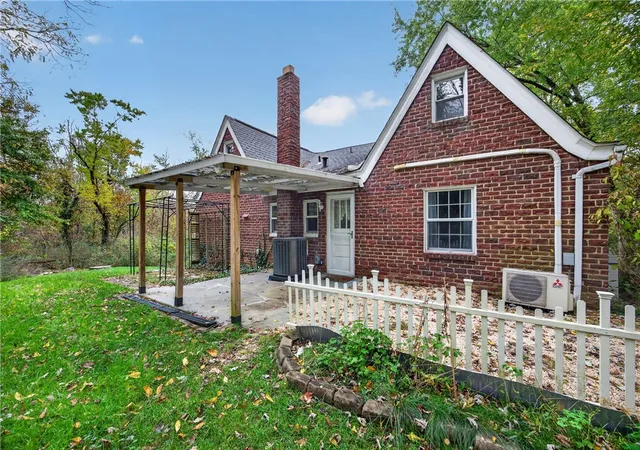
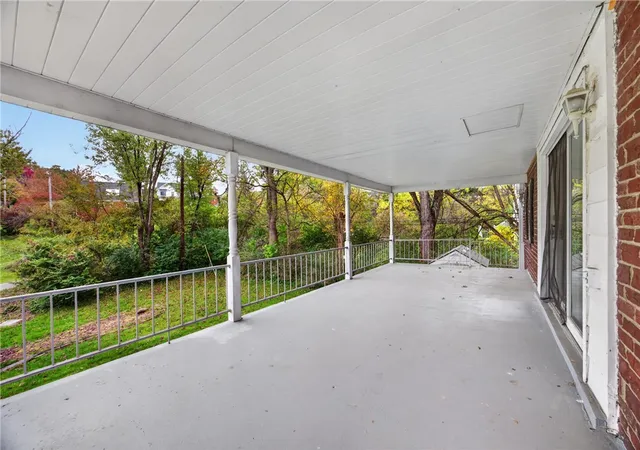
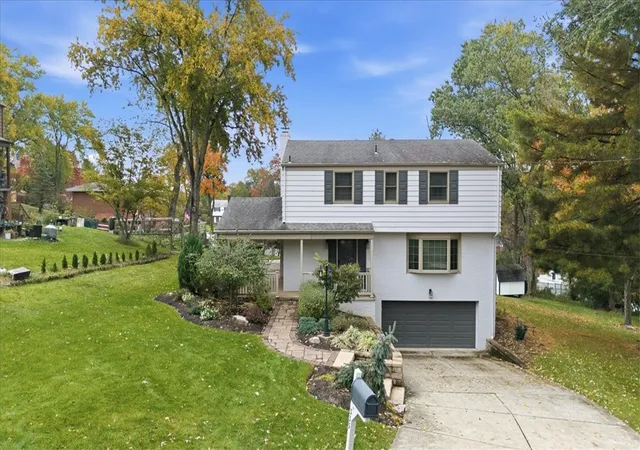
LOCATION, SPACE, PRIVACY & CHARM—THIS HOME HAS IT ALL! Tucked away on a private drive in a beautiful wooded setting, this spacious Cape Cod offers the peace and privacy you've been looking for, yet is conveniently located in the heart of Upper St. Clair, just minutes from shopping, dining, major highways, award-winning schools and more! Full of character and charm, this wonderful home offers a flexible floor plan with room for everyone and everything! The spacious living room provides plenty of room to relax, plus additional space for a home office, playroom or whatever suits your needs. A separate dining room is perfect for hosting family and friends during the upcoming holidays! The updated kitchen offers abundant cabinetry and workspace, featuring beautifully refinished cabinets, newer countertops and backsplash, and stainless steel appliances. Convenient first-floor living includes a generous primary suite with a private bath featuring a large shower and walk-in closet, plus a second bedroom and another full bath. The expansive third bedroom encompasses the entire second floor, complete with multiple closets, charming nooks and crannies, and endless possibilities! The huge lower level offers even more living space with a nicely finished game room, a convenient third full bath, additional rooms for hobbies, storage or other uses, and an oversized garage. You'll love the outdoor living spaces! Relax on the enormous covered front porch overlooking the peaceful, private yard, or unwind on the covered rear patio surrounded by beautiful landscaping and mature trees. Numerous important updates provide peace of mind, including the roof, furnace, central air, hot water tank, water softener, retaining wall and much more! A rare combination of space, versatility, privacy and an unbeatable Upper St. Clair location! A one year HSA Home Warranty is included for the buyers peace of mind. This special home offers so much more than meets the eye. Don't miss your opportunity—schedule your showing today!
- Houzeo last checked: 49 minutes ago
- Listing updated: October 21, 2026 at 4:11 pm
- Listing Provided by: The Mark Ratti Team (724) 933-6300 DRE #RS172461L | RE/MAX SELECT REALTY (724) 933-6300
- Source: West Penn MLS-PA | MLS#: 1779335

Property Details
Status
Active Under Contract
Type
Single Family Residence
No. of Stories
-
County
City
Neighborhood
--
Year Built
1920
HOA Fees
-
Finished Area
1,862 sqft
Lot Size
0.32 acre lot
Basement Area
- sqft
MLS Name
West Penn MLS
MLS Number
1779335
MLS Status
Contingent
Days on Market
6

Continue Your Journey in App
Find your dream home, receive real-time updates, and many more!
Download App
Continue Your Journey in App
Find your dream home, receive real-time updates, and many more!
Location
Facts & Features
Rooms
Bedrooms & bathrooms
Bedrooms: 3
Bathrooms: 3
EntryFoyer
Level: Main
Area: 70.00 Square Feet
Dimensions: 10x7
EntryFoyer
Level: Lower
Area: 60.00 Square Feet
Dimensions: 12x5
BonusRoom
Level: Lower
Area: 372.00 Square Feet
Dimensions: 31x12
BonusRoom
Level: Lower
Area: 144.00 Square Feet
Dimensions: 16x9
BonusRoom
Level: Lower
Area: 119.00 Square Feet
Dimensions: 17x7
Laundry
Level: Lower
Area: 105.00 Square Feet
Dimensions: 15x7
GameRoom
Level: Lower
Area: 432.00 Square Feet
Dimensions: 24x18
Bedroom3
Level: Upper
Area: 275.00 Square Feet
Dimensions: 25x11
Bedroom2
Level: Main
Area: 156.00 Square Feet
Dimensions: 13x12
PrimaryBedroom
Level: Main
Area: 156.00 Square Feet
Dimensions: 13x12
Den
Level: Main
Area: 120.00 Square Feet
Dimensions: 12x10
Kitchen
Level: Main
Area: 120.00 Square Feet
Dimensions: 20x6
DiningRoom
Level: Main
Area: 169.00 Square Feet
Dimensions: 13x13
LivingRoom
Level: Main
Area: 208.00 Square Feet
Dimensions: 16x13
Interior
Sewer
Public Sewer
Heating
Forced Air, Gas
Interior Features
Window Treatments
Flooring
Ceramic Tile, Hardwood, Carpet
Cooling
Central Air, Electric
Window Features
Window Treatments
Appliances
Some Gas Appliances, Dishwasher, Disposal, Refrigerator, Stove
Construction
Year Built
Year Built: 1920
Home type
Single Family Residence
Construction Materials
Brick
Roof
Composition
Property Condition
Resale
Architectural Style
Cape Cod
Utilities & Energy
Water Source
Public
Fireplace Features
Gas
Parking Features
Built In, Garage Door Opener
Basement
Finished, Walk Out Access
Price History
| Date | Event | Price |
|---|---|---|
10/21/2026 Source: | Contingent (Active Under Contract) | $325,000 $175/sqft |
10/16/2026 Source: | Listed for Sale | $325,000 -7.14% $175/sqft |
05/10/2026 Source: | Off Market | $350,000 $188/sqft |
04/24/2026 Source: | Listed for Sale | $350,000 $188/sqft |

Nearby Homes


Find Homes by Property Features in Upper St Clair, PA
Nearby New Homes For Sale

Based on information from the West Penn Mutli-List, INC through Oct 23, 2026, 11:45AM. Information is provided exclusively for consumers’ personal, non-commercial use and may not be used for any purpose other than to identify prospective properties consumers may be interested in purchasing. Information is deemed reliable but not guaranteed. © 2026 West Penn Multi-List, Inc. All Rights Reserved.
 Advertising Broker: Daniel Demers | Sell Your Home Services
