- Overview
- Description
- Property Details
- Location
- Facts & Features
- Getting Around
- Nearby Homes



$1,345,000
Monthly Est:$6,695
 5 Beds
 5 Baths
4 full baths + 1 half bath
 5,378sqft
300 Hardy Dr, Upper St Clair, PA 15241
$1,345,000
$6,695/moEst:
Get Pre-Approved
Single Family Residence
Built in 2001
$-- HOA
2 acres lot
$250/sq.ft
Description
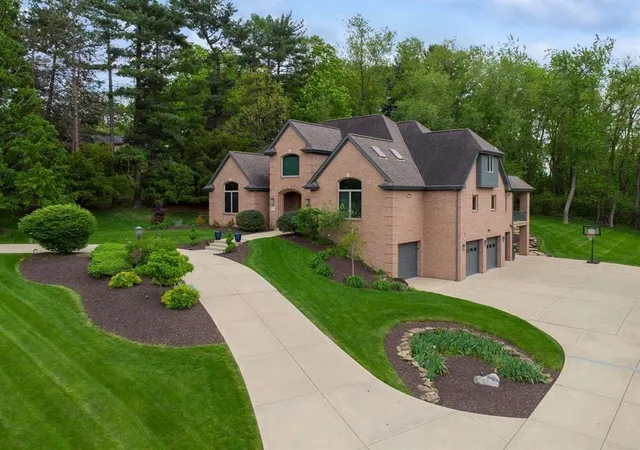
Welcome to 300 Hardy Drive—an exceptional custom residence where timeless craftsmanship meets refined luxury. Built in 2001, this stunning modern Craftsman-inspired home is thoughtfully positioned on two private acres, offering both serenity and sophistication.
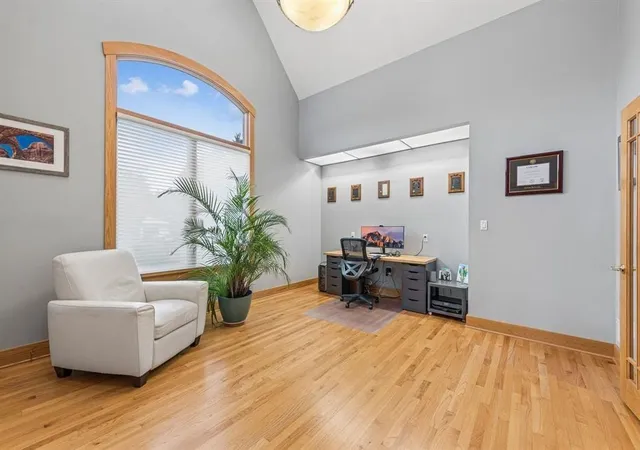
With over 5,000 square feet of impeccably designed living space across three levels, this home is tailored for both everyday comfort and upscale entertaining. Five spacious bedrooms include a main-level primary suite, complemented by four-and-a-half bathrooms, two private offices, a theater-style media room, a chef’s kitchen, and a game room with wet bar. A dramatic loft overlooking the great room adds architectural interest and scale.
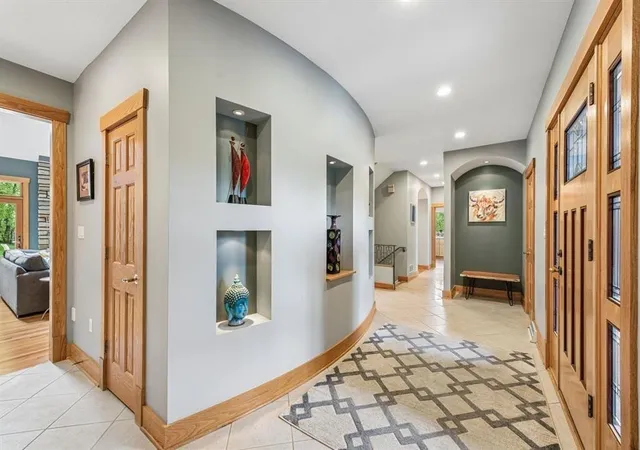
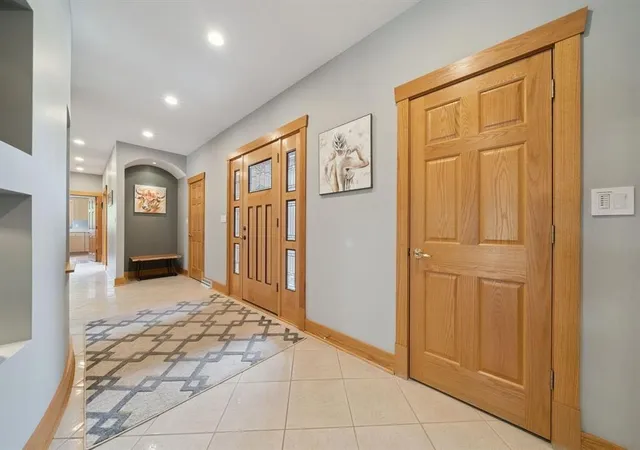
From the moment you enter, the home makes a lasting impression. Rich hardwood floors, soaring rooflines, expansive skylights, and a striking floor-to-ceiling stone fireplace create a warm yet elevated aesthetic. The open-concept layout flows effortlessly, while thoughtful details such as a large main-level laundry room, a private deck off a guest bedroom, and abundant storage enhance everyday living.
Car enthusiasts and entertainers alike will appreciate garage parking for up to five vehicles, along with an expansive driveway offering ample additional parking.
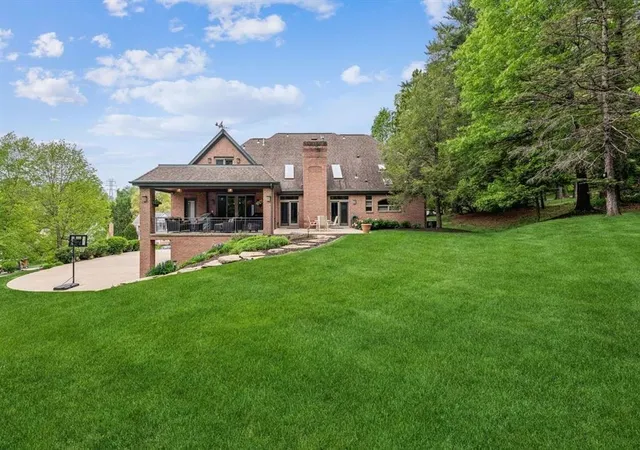
The outdoor spaces are equally captivating. A serene, covered and fenced patio overlooks the private backyard, while a natural stone pathway winds through the garden area, creating a peaceful retreat that feels worlds away from the everyday.
This is a rare opportunity to own a home where quality, design, and lifestyle converge—truly too many exceptional features to list.
Enjoy the Video Tour:
https://listings.realvues.com/videos/019e4f9a-ddd5-73c5-b491-d6d42dfd5aa1
- Houzeo last checked: 36 minutes ago
- Listing updated: October 22, 2026 at 5:46 am
- Listing Provided by: Beth Thomas (412) 833-3600 DRE #RS338961 | HOWARD HANNA REAL ESTATE SERVICES (412) 833-3600
- Source: West Penn MLS-PA | MLS#: 1754931

Property Details
Status
Active
Type
Single Family Residence
No. of Stories
2
County
City
Neighborhood
--
Year Built
2001
HOA Fees
-
Finished Area
5,378 sqft
Lot Size
2 acres lot
Basement Area
- sqft
MLS Name
West Penn MLS
MLS Number
1754931
MLS Status
Active
Days on Market
153

Continue Your Journey in App
Find your dream home, receive real-time updates, and many more!
Download App
Continue Your Journey in App
Find your dream home, receive real-time updates, and many more!
Location
Facts & Features
Rooms
Bedrooms & bathrooms
Bedrooms: 5
Bathrooms: 5
BonusRoom
Level: Lower
Area: 391.00 Square Feet
Dimensions: 23x17
BonusRoom
Level: Main
Area: 96.00 Square Feet
Dimensions: 12x8
GameRoom
Level: Lower
Area: 345.00 Square Feet
Dimensions: 23x15
Laundry
Level: Main
Area: 130.00 Square Feet
Dimensions: 13x10
Bedroom5
Level: Upper
Area: 132.00 Square Feet
Dimensions: 12x11
Bedroom4
Level: Upper
Area: 182.00 Square Feet
Dimensions: 14x13
Bedroom3
Level: Upper
Area: 132.00 Square Feet
Dimensions: 12x11
Bedroom2
Level: Upper
Area: 266.00 Square Feet
Dimensions: 19x14
FamilyRoom
Level: Main
Area: 576.00 Square Feet
Dimensions: 24x24
PrimaryBedroom
Level: Main
Area: 340.00 Square Feet
Dimensions: 20x17
DiningRoom
Level: Main
Area: 165.00 Square Feet
Dimensions: 15x11
Den
Level: Main
Area: 195.00 Square Feet
Dimensions: 15x13
Kitchen
Level: Main
EntryFoyer
Level: Main
Interior
Appliances
Some Gas Appliances, Convection Oven, Cooktop, Dishwasher, Disposal, Microwave, Refrigerator
Window Features
Multi Pane, Window Treatments
Interior Features
Wet Bar, Central Vacuum, Jetted Tub, Pantry, Window Treatments
Heating
Forced Air, Gas
Cooling
Central Air
Sewer
Public Sewer
Flooring
Hardwood, Tile, Carpet
Construction
Year Built
Year Built: 2001
Home type
Single Family Residence
Construction Materials
Brick
Architectural Style
French Provincial, Two Story
Roof
Asphalt
Property Condition
Resale
Utilities & Energy
Parking Features
Attached, Garage, Garage Door Opener
Water Source
Public
Security Features
Security System
Basement
Finished, Interior Entry
Pool Features
None
Other Features
Subdivision Name
Maryland Heights
Price History
| Date | Event | Price |
|---|---|---|
05/21/2026 Source: | Price Decreased | $1,345,000 -3.58% $250/sqft |
05/21/2026 Source: | Listed for Sale | $1,395,000 $259/sqft |

Nearby Homes

Find Homes by Property Features in Upper St Clair, PA

Based on information from the West Penn Mutli-List, INC through Oct 22, 2026, 03:46PM. Information is provided exclusively for consumers’ personal, non-commercial use and may not be used for any purpose other than to identify prospective properties consumers may be interested in purchasing. Information is deemed reliable but not guaranteed. © 2026 West Penn Multi-List, Inc. All Rights Reserved.
 Advertising Broker: Daniel Demers | Sell Your Home Services
