- Overview
- Description
- Property Details
- Location
- Facts & Features
- Getting Around
- Nearby Homes
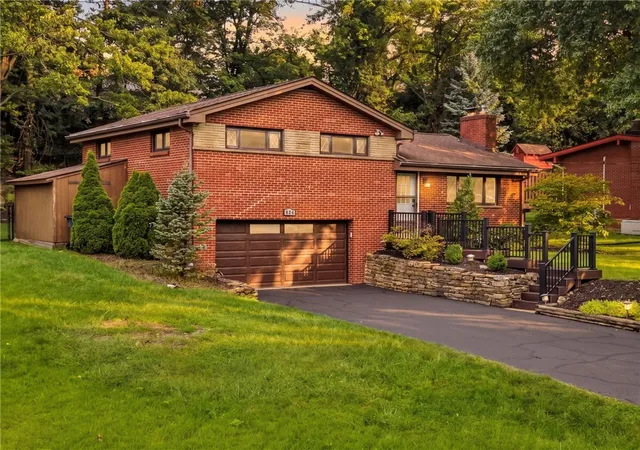
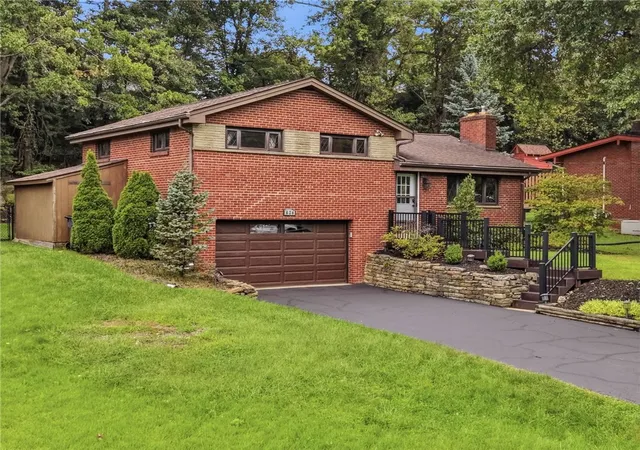
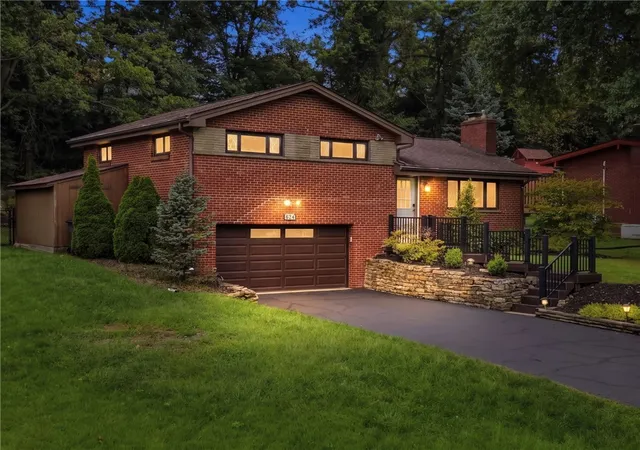
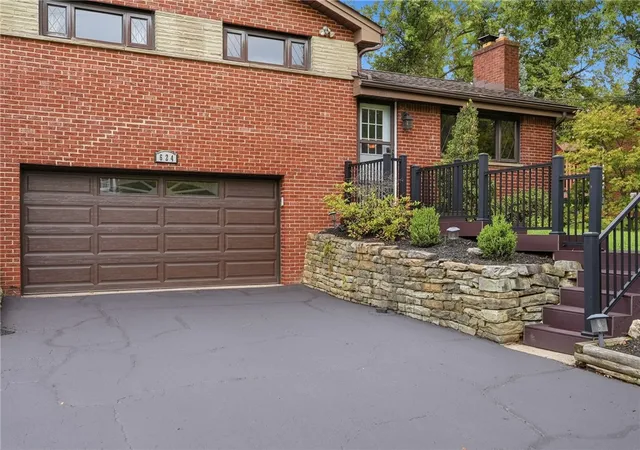
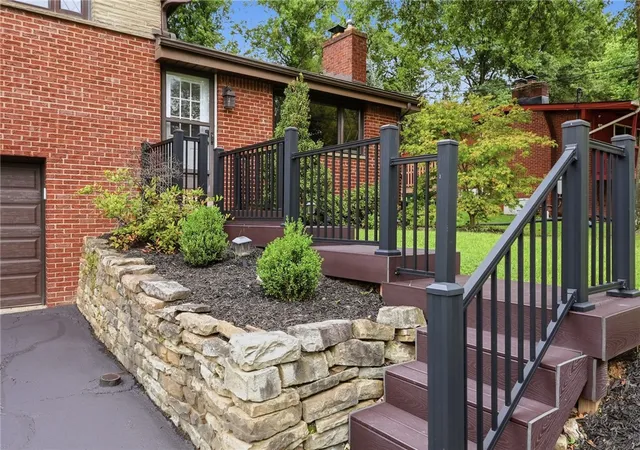

Street View
$309,900
Monthly Est:$1,542
 3 Beds
 2 Baths
2 full baths
 1,287sqft
624 Fort Couch Rd, Upper St Clair, PA 15241
$309,900
$1,542/moEst:
Get Pre-Approved
Single Family Residence
Built in 1978
$-- HOA
0.29 acre lot
$241/sq.ft
Description
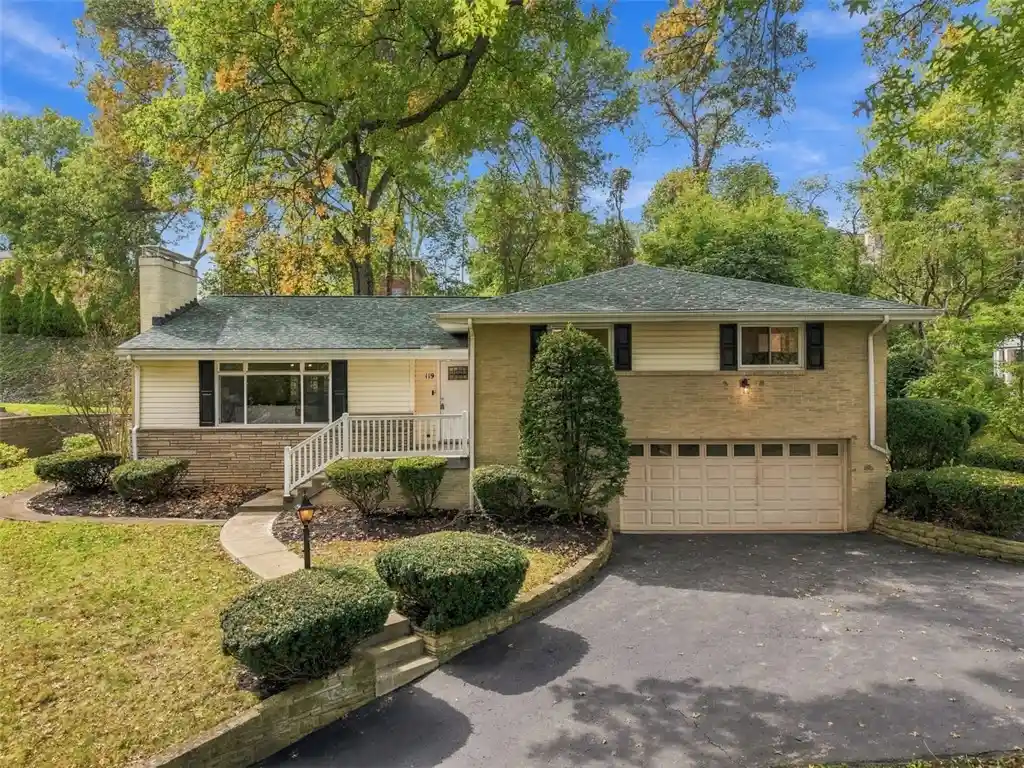
Welcome home to this beautifully updated 3-bedroom, 2-bathroom home nestled in the heart of South Hills. Enjoy unbeatable convenience with Whole Foods, Trader Joe's, South Hills Village Mall, schools, parks, and a variety of restaurants all just minutes away.
Step inside to gleaming hardwood floors throughout a spacious living room that flows seamlessly into the dining area and an updated kitchen perfect for entertaining. Just a few steps up you'll find 3 cozy bedrooms, each offering spacious closets for plenty of storage. The finished lower level offers even more livable space, ideal for a home gym or media room.
Outside, unwind under the covered back patio overlooking a large fully fenced yard, ideal for pets, play, or weekend gatherings. A 2-car garage completes this move-in-ready home.
Don't miss this rare find in one of the area's most sought-after neighborhoods!
- Houzeo last checked: 10 minutes ago
- Listing updated: October 16, 2026 at 8:29 pm
- Listing Provided by: Lauren Coulter (412) 561-7400 DRE #RS325893 | HOWARD HANNA REAL ESTATE SERVICES (412) 561-7400
- Source: West Penn MLS-PA | MLS#: 1774214

Property Details
Status
Active
Type
Single Family Residence
No. of Stories
2
County
City
Neighborhood
--
Year Built
1978
HOA Fees
-
Finished Area
1,287 sqft
Lot Size
0.29 acre lot
Basement Area
- sqft
MLS Name
West Penn MLS
MLS Number
1774214
MLS Status
Active
Days on Market
46

Continue Your Journey in App
Find your dream home, receive real-time updates, and many more!
Continue Your Journey in App
Find your dream home, receive real-time updates, and many more!
Location
Facts & Features
Rooms
Bedrooms & bathrooms
Bedrooms: 3
Bathrooms: 2
GameRoom
Level: Lower
Area: 221.00 Square Feet
Dimensions: 17x13
BonusRoom
Level: Lower
Area: 198.00 Square Feet
Dimensions: 18x11
Bedroom3
Level: Upper
Area: 88.00 Square Feet
Dimensions: 11x8
Bedroom2
Level: Upper
Area: 140.00 Square Feet
Dimensions: 14x10
PrimaryBedroom
Level: Upper
Area: 130.00 Square Feet
Dimensions: 13x10
Kitchen
Level: Main
Area: 90.00 Square Feet
Dimensions: 10x9
DiningRoom
Level: Main
Area: 90.00 Square Feet
Dimensions: 10x9
LivingRoom
Level: Main
Area: 252.00 Square Feet
Dimensions: 18x14
Interior
Appliances
Some Gas Appliances, Dishwasher, Disposal, Refrigerator, Stove
Flooring
Ceramic Tile, Hardwood
Heating
Forced Air, Gas
Sewer
Public Sewer
Cooling
Central Air
Construction
Year Built
Year Built: 1978
Home type
Single Family Residence
Property Condition
Resale
Construction Materials
Brick, Stone
Architectural Style
Colonial, Multi Level
Roof
Asphalt
Utilities & Energy
Parking Features
Built In, Garage Door Opener
Water Source
Public
Pool Features
None
Basement
Finished, Walk Up Access
Fireplace Features
Decorative
Price History
| Date | Event | Price |
|---|---|---|
09/15/2026 Source: | Price Increased | $324,900 +4.84% $252/sqft |
09/15/2026 Source: | Price Decreased | $309,900 -6.06% $241/sqft |
06/10/2026 Source: | Listed for Sale | $329,900 -0.30% $256/sqft |
06/10/2026 Source: | Price Increased | $330,900 +0.30% $257/sqft |
06/10/2026 Source: | Off Market | $329,900 -5.47% $256/sqft |

Show more
Nearby Homes
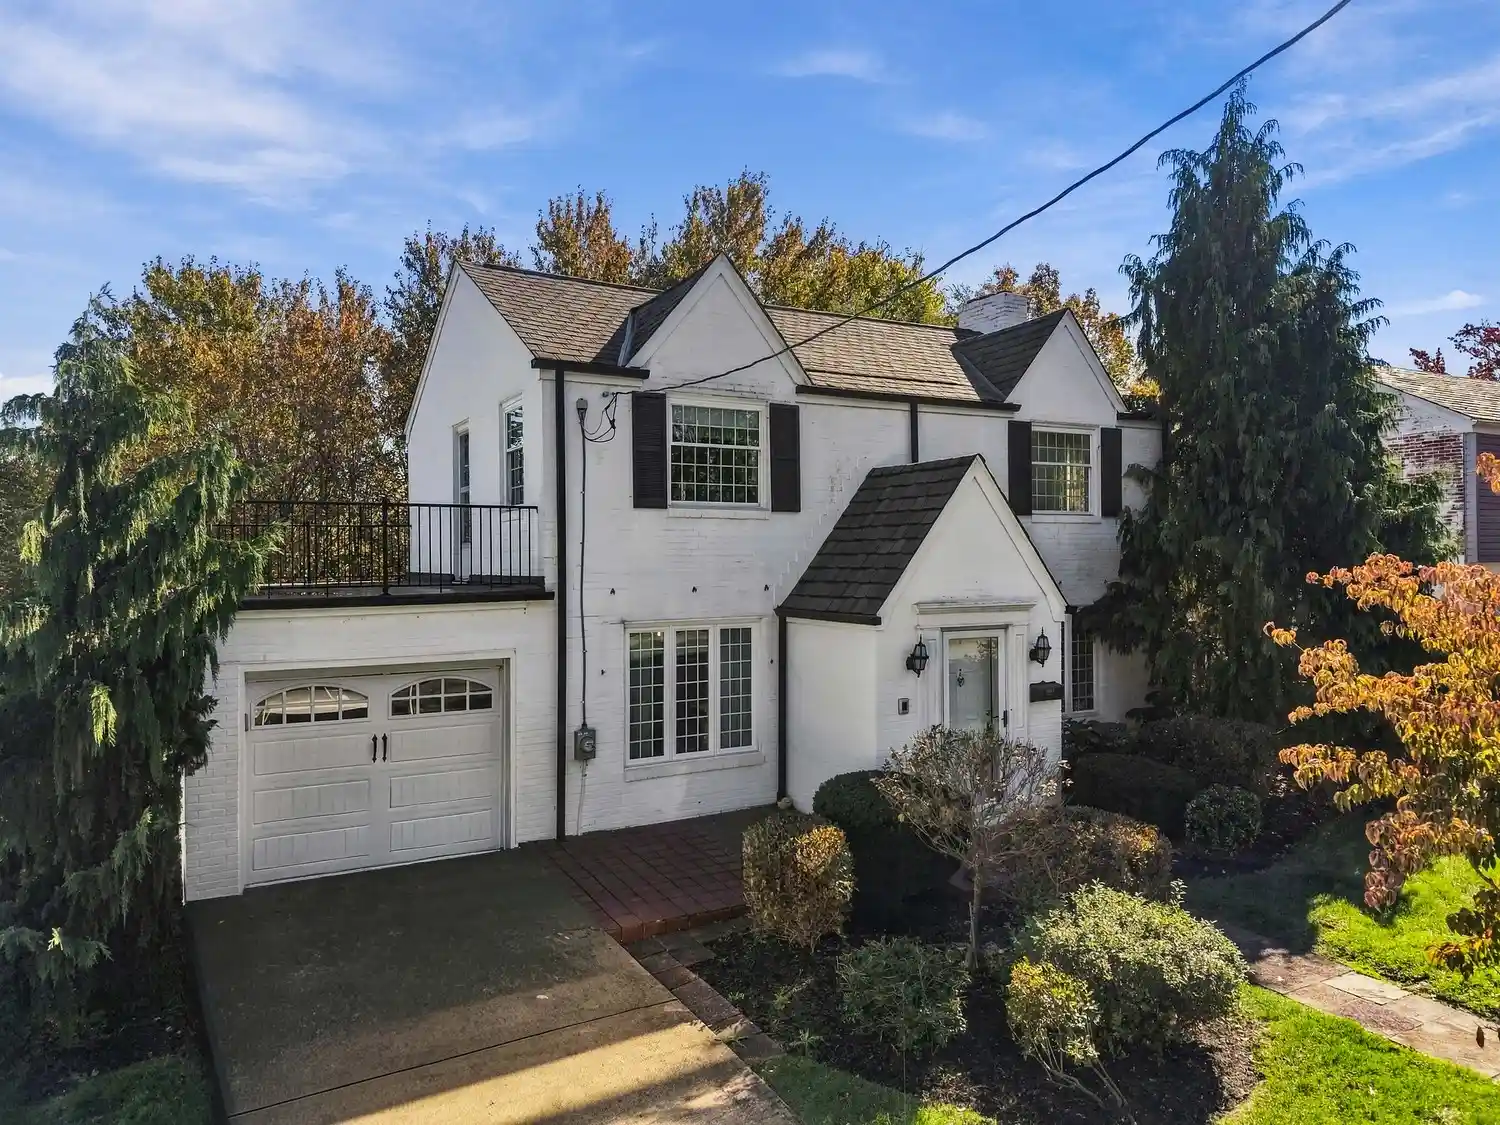
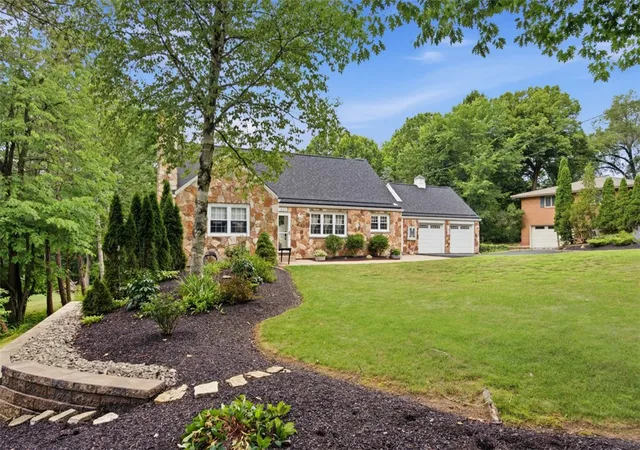
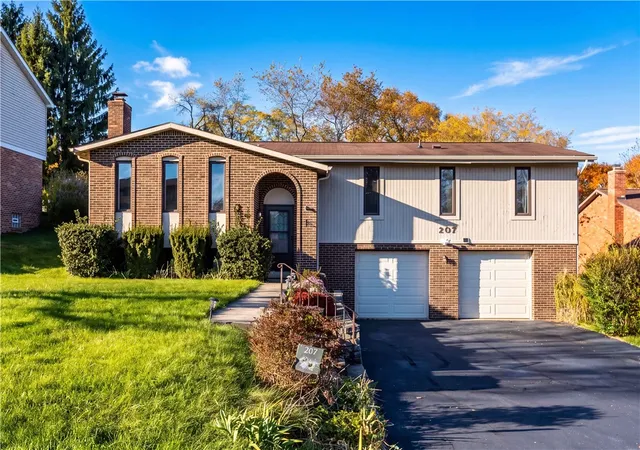

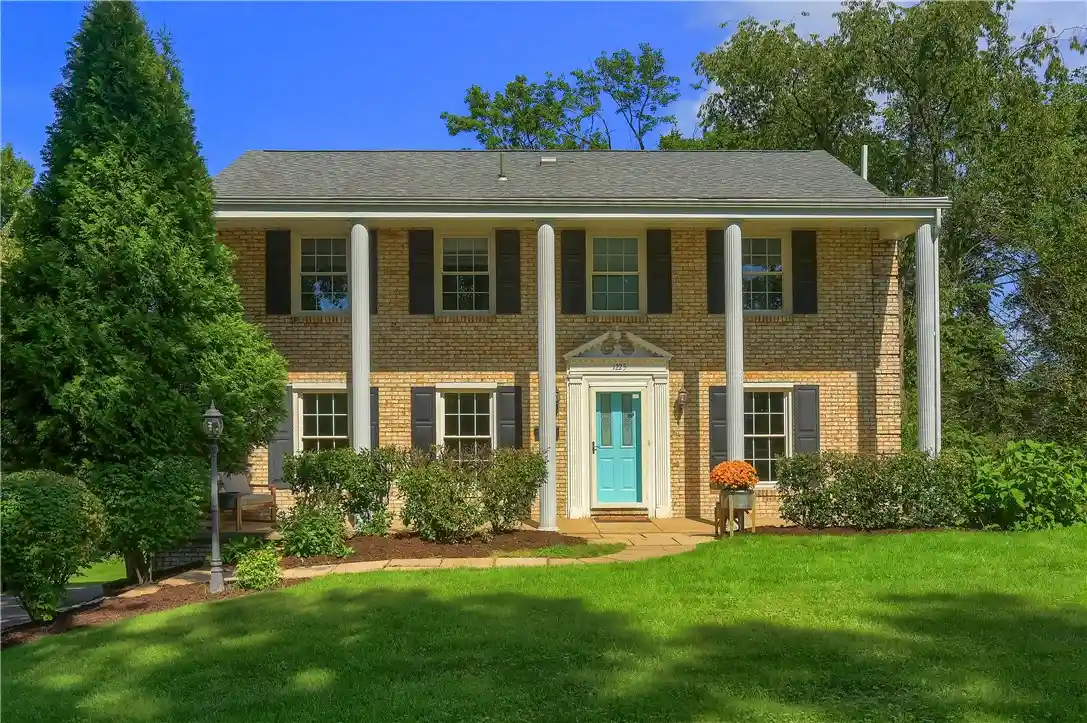
Find Homes by Property Features in Upper St Clair, PA
Nearby New Homes For Sale

Based on information from the West Penn Mutli-List, INC through Oct 31, 2026, 07:30PM. Information is provided exclusively for consumers’ personal, non-commercial use and may not be used for any purpose other than to identify prospective properties consumers may be interested in purchasing. Information is deemed reliable but not guaranteed. © 2026 West Penn Multi-List, Inc. All Rights Reserved.
 Advertising Broker: Daniel Demers | Sell Your Home Services
