- Overview
- Description
- Property Details
- Location
- HOA Management
- Facts & Features
- Getting Around
- Nearby Homes


Street View
$399,900
Monthly Est:$1,990
 3 Beds
 3 Baths
2 full baths + 1 half bath
 1,500sqft
1268 Susan Cir, Upper Macungie Twp, PA 18031
$399,900
$1,990/moEst:
Get Pre-Approved
Townhouse
Built in 2023
$170/mo HOA
-- sqft lot
$267/sq.ft
Description
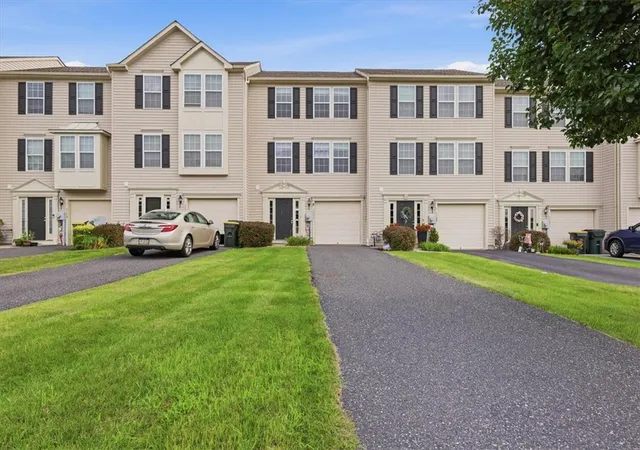
Built in 2023! End-unit privacy, modern finishes, thoughtful upgrades, and an exceptional location come together at 1268 Susan Circle. This beautifully maintained townhome offers the best of nearly-new construction with the added benefit of thoughtful improvements already in place—no waiting, no building process, just move-in-ready living. Step inside to a bright, open-concept main level where the kitchen, dining area, and living room flow effortlessly together. The kitchen features stainless steel appliances, recessed lighting, a spacious breakfast bar, and smart-home conveniences, while smart switches add comfort and functionality. The main level also offers a convenient powder room and direct access to the backyard. Upstairs, the spacious primary suite features a walk-in closet and private ensuite with dual sinks and a walk-in shower. Two additional bedrooms, a full hall bath, and second-floor laundry provide the flexibility today's buyers want. Throughout the home, you'll find thoughtful lighting and smart-home features, enhanced bathroom ventilation, illuminated medicine cabinets, and top-down/bottom-up cellular shades that provide privacy while allowing you to enjoy natural light. Additional conveniences include keypad garage entry and a smart garage door opener—small details that make everyday living easier. And the location? Rodale Park is directly across the street, offering an easy extension of your outdoor living space. Shopping, dining, and everyday conveniences are close by at Hamilton Crossings and Trexlertown Plaza, while Bear Creek Mountain Resort offers year-round recreation. With easy access to I-78, Route 222, and Route 100, commuting throughout the Lehigh Valley is a breeze.
If you're looking for a newer home with thoughtful upgrades, end-unit privacy, low-maintenance living, and a location that truly delivers; 1268 Susan Circle is one you'll want to see.
- Houzeo last checked: 0 minutes ago
- Listing updated: October 8, 2026 at 9:58 pm
- Listing Provided by: Leilani Pettine (484) 358-5184 | RE/MAX Real Estate (610) 770-9000
- Source: Greater Lehigh Valley MLS-PA | MLS#: 785957

Property Details
Status
Active
Type
Townhouse
No. of Stories
2
County
City
Neighborhood
--
Year Built
2023
HOA Fees
$170/mo
Finished Area
1,500 sqft
Lot Size
-- sqft lot
Basement Area
- sqft
MLS Name
Greater Lehigh Valley MLS
MLS Number
785957
MLS Status
Active
Days on Market
1

Continue Your Journey in App
Find your dream home, receive real-time updates, and many more!
Download App
Continue Your Journey in App
Find your dream home, receive real-time updates, and many more!
Location
HOA Management
N/A
HOA Fees
$170/ Monthly
Disclaimer: Amenities are based on third-party information and may vary; buyers must independently verify all amenities, as information is deemed reliable but not guaranteed.
Facts & Features
Rooms
Bedrooms & bathrooms
Bedrooms: 3
Bathrooms: 3
Interior
Sewer
Public Sewer
Interior Features
Dining Area
Cooling
Central Air
Heating
Gas
Appliances
Dishwasher, Disposal, Gas Dryer, Gas Oven, Gas Range, Gas Water Heater, Microwave, Refrigerator, Washer
Construction
Year Built
Year Built: 2023
Home type
Townhouse
Architectural Style
Contemporary, Colonial
Roof
Asphalt, Fiberglass
Property Condition
Unknown
Construction Materials
Stone Veneer, Vinyl Siding
Utilities & Energy
Basement
None
Parking Features
Attached, Garage, Garage Door Opener
Water Source
Public
Laundry Features
Gas Dryer Hookup
Other Features
Subdivision Name
Parkland Crossing
Price History
| Date | Event | Price |
|---|---|---|
10/08/2026 Source: | Listed for Sale | $399,900 $267/sqft |

Nearby Homes




Find Homes by Property Features in Upper Macungie Twp, PA
Nearby New Homes For Sale


Based on information from the Greater Lehigh Valley Realtors, Inc. (GLVR) from the Multiple Listing Service through Oct 09, 2026, 05:45AM. MLS Listing Information has not been verified and is not guaranteed by MLS. Information is provided exclusively for consumers’ personal, non-commercial use, it may not be used for any purpose other than to identify prospective properties consumers may be interested in purchasing. The data is deemed reliable but is not guaranteed to be accurate by the MLS. This website may not include listings or property addresses of sellers who have directed their listing brokers to withhold their listing or their property address from display on the Internet. The data relating to real estate for sale on this website comes in part from the IDX program of the GLVR MLS. Real estate listings held by brokerage firms other than Sell Your Home Services.com include the name of the listing broker. © 2026 Greater Lehigh Valley REALTORS® Multiple Listing Service - All Rights Reserved.
 Advertising Broker: Daniel Demers | Sell Your Home Services