
- Overview
- Description
- Property Details
- Location
- Facts & Features
- Getting Around
- Nearby Homes


$569,900
Monthly Est:$2,837
 3 Beds
 2 Baths
2 full baths
 1,620sqft
12692 Clinton St, Alden, NY 14004
$569,900
$2,837/moEst:
Get Pre-Approved
Single Family Residence
Built in 2018
$-- HOA
3.8 acres lot
$352/sq.ft
Description
Welcome to 12692 Clinton St, a custom-built ranch on 3.8 Acres, in the Town of Marilla, built by Prestige Builders , and meticulously maintained to feel like new. Exceptional opportunity to own a 2018 custom-built home set on almost 4 scenic acres, offering perfect blend of comfort, privacy, & recreational land.. This well-constructed home offers 3BR & 2 full baths, 1620 sq ft of living space. This step saving Ranch, features cathedral ceilings, recessed lighting adding character to the entry and living room. The kitchen combines style and function with Cherry cabinetry, granite countertops, a pantry, and a large island with seating that overlooks the living room. The sliding glass doors leads you to a generous stamped concrete patio. The open living area is anchored by a gas fireplace, creating a comfortable gathering space. A first-floor laundry and convenient mudroom add to the home's everyday functionality. The spacious primary suite features tray ceilings, a beautiful no-step shower. Features 9’ ceilings in the basement, and an egress. The furnace has an HRV SYSTEM (whole house fresh air ventilation). Sand filter septic system (pumped July 2026). Additionally, there is a stamped concrete walkway to the front porch entrance. You will find a side-load 3-car which is heated & insulated, epoxy flooring, includes a work shop , plus an Attic, access via pull-down ladder. All appliances included (including garage refrigerator).This property offers a private backyard, with a 20X10 SHED. Just a short drive from shopping, the 400 freeway. A thoughtfully built and exceptionally well-maintained home, offering the comfort of one-level living with plenty of room to grow. Why wait 9+ months to build when you could be in the beautiful Ranch home in 60 days! No expense was spared here, a true 10++! Showings begin 10/17 at Open House. Offers can be submitted after showings begin
- Houzeo last checked: 9 minutes ago
- Listing updated: October 26, 2026 at 3:18 pm
- Listing Provided by: Barbara A Hoy (716) 864-6010 DRE #40HO1173417, Beatrice Dunwoodie (716) 912-5355 DRE #40DU1105255 | HUNT Real Estate ERA (716) 681-3900
- Source: New York State Alliance of MLSs, Buffalo-NY | MLS#: B1722467

Property Details
Status
Pending
Type
Single Family Residence
No. of Stories
1
County
City
Neighborhood
--
Year Built
2018
HOA Fees
-
Finished Area
1,620 sqft
Lot Size
3.8 acres lot
Basement Area
- sqft
MLS Name
New York State Alliance of MLSs, Buffalo
MLS Number
B1722467
MLS Status
Pending
Days on Market
13
Cumulative Days on Market
3

Continue Your Journey in App
Find your dream home, receive real-time updates, and many more!
Continue Your Journey in App
Find your dream home, receive real-time updates, and many more!
Location
Facts & Features
Rooms
Bedrooms & bathrooms
Bedrooms: 3
Bathrooms: 2
Laundry
Level: First
Area: 117.00 Square Feet
Dimensions: 13.00 x 9.00
Kitchen
Level: First
Area: 224.00 Square Feet
Dimensions: 16.00 x 14.00
Bedroom3
Level: First
Area: 130.00 Square Feet
Dimensions: 13.00 x 10.00
Bedroom2
Level: First
Area: 168.00 Square Feet
Dimensions: 14.00 x 12.00
Bedroom1
Level: First
Area: 224.00 Square Feet
Dimensions: 16.00 x 14.00
Interior
Interior Features
Ceiling Fans, Entrance Foyer, Eat In Kitchen, Separate Formal Living Room, Pantry, Sliding Glass Doors, Bedroom On Main Level, Main Level Primary, Workshop
Cooling
Central Air
Appliances
Appliances Negotiable, Dishwasher, Gas Oven, Gas Range, Gas Water Heater, Microwave, Refrigerator
Exterior Features
Blacktop Driveway, Patio, Private Yard, See Remarks
Heating
Gas, Forced Air, Heat Recovery System
Sewer
Septic Tank
Flooring
Carpet, Hardwood, Tile, Varies
Construction
Year Built
Year Built: 2018
Home type
Single Family Residence
Property Condition
Resale
Architectural Style
Ranch
Foundation Details
Poured
Roof
Asphalt
Construction Materials
Stone, Vinyl Siding, Copper Plumbing, Pex Plumbing
Utilities & Energy
Electric
Circuit Breakers
Basement
Full, Sump Pump
Parking Features
Attached, Electricity, Garage, Heated Garage, Garage Door Opener
Security Features
Security System Leased
Laundry Features
Main Level
Water Source
Connected, Public
Utilities
Cable Available, Electricity Connected, Water Connected
Other Features
Lot Features
Rectangular, Rectangular Lot
Subdivision Name
Buffalo Crk Reservation
Patio And Porch Features
Open, Patio, Porch
Price History
| Date | Event | Price |
|---|---|---|
10/23/2026 Source: | Pending | $569,900 $352/sqft |
10/16/2026 Source: | Listed for Sale | $569,900 $352/sqft |

Getting Around 12692 Clinton St
Bike Score®

Somewhat Bikeable
34/100
Walk Score®

Car-Dependent
3/100
Data provided by Redfin
Nearby Homes
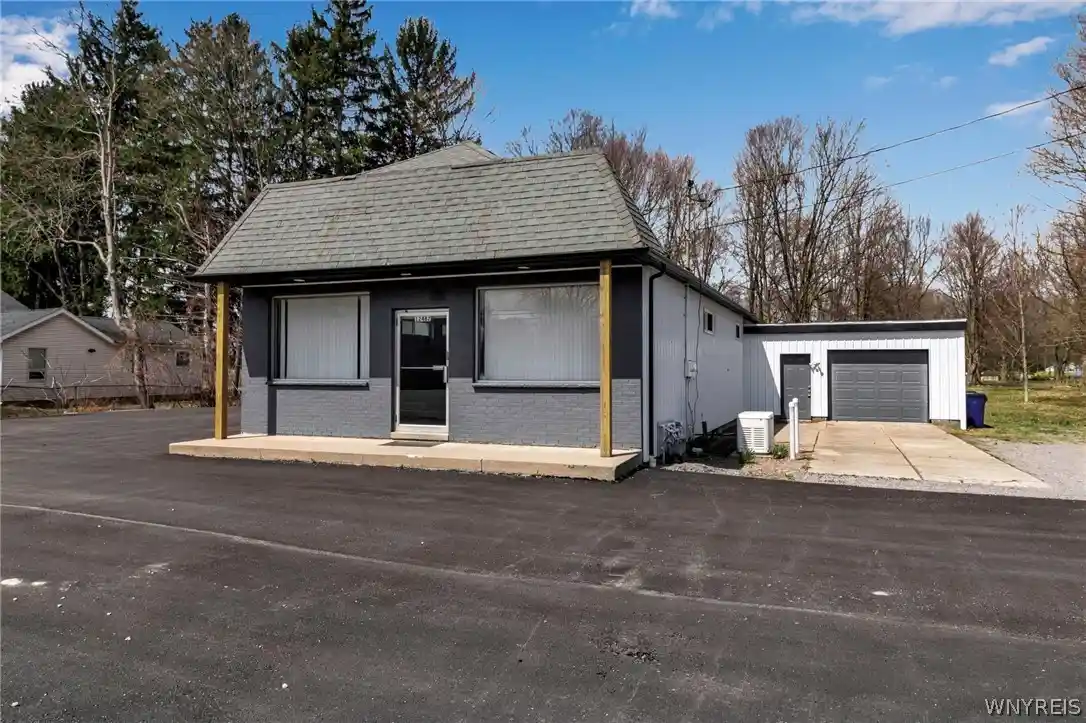
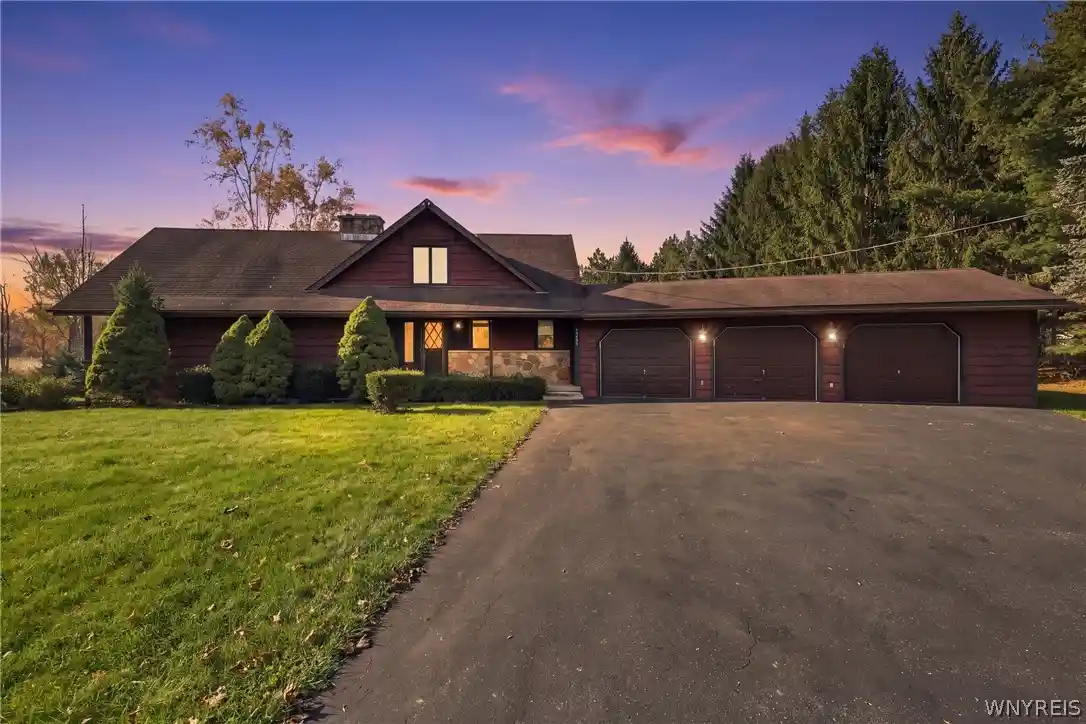

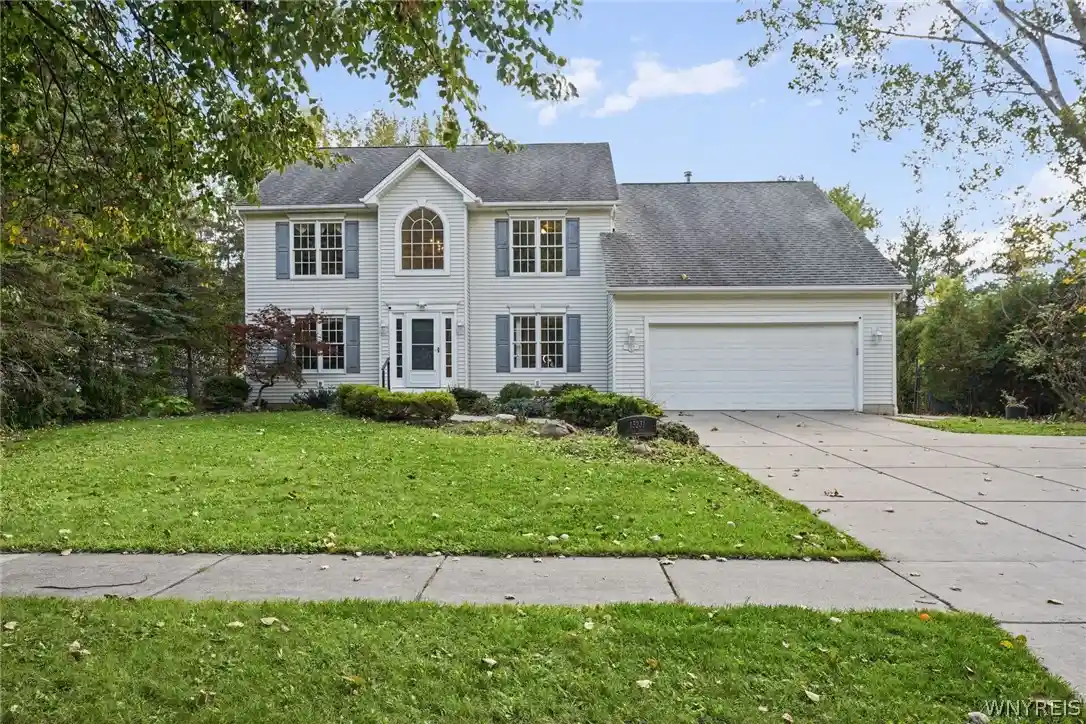

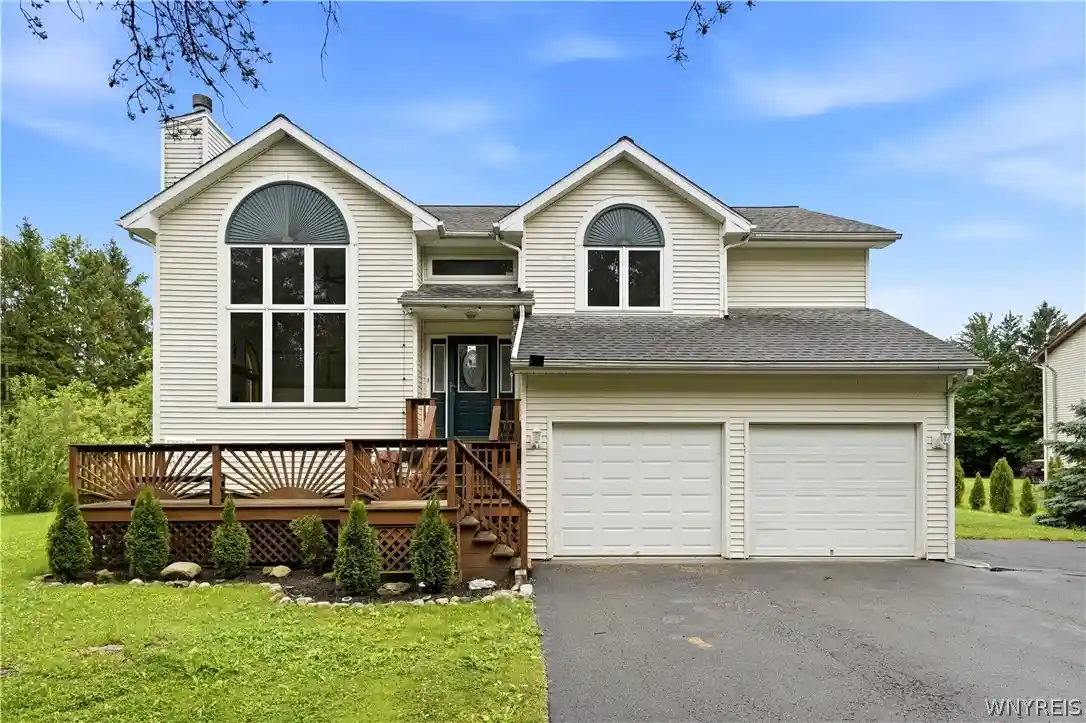
Find Homes by Property Features in Alden, NY
Nearby New Homes For Sale

Based on data from the New York State Alliance of MLSs (CNYIS, Inc., UNYREIS and WNYREIS) through Oct 30, 2026, 01:15AM.. All information is provided exclusively for consumers’ personal, non-commercial use. It may not be used for any purpose other than to identify prospective properties consumers may be interested in purchasing. The data is deemed reliable by is not guaranteed accurate by the MLS. This website may not include listings or property addresses of sellers who have directed their listing brokers to withhold their listing or their property address from display on the Internet. All information provided is deemed reliable but is not guaranteed and should be independently verified. © 2026 the New York State Alliance of MLSs. All Rights Reserved.
 Advertising Broker: Derek Greene | The Greene Realty Group
