- Overview
- Description
- Property Details
- Location
- HOA Management
- Facts & Features
- Getting Around
- Nearby Homes



$1,895,500
Monthly Est:$9,435
 4 Beds
 6 Baths
4 full baths + 2 half baths
 3,400sqft
127 Button Bush Trl, Six Mile, SC 29682
$1,895,500
$9,435/moEst:
Get Pre-Approved
Single Family Residence
Built in 2008
$294.58/mo HOA
1.67 acres lot
$558/sq.ft
Description
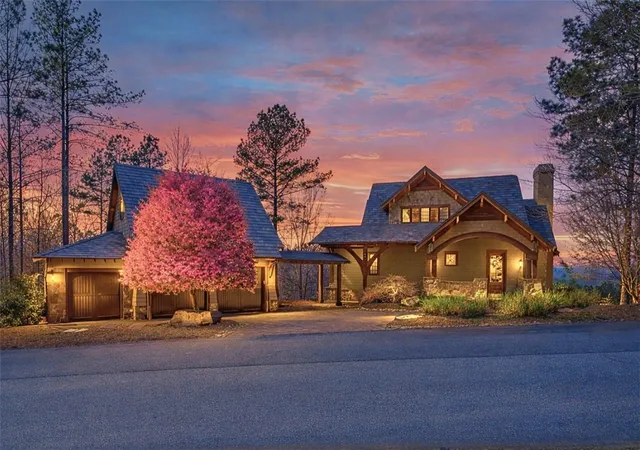
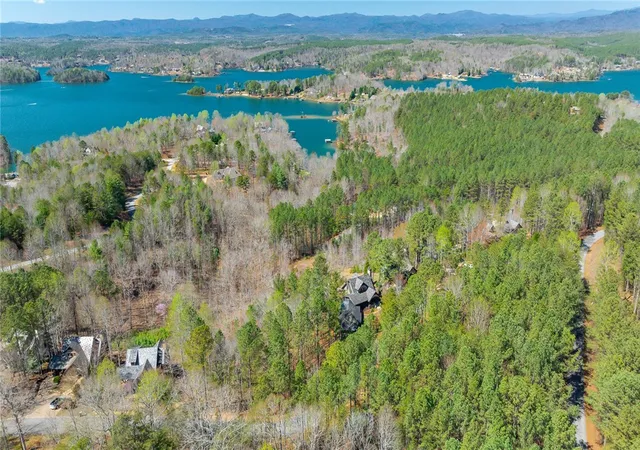
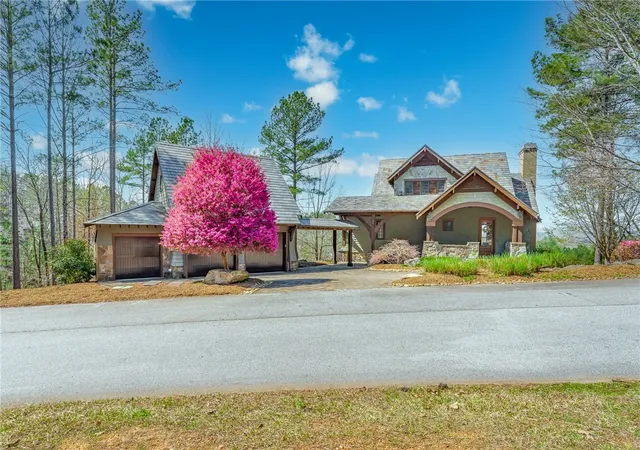
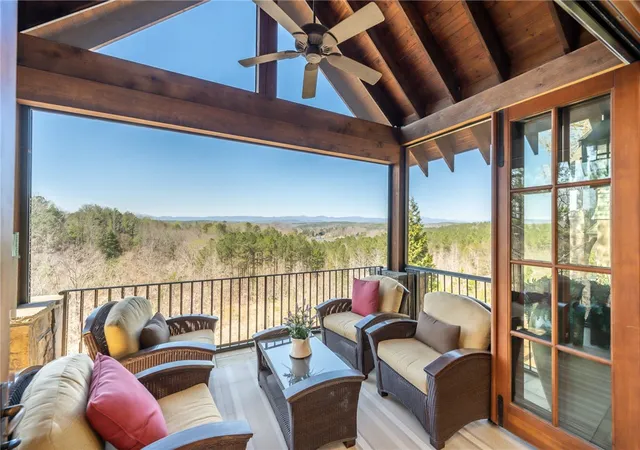
Don’t miss the opportunity to enjoy another unforgettable season at Lake Keowee! Welcome to this beautifully crafted Craftsman-style retreat located in the highly sought-after community of The Cliffs at Keowee Springs. From the moment you arrive, you are greeted by breathtaking long-range views of the Blue Ridge Mountains paired with sparkling vistas of Lake Keowee.
This thoughtfully designed residence offers approximately 3,400 square feet of living space, featuring four bedrooms, four full bathrooms, two half baths, and a spacious two-car garage with an additional bay for a Gem Car (street-legal motor vehicle included with the sale).
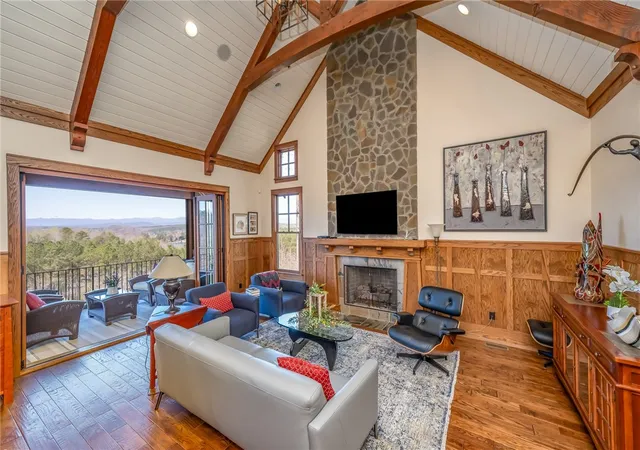
Step through the tiled foyer into a stunning great room where a dramatic vaulted ceiling immediately draws the eye. The floor-to-ceiling gas fireplace, detailed wood paneling, and rich hardwood floors create a warm and inviting atmosphere. Just off the great room, a luxurious covered patio with both fixed and phantom screens provides the perfect setting to take in the surrounding mountain and lake views year-round.
The open kitchen is designed for both function and style, offering abundant cabinetry, granite countertops, and a large center island. High-end appliances include a custom wood-paneled Sub-Zero refrigerator and freezer along with a Wolf 36” gas range and matching vent hood. Adjacent to the kitchen, the built-in dining area creates an inviting and intimate space for everyday meals or casual gatherings.
Conveniently located on the main level, the Owner’s Suite is a private retreat featuring a recessed shiplap ceiling with ambient lighting and large windows that frame the picturesque views. The Owner’s Bath includes dual vanities, a spacious tiled walk-in shower, and a washer and dryer located conveniently near the walk-in closet. The split closet design with custom built-ins provides separate storage spaces for added functionality.
Upstairs, a comfortable guest bedroom with plush carpeting and an ensuite bath creates a welcoming retreat for visitors. The bathroom features a walk-in shower with both a fixed showerhead and handheld fixture.
The lower level is designed with entertaining in mind. A second gas fireplace anchors the spacious recreation room, complemented by a wet bar complete with sink, dishwasher, and mini refrigerator, along with a convenient half bath. Accordion doors open to the patio, seamlessly connecting indoor and outdoor living spaces. This level also features a secondary owner’s suite with beautiful wall and ceiling details, a walk-in closet with custom shelving, and a spa-inspired bathroom with heated floors, dual vanities, private water closet, walk-in shower with bench, and a large jetted tub.
The recently constructed three-car garage provides ample storage and includes a finished bonus suite above. This flexible space features a kitchenette and full bathroom, offering privacy and comfort for guests or extended stays.
A Cliffs membership is available for separate purchase, granting access to the exceptional amenities across all seven Cliffs communities in North and South Carolina. Members enjoy award-winning golf courses, waterfront amenities, wellness centers, tennis and pickleball facilities, fine dining, and more.
Ideally located just a short walk or golf cart ride from the acclaimed Beach Club, this home offers convenient access to one of the community’s most beloved amenities, featuring pools, slides, a sandy beach, and boat slips available for lease. Most of the home’s furnishings are negotiable.
- Houzeo last checked: 8 minutes ago
- Listing updated: September 30, 2026 at 2:25 pm
- Listing Provided by: Melissa Wiles-Sellers (864) 202-0505 DRE #64778, Justin Winter & Assoc (864) 481-4444 | Justin Winter & Assoc (864) 481-4444
- Source: Western Upstate MLS-SC | MLS#: 20298487

Property Details
Status
Active
Type
Single Family Residence
No. of Stories
-
County
City
Neighborhood
--
Year Built
2008
HOA Fees
$294.58/mo
Finished Area
3,400 sqft
Lot Size
1.67 acres lot
Basement Area
- sqft
MLS Name
Western Upstate MLS
MLS Number
20298487
MLS Status
Active
Days on Market
228
Cumulative Days on Market
201

Continue Your Journey in App
Find your dream home, receive real-time updates, and many more!
Continue Your Journey in App
Find your dream home, receive real-time updates, and many more!
Location
HOA Management
N/A
HOA Fees
$3,535/ Annually
Amenities
 Amenities and services may be covered by one or multiple associations and service providers.
 Security Guard
 CommonAreas
StreetLights
Disclaimer: Amenities are based on third-party information and may vary; buyers must independently verify all amenities, as information is deemed reliable but not guaranteed.
Facts & Features
Rooms
Bedrooms & bathrooms
Bedrooms: 4
Bathrooms: 6
Interior
Exterior Features
Barbecue, Deck, Sprinkler Irrigation, Porch, Patio
Interior Features
Wet Bar, Tray Ceilings, Ceiling Fans, Cathedral Ceilings, Dual Sinks, Fireplace, Granite Counters, High Ceilings, Jetted Tub, Bath In Primary Bedroom, Main Level Primary, Multiple Primary Suites, Smooth Ceilings, Shower Only, Shutters, Tub Shower, Vaulted Ceilings, Walk In Closets, Walk In Shower, Breakfast Area, Second Kitchen
Appliances
Convection Oven, Dryer, Dishwasher, Disposal, Gas Range, Microwave, Refrigerator, Tankless Water Heater, Washer, Plumbed For Ice Maker
Window Features
Insulated Windows, Plantation Shutters, Tilt In Windows, Wood Frames
Cooling
Central Air, Electric, Heat Pump, Zoned
Heating
Electric, Forced Air, Heat Pump, Zoned
Sewer
Septic Tank
Flooring
Carpet, Ceramic Tile, Hardwood, Marble, Slate
Construction
Year Built
Year Built: 2008
Home type
Single Family Residence
Architectural Style
Craftsman
Construction Materials
Stone, Wood Siding
Roof
Slate
Foundation Details
Basement
Utilities & Energy
Parking Features
Detached, Garage, Driveway, Garage Door Opener, Other
Pool Features
Community
Security Features
Gated With Guard, Gated Community, Smoke Detectors
Water Source
Public
Fireplace Features
Gas Log, Multiple
Basement
Daylight, Full, Finished, Heated, Walk Out Access
Laundry Features
Washer Hookup, Gas Dryer Hookup
Utilities
Cable Available, Electricity Available, Natural Gas Available, Phone Available, Septic Available, Water Available, Underground Utilities
Other Features
Lot Features
Gentle Sloping, Hardwood Trees, Outside City Limits, Subdivision, Sloped, Trees, Views, Interior Lot
Subdivision Name
Cliffs At Keowee Springs
Community Features
Common Grounds Area, Clubhouse, Fitness Center, Golf, Gated, Playground, Pool, Tennis Courts, Trails Paths, Boat Slip, Lake
Patio And Porch Features
Deck, Front Porch, Patio, Porch, Screened
Price History
| Date | Event | Price |
|---|---|---|
03/13/2026 Source: | Listed for Sale | $1,895,500 -4.99% $0/sqft |
11/03/2025 Source: | Off Market | $1,995,000 $0/sqft |
09/08/2025 Source: | Listed for Sale | $1,995,000 -12.71% $0/sqft |
06/01/2025 Source: | Listing Removed | $2,285,500 $0/sqft |
03/01/2025 Source: | Off Market | $2,285,500 $0/sqft |


Show more
Nearby Homes



Find Homes by Property Features in Six Mile, SC
Nearby New Homes For Sale

Based on information from the Western Upstate MLS through Oct 28, 2026, 12:00PM. This information is deemed reliable, but not guaranteed. Neither the Western Upstate Association of REALTORS® Inc. or the Western Upstate MLS of South Carolina Inc., nor the listing broker, nor their agents are responsible for the accuracy of the information. The buyer is responsible for verifying all information. This information is provided by the Western Upstate Association of REALTORS® Inc. and the Western Upstate MLS of South Carolina Inc. for use by its members and is not intended for the use for any other purpose. The data relating to real estate for sale on this website comes in part from the Broker Reciprocity Program of the Western Upstate Association of REALTORS® Inc. and the Western Upstate MLS of South Carolina Inc. © 2026 Western Upstate MLS of South Carolina Inc. All Rights Reserved.
 Advertising Broker: Nicholas Huscroft | Chosen Realty
