- Overview
- Description
- Property Details
- Location
- HOA Management
- Facts & Features
- Getting Around
- Nearby Homes
 New Construction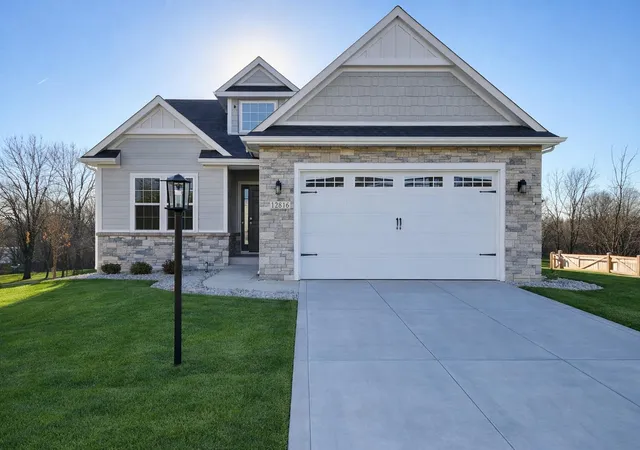
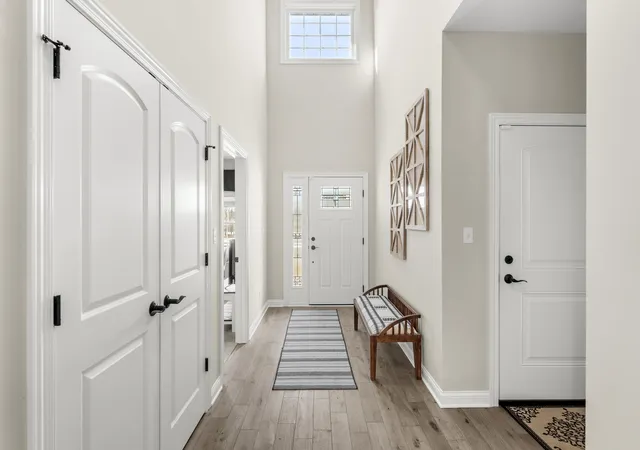

Street View
$580,900
Monthly Est:$2,891
 4 Beds
 3 Baths
3 full baths
 3,334sqft
12702 Creekside Dr, Cedar Lake, IN 46303
$580,900
$2,891/moEst:
Get Pre-Approved
Single Family Residence
Built in 2026
$175/mo HOA
8,712 sqft lot
$174/sq.ft
Description
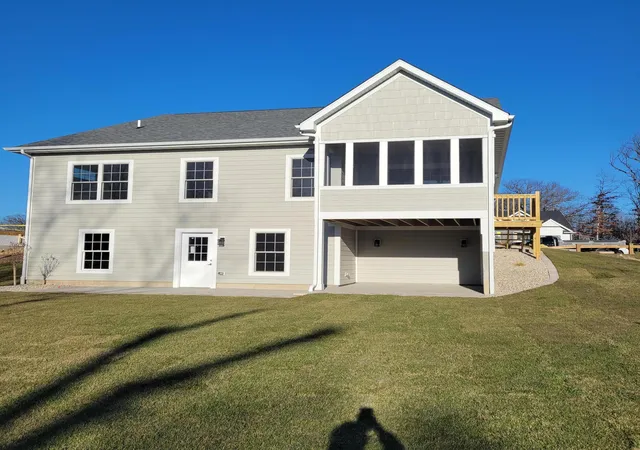
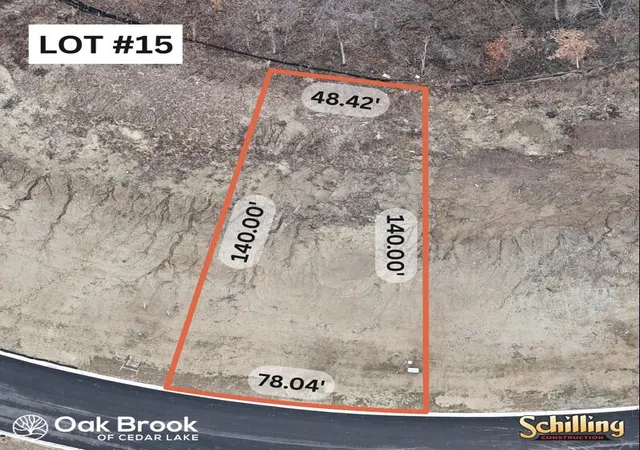
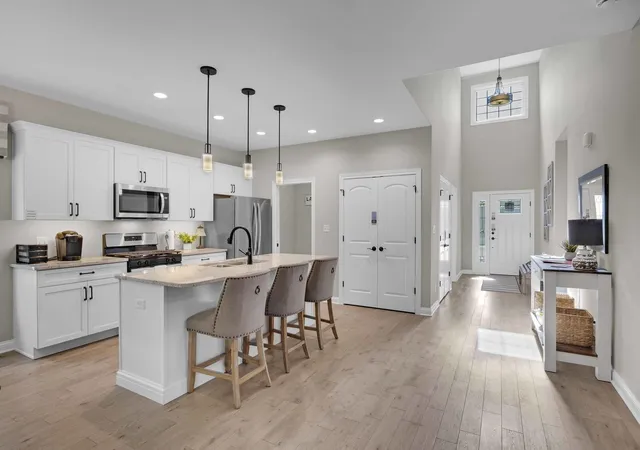
**PROPOSED CONSTRUCTION Fully Customizable Ranch with Finished Walkout Basement!** Welcome to Lot 15 in Oak Brook, Cedar Lake, a premium walkout basement lot backing to mature trees with no backyard neighbors, offering privacy, peaceful views, and maintenance free living in a desirable ranch community. This is more than a new construction home, it is an opportunity to build a home designed specifically for you. Choose from the builder's thoughtfully designed ranch style exteriors and customize the interior to fit your lifestyle. Floor plan, room sizes, wall placement, kitchen layout, bathrooms, finishes, and more can be tailored to your vision. Whether you are looking for a larger primary suite, home office, expanded entertaining space, or a personalized layout, this builder will work with you to create a home that fits your needs. This featured design offers **4 bedrooms, 3 full bathrooms, and a fully finished walkout basement**. The main level features a grand foyer opening into an expansive open concept living area, a spacious primary suite with luxury bath and walk in closet, and beautiful living spaces filled with natural light. The finished walkout basement adds additional living space, a recreation area, and a private bedroom with an ensuite bathroom that connects to both the bedroom and lower level living area. This flexible design is perfect for guests, extended family, or a private in law suite. Standard features include 9 foot ceilings, quartz countertops, custom cabinetry, solid wood doors and trim, recessed lighting, hardwood flooring, Andersen windows and doors, LP SmartSide siding, quality mechanicals, and an attached two car garage. Additional slab, basement, and walkout lots are available. Photos shown are of previously completed homes built using this floor plan and are for illustrative purposes only. Final finishes, selections, floor plan, and interior layout are fully customizable.
- Houzeo last checked: 10 minutes ago
- Listing updated: October 6, 2026 at 3:31 pm
- Listing Provided by: Victoria Langen (219) 671-2355 | Langen Realty (219) 696-2000
- Source: Northwest Indiana REALTORS® Association MLS-IN | MLS#: 841834

Property Details
Status
Active
Type
Single Family Residence
No. of Stories
-
County
City
Neighborhood
--
Year Built
2026
HOA Fees
$175/mo
Finished Area
3,334 sqft
Lot Size
8,712 sqft lot
Basement Area
- sqft
MLS Name
Northwest Indiana REALTORS® Association MLS
MLS Number
841834
MLS Status
Active
Days on Market
94

Continue Your Journey in App
Find your dream home, receive real-time updates, and many more!
Download App
Continue Your Journey in App
Find your dream home, receive real-time updates, and many more!
Location
HOA Management
SCHILLING
HOA Fees
$175/ Monthly
Amenities
 Amenities and services may be covered by one or multiple associations and service providers.
 Lawn Care
 Snow Removal
 Other
Other
Disclaimer: Amenities are based on third-party information and may vary; buyers must independently verify all amenities, as information is deemed reliable but not guaranteed.
Facts & Features
Rooms
Bedrooms & bathrooms
Bedrooms: 4
Bathrooms: 3
Interior
Sewer
Public Sewer
Interior Features
Double Vanity, Stone Counters, Recessed Lighting, Open Floorplan, Kitchen Island, In Law Floorplan, High Ceilings, Eat In Kitchen, Entrance Foyer
Heating
Forced Air, Natural Gas
Appliances
None
Construction
Year Built
Year Built: 2026
Home type
Single Family Residence
Property Condition
To Be Built
Utilities & Energy
Association Amenities
Landscaping, Snow Removal, Other
Basement
Bath/stubbed, Walk Out Access, Unfinished, Full
Water Source
Public
Laundry Features
Gas Dryer Hookup, Main Level, Laundry Room
Electric
200+ Amp Service
Other Features
Lot Features
Back Yard, Wooded, Sprinklers In Front, Private, Landscaped, Front Yard
Subdivision Name
Oakbrook Of Cedar Lake
Patio And Porch Features
Enclosed, Rear Porch, Front Porch
Price History
| Date | Event | Price |
|---|---|---|
10/06/2026 Source: | Listed for Sale | $580,900 +41.72% $174/sqft |
07/07/2026 Source: | Price Decreased | $409,900 -6.82% $123/sqft |
01/14/2026 Source: | Price Decreased | $439,900 -17.00% $132/sqft |
10/09/2025 Source: | Listing Removed | $530,000 $159/sqft |

Nearby Homes
Find Homes by Property Features in Cedar Lake, IN
Nearby New Homes For Sale

Based on information provided by the Northwest Indiana REALTORS® Association, Inc. Multiple Listing Service through Oct 09, 2026, 04:30AM as submitted to and distributed by MLS GRID. Information Deemed Reliable But Not Guaranteed. All data is obtained from various sources and may not have been verified by broker or MLS GRID. Supplied Open House Information is subject to change without notice. All information is provided exclusively for personal, non-commercial use, and may not be used for any purpose other than to identify prospective properties consumers may be interested in purchasing. All information should be independently reviewed and verified for accuracy. Properties may or may not be listed by the office/agent presenting the information. © 2026 Northwest Indiana REALTORS® Association, Inc. Multiple Listing Service. All rights reserved.
 Advertising Broker: Donna Mink | Mink Realty