- Overview
- Description
- Property Details
- Location
- HOA Management
- Facts & Features
- Getting Around
- Nearby Homes
 New Construction

Street View
$2,900,000
Monthly Est:$14,434
 5 Beds
 5 Baths
4 full baths + 1 half bath
 4,291sqft
12728 Early Meadow Way, Charlotte, NC 28227
$2,900,000
$14,434/moEst:
Get Pre-Approved
Single Family Residence
Built in 2027
$141.67/mo HOA
0.79 acre lot
$676/sq.ft
Description
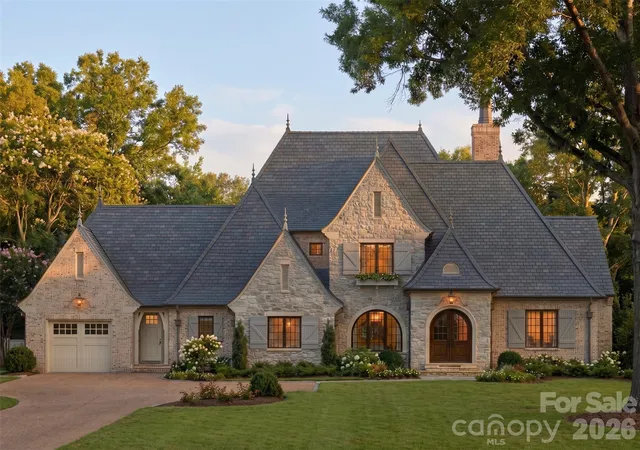
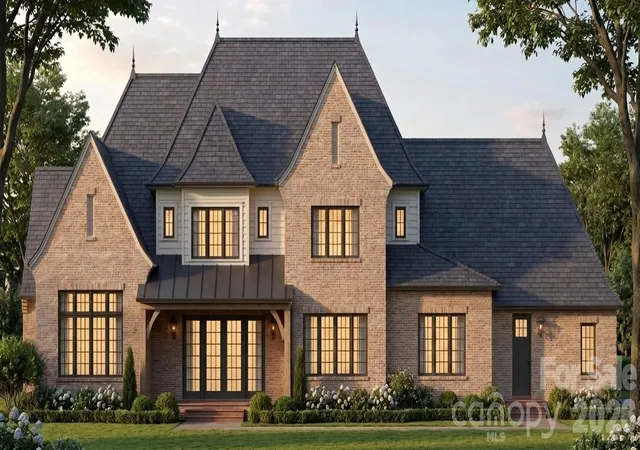
Beautifully designed residence offering refined architecture, generous living spaces, and thoughtfully planned for everyday living and entertaining. Built for wellness and comfort, Costner Building Group elevates their homes to appeal to all 5 senses so you Live Better. The timeless exterior of stone, brick, arched details and warm lighting creates an inviting home full of quiet luxury from the moment you enter the front Portico. Two levels featuring space for all of life’s moments from the entry Foyer and warm Study to the open Great Room and Kitchen featuring two islands, a hidden walk-in pantry, Wolf and Sub-zero appliances, elegant custom cabinetry and quartz counters. The Primary Bedroom on the main level offers a peaceful retreat with sitting area, soaring ceiling, walk-in closet and spa-inspired bath. The 2nd Bedroom and ensuite Bath on the main level is the perfect Guest Suite. Beautiful, covered Terrace is viewed from the Breakfast area and accessed through the Great Room. The 2nd level features 3 Guest Suites with walk-in closets and ensuite Baths plus a spacious Bonus Room and a versatile Study Loft area for additional gathering. Plenty of storage within the large walk-in attic spaces and an option for a 2nd Laundry Room on the 2nd level. The home has been artfully positioned on a .79-acre lot in one of the Charlotte area’s most picturesque luxury communities. Set in the welcoming town of Mint Hill, The Vineyards at Cheval offers something many buyers have been searching for but struggling to find: space without sacrifice.
- Houzeo last checked: 12 minutes ago
- Listing updated: September 13, 2026 at 4:38 pm
- Listing Provided by: Cara Shields (704) 517-4972 , Lauren Dayton | Helen Adams Realty (704) 375-8598
- Source: Canopy MLS as distributed by MLS GRID | MLS#: 4421549

Property Details
Status
Active
Type
Single Family Residence
No. of Stories
-
County
City
Neighborhood
--
Year Built
2027
HOA Fees
$141.67/mo
Finished Area
4,291 sqft
Lot Size
0.79 acre lot
Basement Area
- sqft
MLS Name
Canopy MLS as distributed by MLS GRID
MLS Number
4421549
MLS Status
Active
Days on Market
58
Cumulative Days on Market
10

Continue Your Journey in App
Find your dream home, receive real-time updates, and many more!
Continue Your Journey in App
Find your dream home, receive real-time updates, and many more!
Location
HOA Management
N/A
HOA Fees
$1,700/ Annually
Disclaimer: Amenities are based on third-party information and may vary; buyers must independently verify all amenities, as information is deemed reliable but not guaranteed.
Facts & Features
Rooms
Bedrooms & bathrooms
Bedrooms: 5
Bathrooms: 5
Interior
Appliances
Bar Fridge, Dishwasher, Disposal, Electric Oven, Energy Star Qualified Washer, Energy Star Qualified Dishwasher, Energy Star Qualified Dryer, Energy Star Qualified Refrigerator, Exhaust Fan, Exhaust Hood, Microwave, Washer/dryer
Window Features
Insulated Window(s)
Flooring
Hardwood, Tile
Sewer
County Sewer
Cooling
Central Air, Electric, Energy Star Qualified Equipment, Humidity Control, Multi Units
Interior Features
Attic Walk In, Built In Features, Drop Zone, Entrance Foyer, Garden Tub, Kitchen Island, Open Floorplan, Walk In Closet(s), Walk In Pantry, Other See Remarks
Heating
Central, Electric, Energy Star Qualified Equipment, Forced Air, Fresh Air Ventilation, Heat Pump, Humidity Control, Zoned
Construction
Year Built
Year Built: 2027
Home type
Single Family Residence
Roof
Architectural Shingle
Construction Materials
Brick Full
Foundation Details
Crawl Space
Utilities & Energy
Utilities
Electricity Connected, Underground Power Lines, Underground Utilities
Security Features
Carbon Monoxide Detector(s), Radon Mitigation System, Smoke Detector(s)
Fireplace Features
Great Room
Water Source
County Water
Laundry Features
Electric Dryer Hookup, Inside, Laundry Room, Main Level, Washer Hookup
Parking Features
Driveway, Attached Garage, Garage Faces Front, Garage Faces Side
Other Features
Community Features
Recreation Area, Sidewalks, Street Lights
Patio And Porch Features
Covered, Front Porch, Porch
Subdivision Name
Cheval
Lot Features
Corner Lot, Wooded
Price History
| Date | Event | Price |
|---|---|---|
09/04/2026 Source: #CAR4421549 | Listed for Sale | $2,900,000 $676/sqft |
Nearby Homes

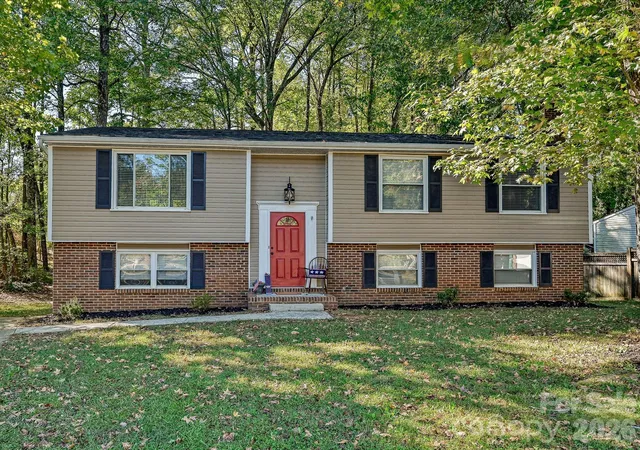
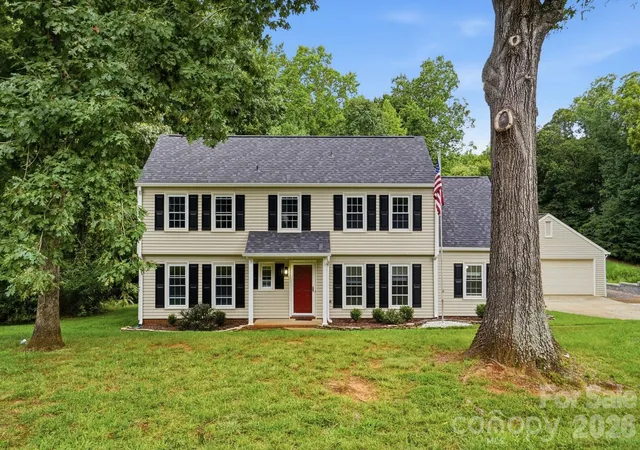
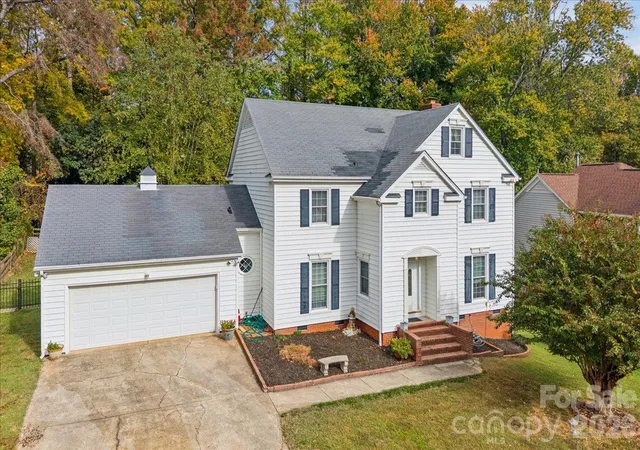

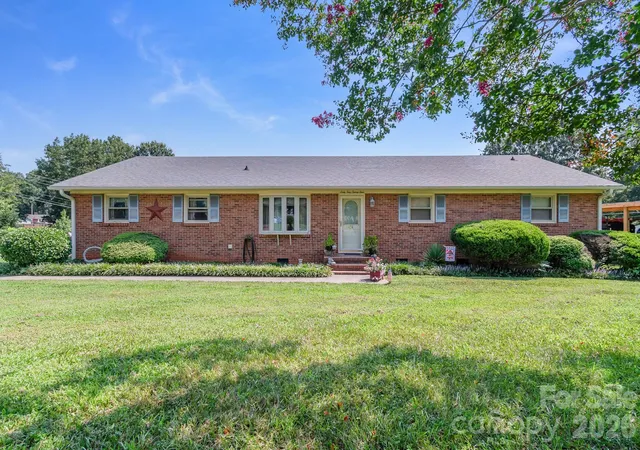
Find Homes by Property Features in Charlotte, NC
Nearby New Homes For Sale

Based on information submitted to the MLS GRID from Canopy MLS through Oct 31, 2026, 10:15PM. All data is obtained from various sources and may not have been verified by the broker or MLS GRID. Supplied Open House Information is subject to change without notice. All information should be independently reviewed and verified for accuracy. Properties may or may not be listed by the office/agent presenting the information. IDX information is provided exclusively for consumers’ personal, noncommercial use. It may not be used for any purpose other than to identify prospective properties which the consumers may be interested in purchasing. The data is deemed reliable but is not guaranteed by MLS GRID. The use of the MLS GRID Data may be subject to an end-user license agreement prescribed by the Member Participant’s applicable MLS, if any, and as amended from time to time. ©2026 Canopy MLS. All Rights Reserved.
 Advertising Broker: Nicholas Huscroft | Chosen Realty
