- 0
- 4
- Overview
- Description
- Property Details
- Location
- HOA Management
- Facts & Features
- Getting Around
- Nearby Homes

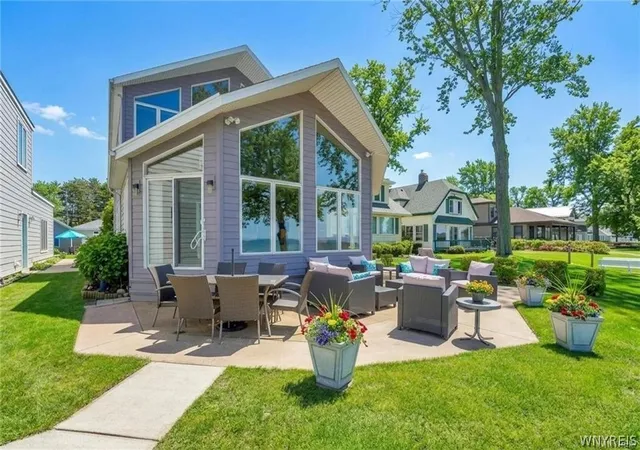


$995,000
Monthly Est:$4,952
 4 Beds
 4 Baths
2 full baths + 2 half baths
 2,129sqft
12765 Beach Ave, Silver Creek, NY 14136
$995,000
$4,952/moEst:
Get Pre-Approved
Single Family Residence
Built in 2001
$19.58/mo HOA
0.23 acre lot
$467/sq.ft
Description
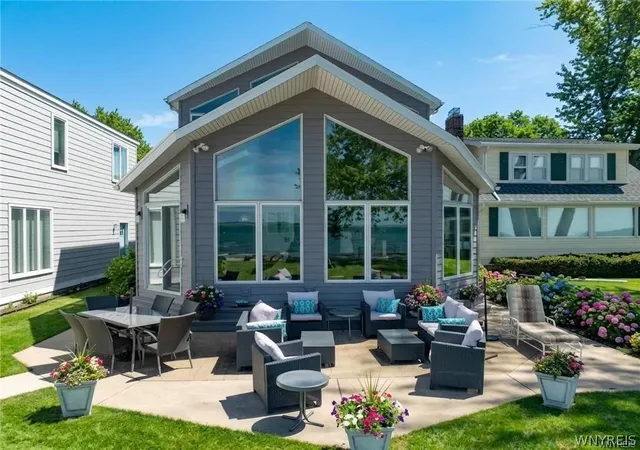
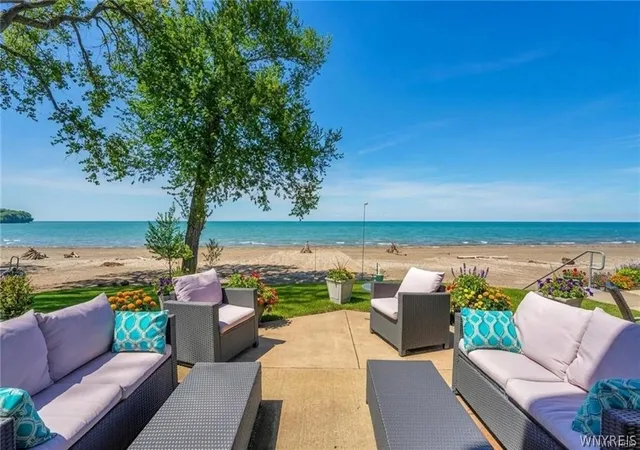
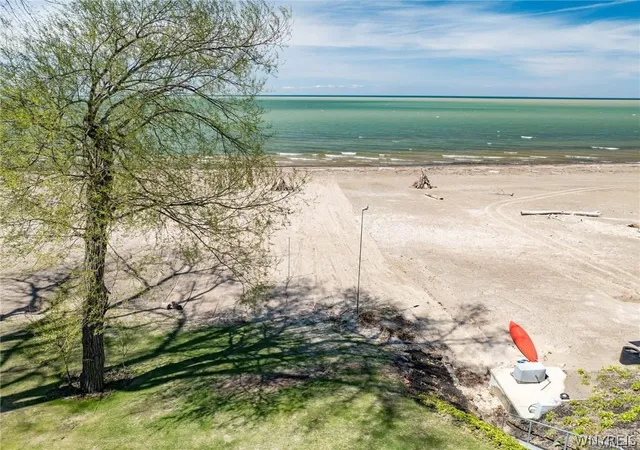
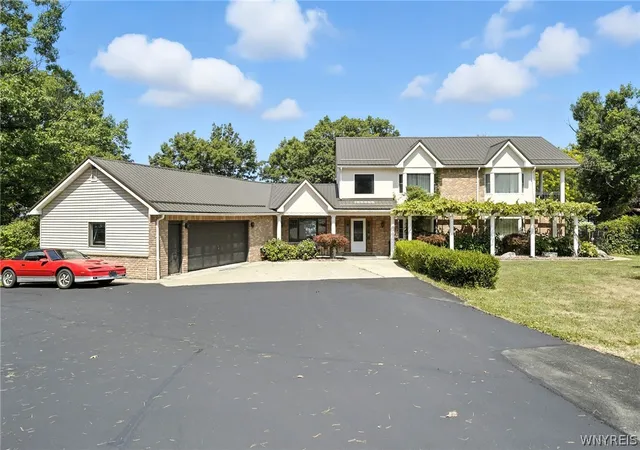
Amazing opportunity to live at Hanford Bay with exceptional lakefront living. This custom waterfront residence was thoughtfully designed to maximize breathtaking lake views while offering sophisticated comfort across three beautifully finished levels. Step inside to soaring 14-foot ceilings, expansive windows, skylights, rich hardwood floors, and a stunning gas Heatilator fireplace that anchors the open-concept living space. The dining area flows seamlessly into the well-appointed kitchen featuring beautiful maple cabinetry, center island, newer appliances, and heated ceramic flooring. A first-floor bedroom, full bath, and laundry room provide added convenience. The sec...
Continue Reading- Houzeo last checked: 1 hour ago
- Listing updated: July 23, 2026 at 1:20 pm
- Listing Provided by: Carol Lee Rubeck (716) 308-3003 DRE #30RU0749782 | HUNT Real Estate Corporation (716) 648-2300
- Source: New York State Alliance of MLSs, Buffalo-NY | MLS#: B1689601

Property Details
Status
Pending
Type
Single Family Residence
No. of Stories
2
County
City
Neighborhood
--
Year Built
2001
HOA Fees
$19.58/mo
Finished Area
2,129 sqft
Lot Size
0.23 acre lot
Basement Area
- sqft
MLS Name
New York State Alliance of MLSs, Buffalo
MLS Number
B1689601
MLS Status
Pending
Days on Market
102
Cumulative Days on Market
79

Continue Your Journey in App
Find your dream home, receive real-time updates, and many more!
Download App
Continue Your Journey in App
Find your dream home, receive real-time updates, and many more!
HOA Management
N/A
HOA Fees
$235/ Annually
Amenities
 Amenities and services may be covered by one or multiple associations and service providers.
Disclaimer: Amenities are based on third-party information and may vary; buyers must independently verify all amenities, as information is deemed reliable but not guaranteed.
Facts & Features
Rooms
Bedrooms & bathrooms
Bedrooms: 4
Bathrooms: 4
Other
Level: Basement
Area: 128.00 Square Feet
Dimensions: 16.00 x 8.00
Other
Level: Basement
Area: 140.00 Square Feet
Dimensions: 14.00 x 10.00
Other
Level: Basement
Area: 220.00 Square Feet
Dimensions: 20.00 x 11.00
Bedroom4
Level: Second
Area: 110.00 Square Feet
Dimensions: 11.00 x 10.00
Bedroom3
Level: Second
Area: 121.00 Square Feet
Dimensions: 11.00 x 11.00
Bedroom2
Level: Second
Area: 228.00 Square Feet
Dimensions: 19.00 x 12.00
Bedroom1
Level: First
Area: 132.00 Square Feet
Dimensions: 12.00 x 11.00
Kitchen
Level: First
Area: 252.00 Square Feet
Dimensions: 18.00 x 14.00
Den
Level: First
Area: 187.00 Square Feet
Dimensions: 17.00 x 11.00
LivingRoom
Level: First
Area: 494.00 Square Feet
Dimensions: 26.00 x 19.00
Interior
Sewer
Connected
Exterior Features
Blacktop Driveway, Concrete Driveway, Patio
Window Features
Skylights, Thermal Windows
Cooling
Central Air
Heating
Gas, Forced Air
Interior Features
Breakfast Bar, Ceiling Fans, Cathedral Ceilings, Central Vacuum, Den, Entrance Foyer, Eat In Kitchen, Separate Formal Living Room, Great Room, Home Office, Jetted Tub, Kitchen Island, Kitchen Family Room Combo, Living Dining Room, Other, Pantry, Pull Down Attic Stairs, See Remarks, Sliding Glass Doors, Second Kitchen, Storage
Appliances
Convection Oven, Dryer, Dishwasher, Exhaust Fan, Electric Oven, Electric Range, Gas Cooktop, Disposal, Gas Oven, Gas Range, Gas Water Heater, Microwave, Refrigerator, Range Hood, Washer
Flooring
Carpet, Ceramic Tile, Hardwood, Varies
Construction
Year Built
Year Built: 2001
Home type
Single Family Residence
Property Condition
Resale
Construction Materials
Fiber Cement, Copper Plumbing
Architectural Style
Contemporary, Two Story
Roof
Asphalt
Foundation Details
Poured
Utilities & Energy
Security Features
Security System Owned
Water Source
Connected, Public
Laundry Features
Accessible Utilities Or Laundry, Main Level
Basement
Full, Finished, Sump Pump
Parking Features
Attached, Electricity, Garage, Heated Garage, Storage, Workshop In Garage, Water Available, Garage Door Opener
Electric
Circuit Breakers
Utilities
Cable Available, High Speed Internet Available, Sewer Connected, Water Connected
Other Features
Subdivision Name
Hanford Bay
Lot Features
Irregular Lot, Other, Residential Lot, See Remarks
Patio And Porch Features
Patio
Price History
| Date | Event | Price |
|---|---|---|
07/20/2026 Source: | Pending | $995,000 $467/sqft |
07/14/2026 Source: | Listed for Sale | $995,000 $467/sqft |
06/10/2026 Source: | Price Decreased | $995,000 -9.55% $467/sqft |
04/28/2026 Source: | Off Market | $1,100,000 $517/sqft |
04/28/2026 Source: | Listed for Sale | $1,100,000 $517/sqft |

Nearby Homes



Find Homes by Property Features in Silver Creek, NY

Based on data from the New York State Alliance of MLSs (CNYIS, Inc., UNYREIS and WNYREIS) through Sep 21, 2026, 08:30AM.. All information is provided exclusively for consumers’ personal, non-commercial use. It may not be used for any purpose other than to identify prospective properties consumers may be interested in purchasing. The data is deemed reliable by is not guaranteed accurate by the MLS. This website may not include listings or property addresses of sellers who have directed their listing brokers to withhold their listing or their property address from display on the Internet. All information provided is deemed reliable but is not guaranteed and should be independently verified. © 2026 the New York State Alliance of MLSs. All Rights Reserved.
 Advertising Broker: Mark Karten | Karten Real Estate Services

Love this home?
Here's 4 things you can do

Your local real estate expert. Speak directly with agent about the home & pricing.

Book your private tour
as early as Today at 09:00 AM

Rates starting from 6.3%. Secure financing early to move quickly when you're ready.

Fastest way to get your offer in. Speak directly with agent to negotiate the offer.
Houzeo Corp. holds real estate brokerage licenses in Alabama (License No. 000157023 - 0) and Texas (License No. 9013396)
TREC: Info About Brokerage Services, Consumer Protection Notice.
§ 442‑H New York Standard Operating Procedure.
New York State Fair Housing Notice.


