- Overview
- Description
- Property Details
- Location
- HOA Management
- Facts & Features
- Getting Around
- Nearby Homes
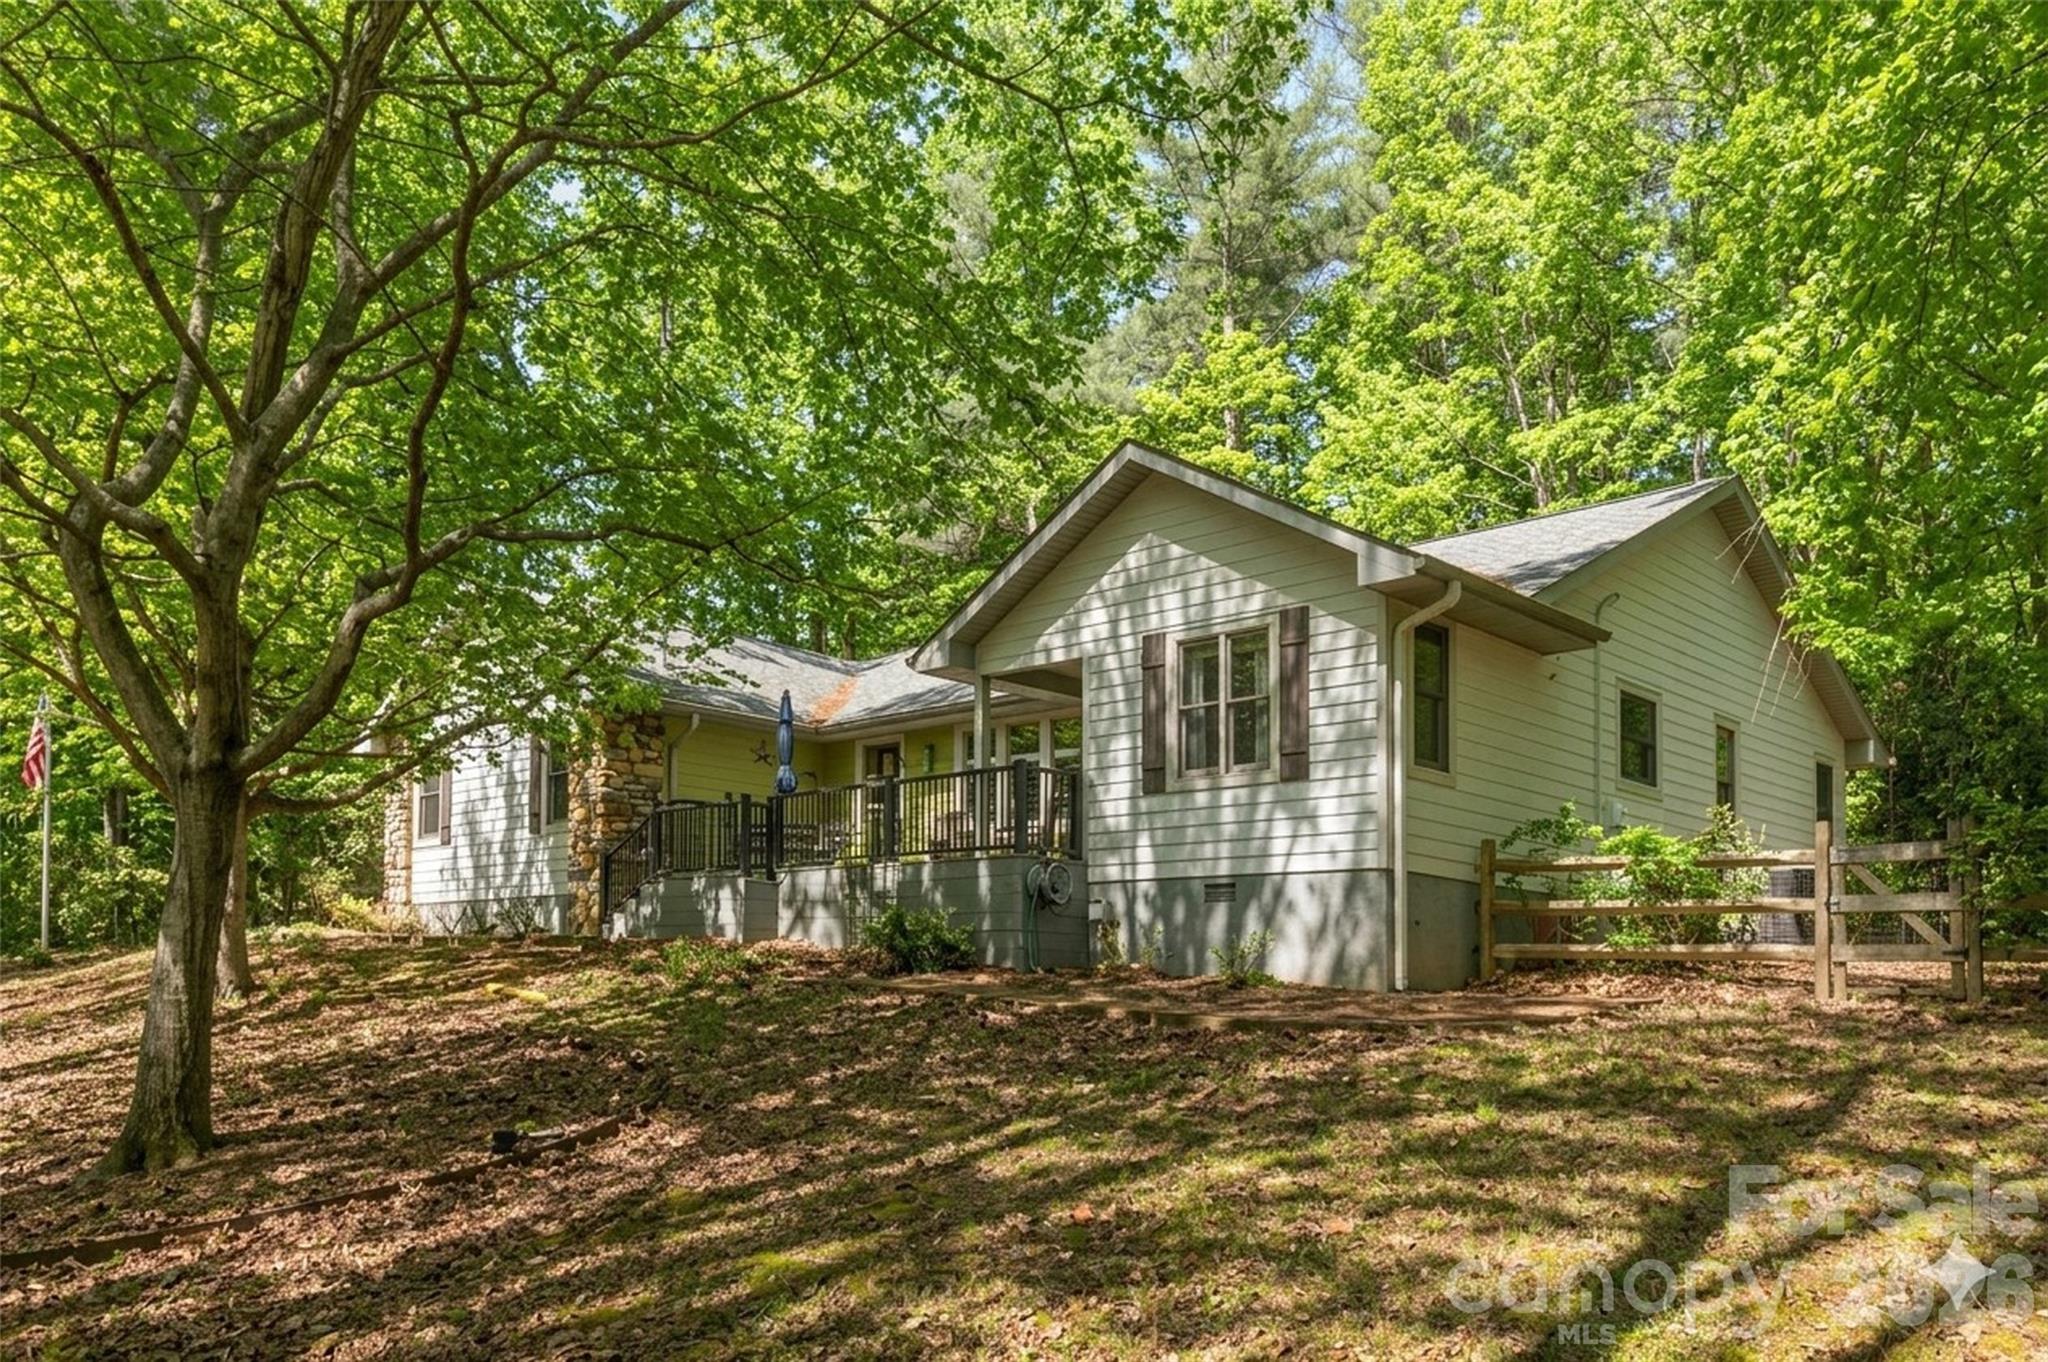

Street View
$575,000
Monthly Est:$2,862
 3 Beds
 2 Baths
2 full baths
 2,014sqft
128 Camellia Way, Hendersonville, NC 28739
$575,000
$2,862/moEst:
Get Pre-Approved
Single Family Residence
Built in 1992
$4.17/mo HOA
0.78 acre lot
$286/sq.ft
Description
BRIGHT AND INVITING LIVING SPACES
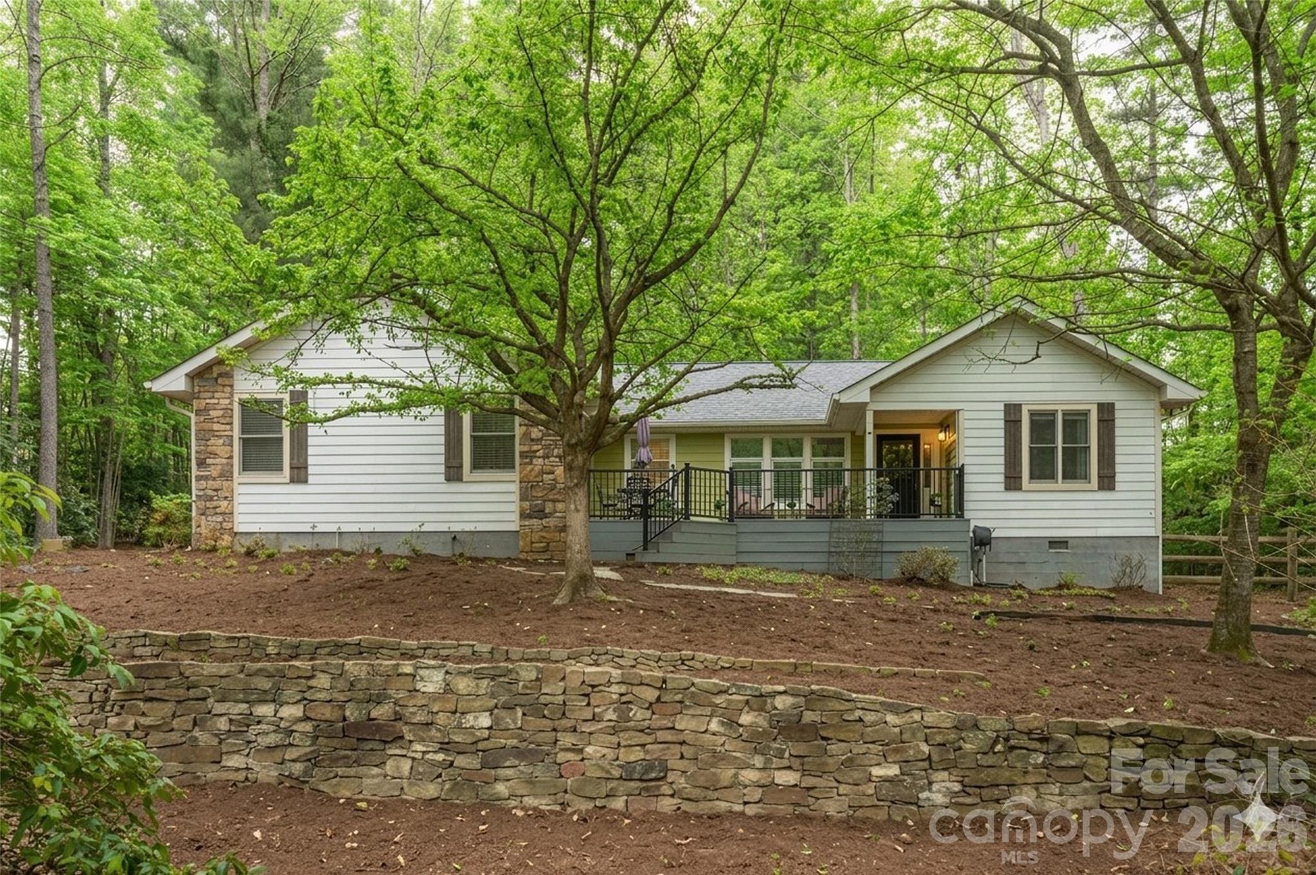
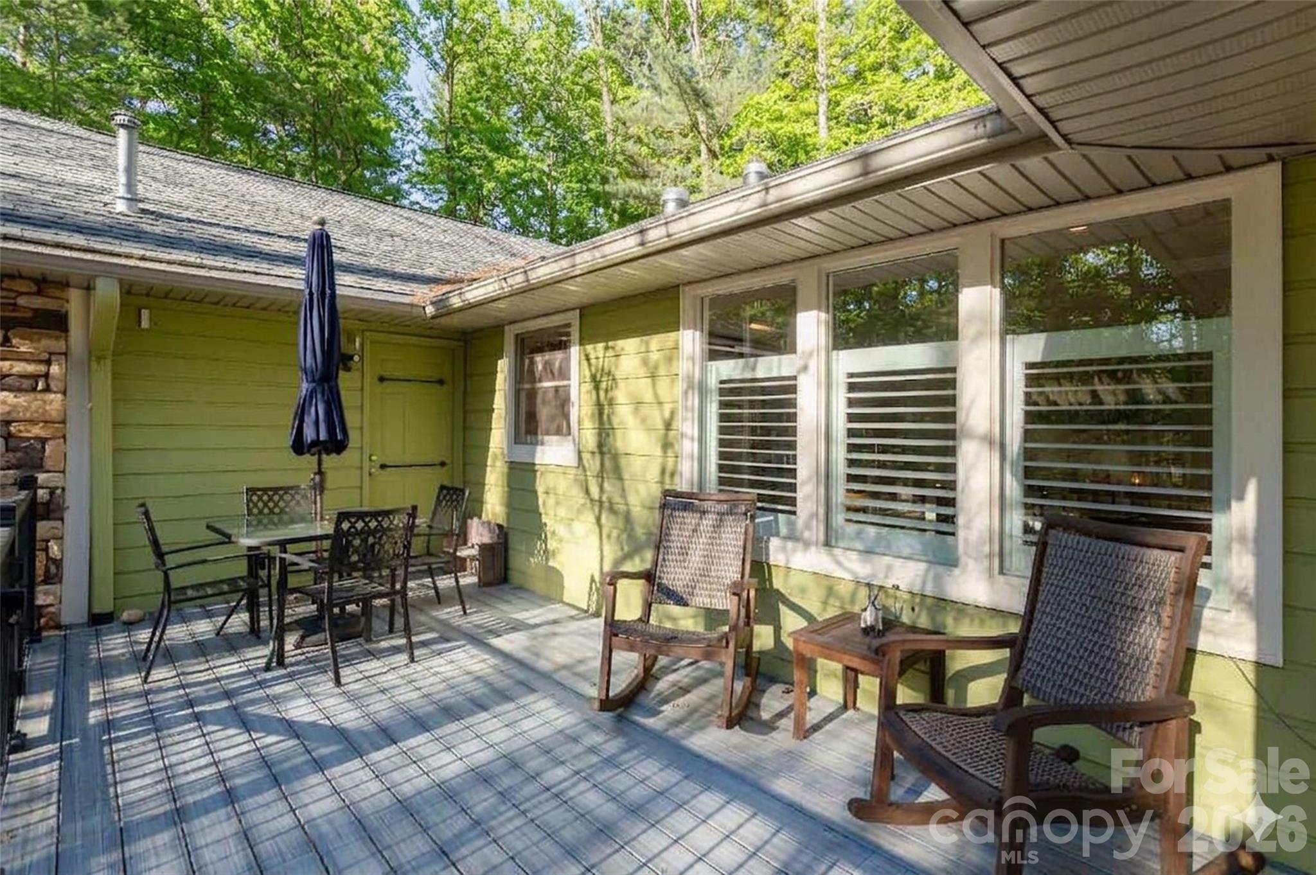
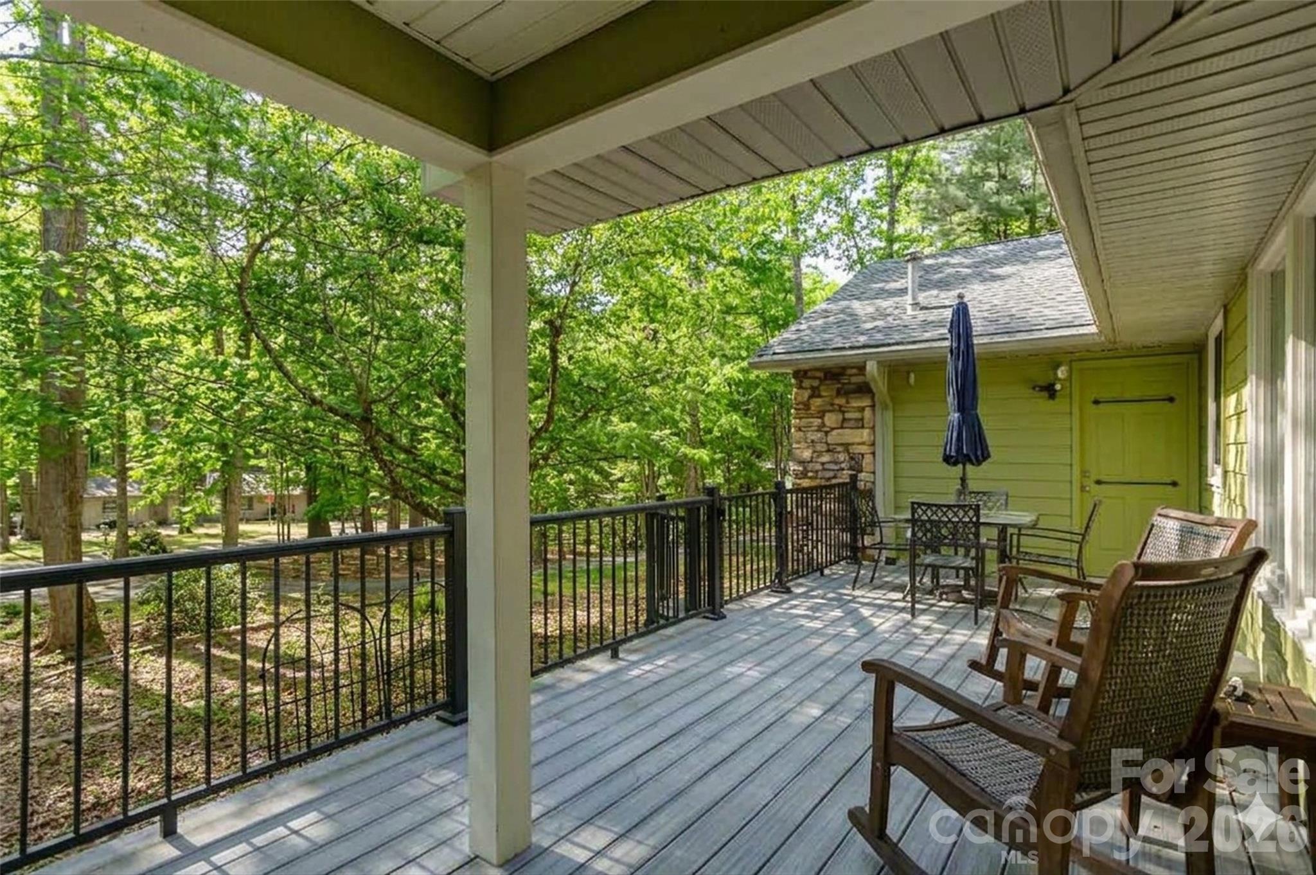
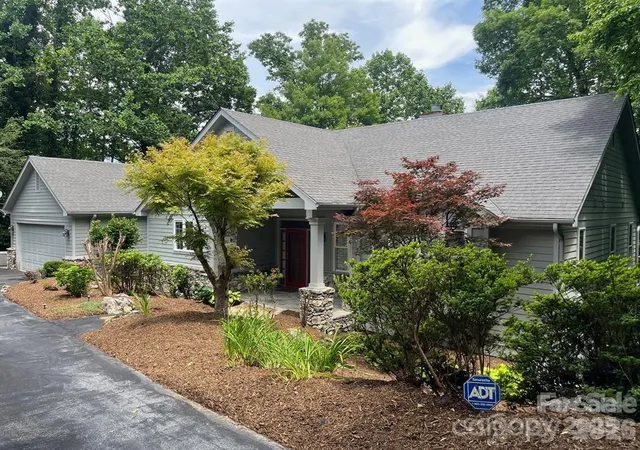
Step into a spacious, open-concept layout featuring upgrades throughout that make the entire home feel brand new. Designed for seamless daily living and cozy entertaining, the living room features a stunning rock fireplace with gas logs, creating a warm and rustic focal point for relaxing evenings. This inviting space flows effortlessly into the open dining area, off foyer is a cozy breakfast room overlooking the front deck, and the kitchen, which comes fully equipped with a high-efficiency induction cooktop—a chef’s favorite for precise, rapid, and safe cooking. Just beyond, a serene sunroom is bathed in an abundance of natural light, offering the perfect spot for your morning coffee, an art studio, or a peaceful reading nook. Steps outside lead to a spacious deck and a large, fully fenced backyard area—ideal for pets, outdoor gatherings, and enjoying lots of privacy.
THOUGHTFUL DESIGN AND ACCESSIBLE ONE-LEVEL LIVING
The smart split-bedroom floor plan ensures maximum privacy for the primary suite, which serves as a quiet sanctuary on its own side of the home. Inside the primary bath, you will experience resort-level comfort with a high-end European ceiling radiant heating system that keeps you perfectly warm from above. Designed with universal comfort, utility, and longevity in mind, this bathroom features a beautifully executed, accessible open roll-in shower equipped with sturdy grab bars. Plus, with a whole-house generator installed, you get complete reliability and peace of mind year-round.
GREAT LOCATION: TOWN CONVENIENCE MEETS MOUNTAIN ADVENTURE
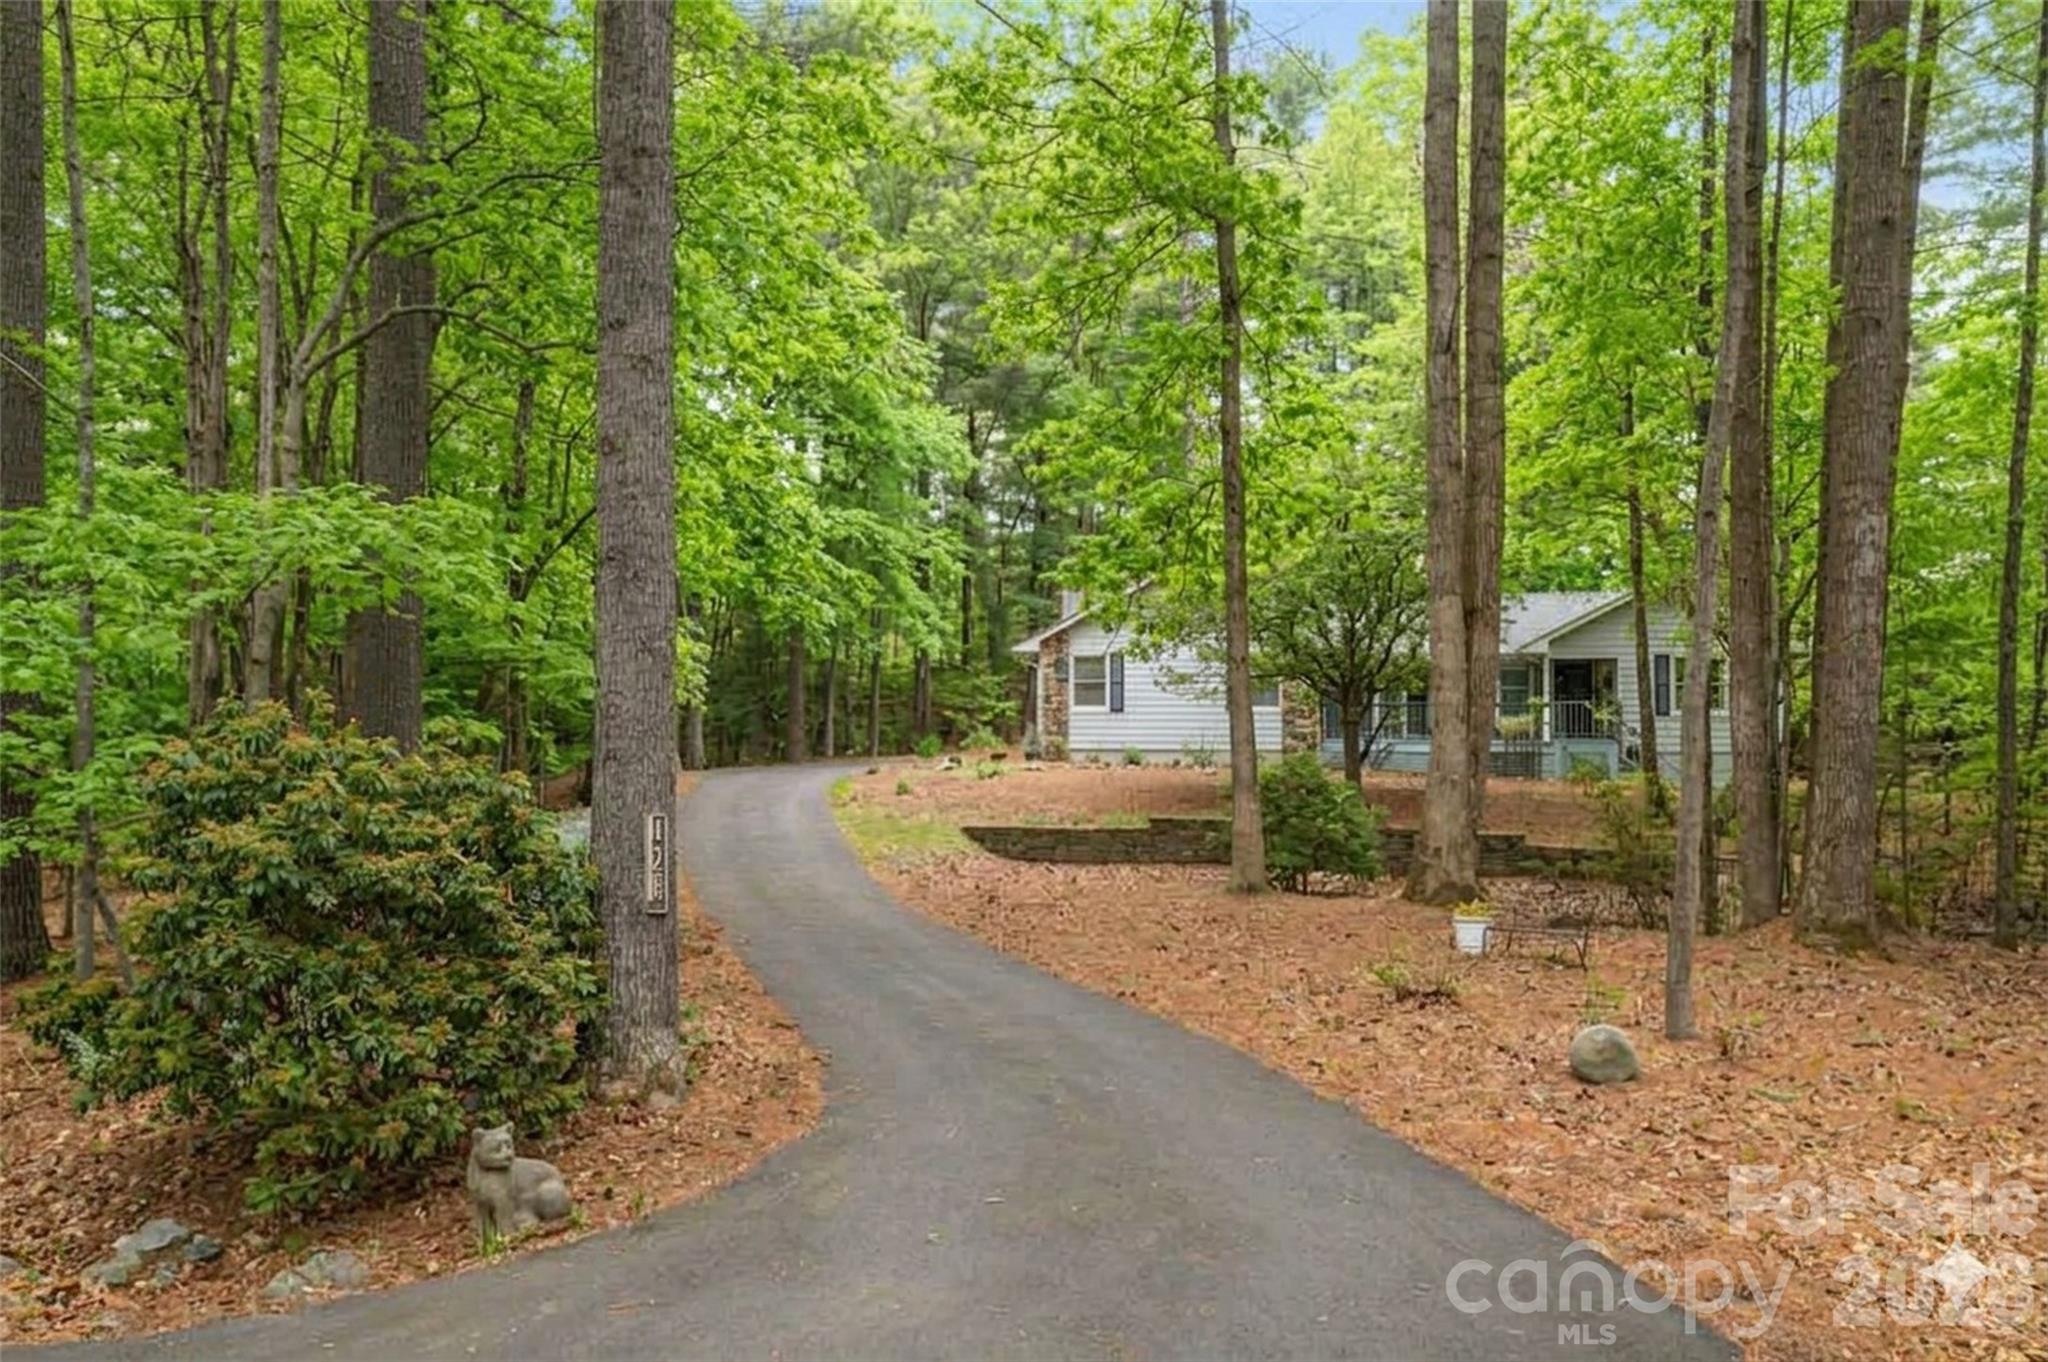
Location is everything, and this property truly offers the best of both worlds set within a wonderful neighborhood. You are located just minutes away from vibrant town shopping and dining, yet only a short, scenic drive from the national forest. Whether you prefer spending your afternoons browsing local boutiques or hitting the trails for an immersive hike, this home puts all your favorite outdoor and urban activities right at your doorstep.
- Houzeo last checked: 2 minutes ago
- Listing updated: September 21, 2026 at 1:46 pm
- Listing Provided by: Lynne Sellers (828) 329-2341 | Howard Hanna Beverly-Hanks (828) 697-0515
- Source: Canopy MLS | MLS#: 4404183

Property Details
Status
Active Under Contract
Type
Single Family Residence
No. of Stories
-
County
City
Neighborhood
--
Year Built
1992
HOA Fees
$4.17/mo
Finished Area
2,014 sqft
Lot Size
0.78 acre lot
Basement Area
- sqft
MLS Name
Canopy MLS
MLS Number
4404183
MLS Status
Under Contract-Show
Days on Market
97
Cumulative Days on Market
245

Continue Your Journey in App
Find your dream home, receive real-time updates, and many more!
Download App
Continue Your Journey in App
Find your dream home, receive real-time updates, and many more!
Location
HOA Management
Timber Creek HOA
HOA Fees
$50/ Annually
Disclaimer: Amenities are based on third-party information and may vary; buyers must independently verify all amenities, as information is deemed reliable but not guaranteed.
Facts & Features
Rooms
Bedrooms & bathrooms
Bedrooms: 3
Bathrooms: 2
Interior
Cooling
Ceiling Fan(s), Central Air
Heating
Forced Air, Natural Gas
Interior Features
Entrance Foyer, Open Floorplan, Split Bedroom, Walk In Closet(s)
Window Features
Skylight(s)
Appliances
Dishwasher, Electric Range, Induction Cooktop, Microwave, Refrigerator
Sewer
Septic Installed
Flooring
Hardwood, Tile
Construction
Year Built
Year Built: 1992
Home type
Single Family Residence
Construction Materials
Stone, Wood
Foundation Details
Crawl Space
Roof
Composition
Utilities & Energy
Utilities
Natural Gas, Underground Utilities
Fireplace Features
Gas Log, Gas Vented, Living Room
Laundry Features
Inside, Laundry Room
Parking Features
Attached Garage, Garage Door Opener, Garage Faces Side
Water Source
City
Security Features
Radon Mitigation System
Other Features
Lot Features
Paved, Wooded
Subdivision Name
Timber Creek
Patio And Porch Features
Covered, Deck, Front Porch
Price History
| Date | Event | Price |
|---|---|---|
09/21/2026 Source: | Contingent (Active Under Contract) | $575,000 $286/sqft |
09/04/2026 Source: #CAR4404183 | Price Decreased | $575,000 -2.54% $286/sqft |
08/07/2026 Source: | Contingent (Active Under Contract) | $590,000 -3.28% $293/sqft |
07/15/2026 Source: | Listed for Sale | $610,000 -1.61% $303/sqft |
07/08/2026 Source: | Listing Removed | $620,000 $308/sqft |

Show more
Nearby Homes
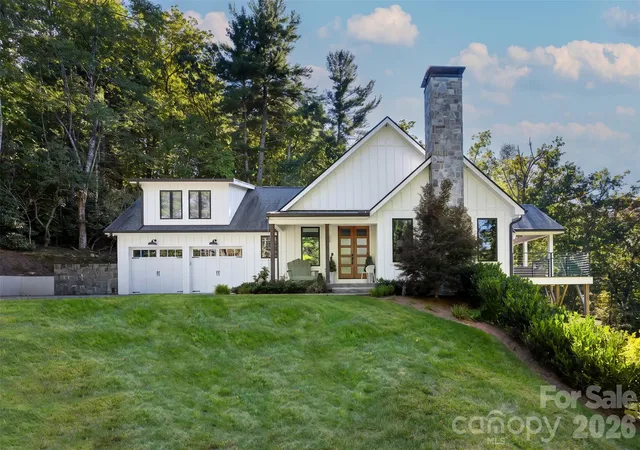
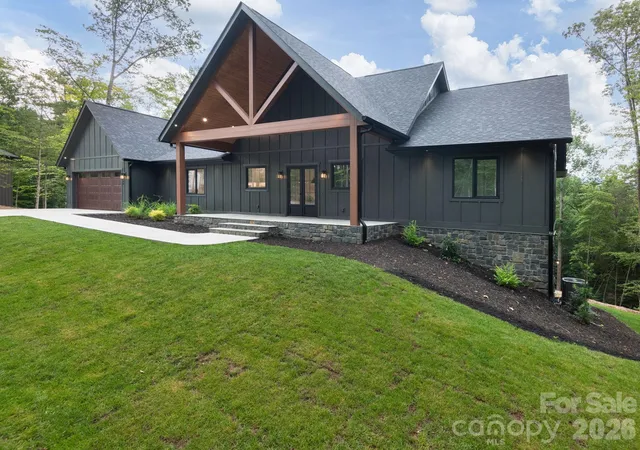
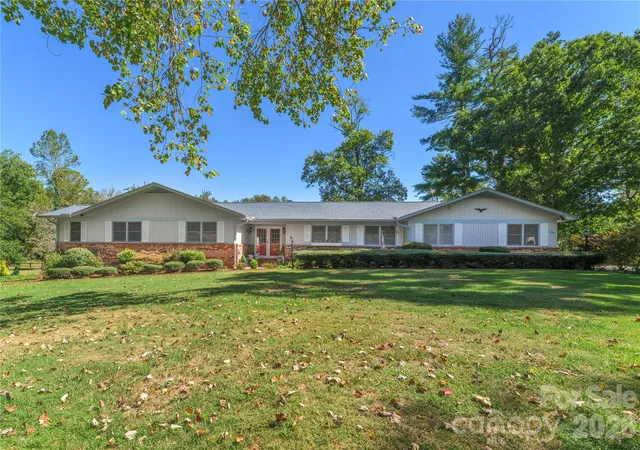
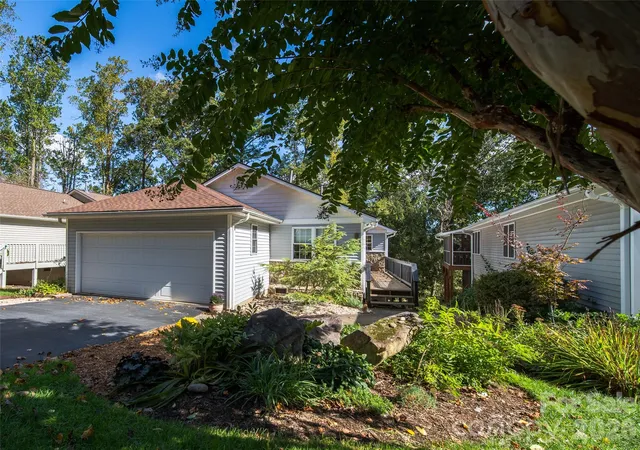
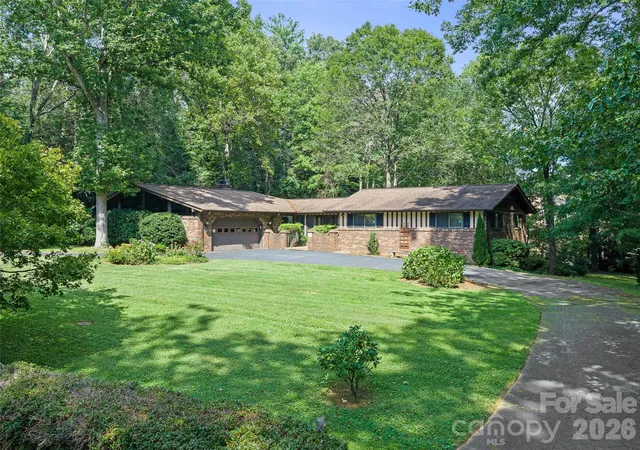
Find Homes by Property Features in Hendersonville, NC
Nearby New Homes For Sale

Based on information submitted to the MLS GRID from Canopy MLS through Oct 21, 2026, 02:30AM. All data is obtained from various sources and may not have been verified by the broker or MLS GRID. Supplied Open House Information is subject to change without notice. All information should be independently reviewed and verified for accuracy. Properties may or may not be listed by the office/agent presenting the information. IDX information is provided exclusively for consumers’ personal, noncommercial use. It may not be used for any purpose other than to identify prospective properties which the consumers may be interested in purchasing. The data is deemed reliable but is not guaranteed by MLS GRID. The use of the MLS GRID Data may be subject to an end-user license agreement prescribed by the Member Participant’s applicable MLS, if any, and as amended from time to time. ©2026 Canopy MLS. All Rights Reserved.
 Advertising Broker: Nicholas Huscroft | Chosen Realty
