- Overview
- Description
- Property Details
- Location
- Facts & Features
- Getting Around
- Nearby Homes
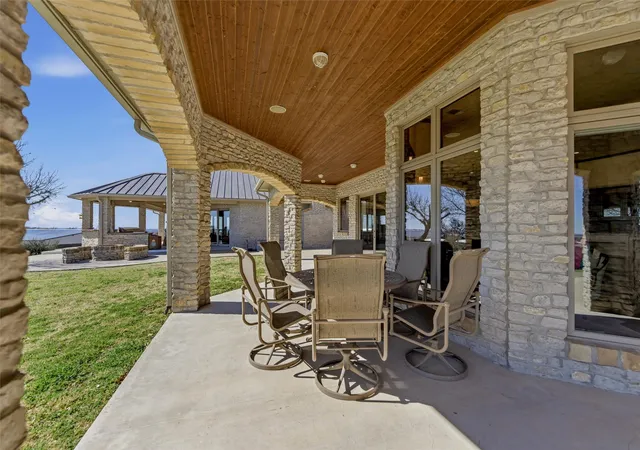

Street View
$5,950,000
Monthly Est:$29,615
 3 Beds
 6 Baths
3 full baths + 3 half baths
 10,438sqft
128 Countdown Trl, Weatherford, TX 76087
$5,950,000
$29,615/moEst:
Get Pre-Approved
Apartment
Built in 2006
$-- HOA
29.34 acres lot
$570/sq.ft
Description
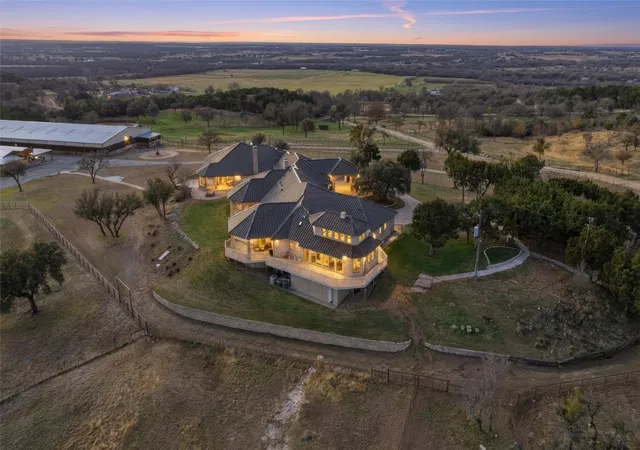
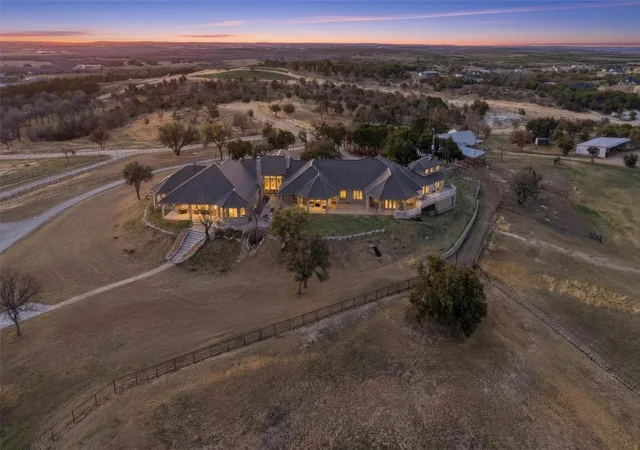
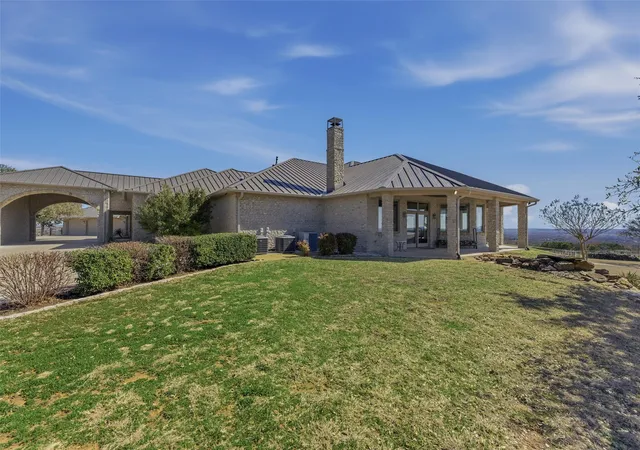
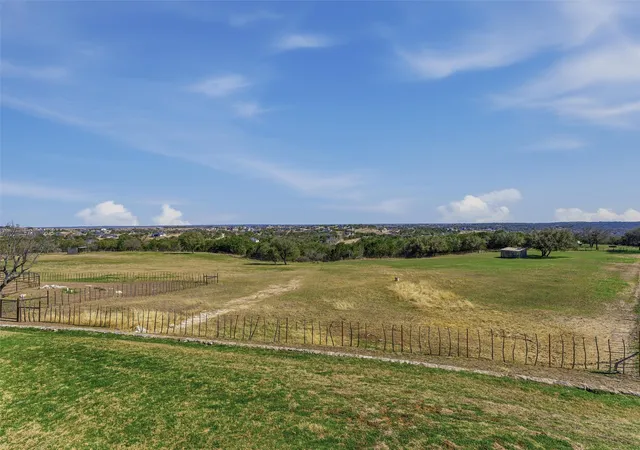
Set atop 29+ breathtaking acres, this gated estate commands one of the highest vantage points in Parker County, offering panoramic views and a rare blend of luxury living with premier equestrian amenities. Designed for grand-scale entertaining and refined ranch living, the impressive 10,438-sq ft custom residence showcases exceptional craftsmanship and expansive living areas. Walls of windows frame the rolling countryside, filling the home with natural light, showcasing incredible views from every room. Multiple gathering areas create the perfect setting for hosting family, guests, or large-scale events. The chef’s kitchen was designed for both beauty and performance, featuring high-end appliances, generous prep space, custom cabinetry, and fully equipped scullery kitchen. The primary suite offers a luxurious retreat, while additional guest accommodations provide comfort and privacy for visitors. Equestrian improvements rival elite training facilities. The covered arena allows for year-round riding and training, while the meticulously designed 19-stall show barn reflects exceptional attention to detail and functionality. Multiple spacious turnouts provide excellent horse management and flexibility, with ample implement parking and extensive equipment storage supporting the operation of a premier ranch property. The beautifully maintained acreage has an ideal blend of elevation, usable land, and scenic beauty, creating both an impressive setting and highly functional equestrian environment. A separate guest house offers additional flexibility for extended family, ranch staff, or visitors, complete with comfortable living quarters and privacy away from the main residence. From the gated entrance and scenic drive to the commanding hilltop setting, every aspect of this remarkable estate has been carefully curated to deliver unmatched lifestyle. Rarely does a property combine luxury, privacy, breathtaking views, and first-class equestrian infrastructure at this level.
- Houzeo last checked: 5 minutes ago
- Listing updated: September 24, 2026 at 3:04 pm
- Listing Provided by: Stephen Reich , Tammy Rokus | Williams Trew Real Estate (817) 732-8400
- Source: NTREIS MLS-TX | MLS#: 21191859

Property Details
Status
Active
Type
Single Family Residence
No. of Stories
1
County
City
Neighborhood
--
Year Built
2006
HOA Fees
-
Finished Area
10,438 sqft
Lot Size
29.34 acres lot
Basement Area
- sqft
MLS Name
NTREIS MLS
MLS Number
21191859
MLS Status
Active
Cumulative Days on Market
132

Continue Your Journey in App
Find your dream home, receive real-time updates, and many more!
Download App
Continue Your Journey in App
Find your dream home, receive real-time updates, and many more!
Location
Facts & Features
Rooms
Bedrooms & bathrooms
Bedrooms: 3
Bathrooms: 6
Kitchen
Level: First
Area: 162.00 Square Feet
Dimensions: 18 x 9
LivingRoom
Level: First
Area: 1715.00 Square Feet
Dimensions: 49 x 35
HotTubSpa
Level: First
Area: 903.00 Square Feet
Dimensions: 43 x 21
Laundry
Level: First
Area: 306.00 Square Feet
Dimensions: 18 x 17
GameRoom
Level: First
Area: 342.00 Square Feet
Dimensions: 19 x 18
Den
Level: First
Area: 600.00 Square Feet
Dimensions: 30 x 20
Library
Level: First
Area: 336.00 Square Feet
Dimensions: 24 x 14
Office
Level: First
Area: 962.00 Square Feet
Dimensions: 37 x 26
FullBath
Level: First
Area: 840.00 Square Feet
Dimensions: 30 x 28
Bedroom
Level: First
Area: 285.00 Square Feet
Dimensions: 19 x 15
Bedroom
Level: First
Area: 312.00 Square Feet
Dimensions: 24 x 13
LivingRoom
Level: First
Area: 594.00 Square Feet
Dimensions: 27 x 22
DiningRoom
Level: First
Area: 551.00 Square Feet
Dimensions: 29 x 19
Kitchen
Level: First
Area: 580.00 Square Feet
Dimensions: 29 x 20
PrimaryBedroom
Level: First
Area: 800.00 Square Feet
Dimensions: 32 x 25
Interior
Sewer
Aerobic Septic
Interior Features
Dry Bar, Decorative Designer Lighting Fixtures, High Speed Internet, Other, Smart Home, Cable Tv, Vaulted Ceilings, Wired For Sound
Cooling
Humidity Control
Flooring
Adobe, Brick, Carpet, Other, Stone, Wood
Heating
Humidity Control
Exterior Features
Deck, Fire Pit, Lighting, Outdoor Living Area
Appliances
Some Gas Appliances, Built In Gas Range, Built In Refrigerator, Double Oven, Dishwasher, Electric Oven, Gas Cooktop, Disposal, Indoor Grill, Ice Maker, Microwave, Plumbed For Gas, Range, Refrigerator, Some Commercial Grade, Water Softener, Tankless Water Heater, Vented Exhaust Fan, Warming Drawer, Water Purifier, Washer
Construction
Year Built
Year Built: 2006
Home type
Apartment
Property Condition
Resale
Architectural Style
Barndominium, Detached, Farmhouse
Utilities & Energy
Water Source
Private, Well
Utilities
Electricity Available, Electricity Connected, None, Overhead Utilities, Septic Available, Underground Utilities, Water Available, Cable Available
Pool Features
Gunite, Indoor, In Ground, Pool, Pool Sweep
Fireplace Features
Gas Log, Masonry, Primary Bedroom, Metal, Wood Burning
Parking Features
Covered, Door Multi, Door Single, Garage Faces Front, Garage, Garage Door Opener, Open, Other, Oversized, Garage Faces Side
Other Features
Subdivision Name
None
Disclosures
Accessory Dwelling Unit
Lot Features
Agricultural, Back Yard, Cleared, Hardwood Trees, Lawn, Landscaped, Rolling Slope, Many Trees, Sprinkler System
Patio And Porch Features
Covered, Deck
Price History
| Date | Event | Price |
|---|---|---|
05/15/2026 Source: | Listed for Sale | $5,950,000 $570/sqft |

Nearby Homes


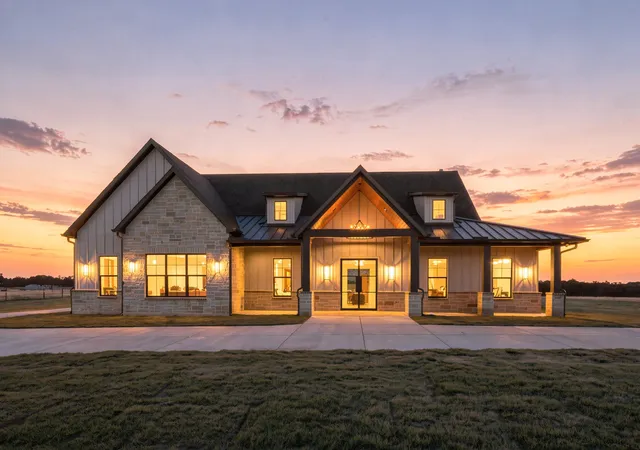
Find Homes by Property Features in Weatherford, TX
Nearby New Homes For Sale

Based on information from the North Texas Real Estate Information Systems, Inc., through Oct 10, 2026, 07:45PM. Information is provided exclusively for consumers’ personal, non-commercial use. It may not be used for any purpose other than to identify prospective properties consumers may be interested in purchasing. Data is deemed reliable but is not guaranteed accurate. This website may not include listings or property addresses of sellers who have directed their listing brokers to withhold their listing or their property address from display on the Internet. ©2026 North Texas Real Estate Information Systems, Inc. All Rights Reserved.
 Advertising Broker: Michelle Brecker | Pathway To Home Realty