
- Overview
- Description
- Property Details
- Location
- HOA Management
- Facts & Features
- Getting Around
- Nearby Homes
 3D Tour

$1,299,000
Monthly Est:$6,466
 4 Beds

4 full baths + 1 half bath
 2,952sqft
128 Doveridge Dr, Columbus, NC 28722
$1,299,000
$6,466/moEst:
Single Family Residence
Built in 2009
$170.83/mo HOA
2.03 acres lot
$440/sq.ft
Description
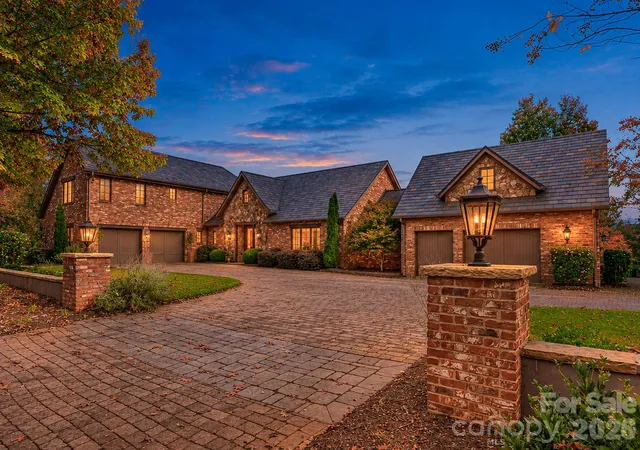
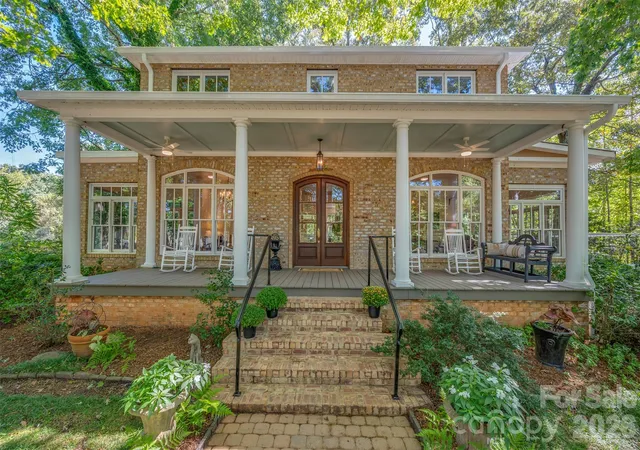
Some homes are built. Wisteria Cottage was crafted. Reclaimed brick, hand-laid fieldstone and a true slate roof give this Old World retreat a timeless presence. A jasmine draped arbor leads you to an arched blue door, and the story begins.
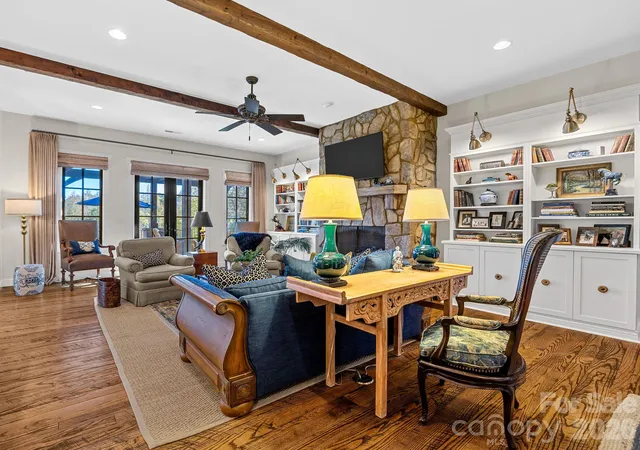
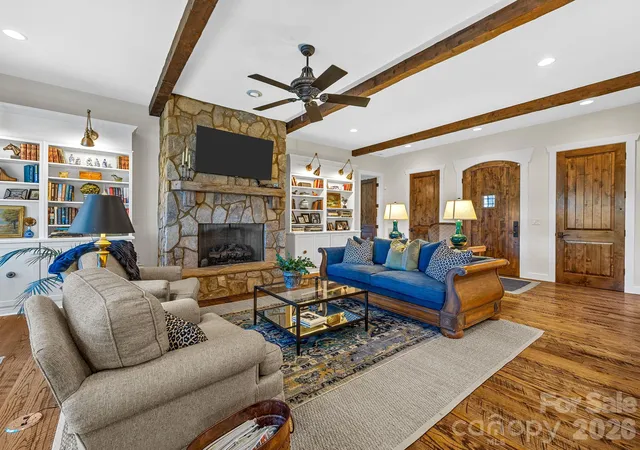
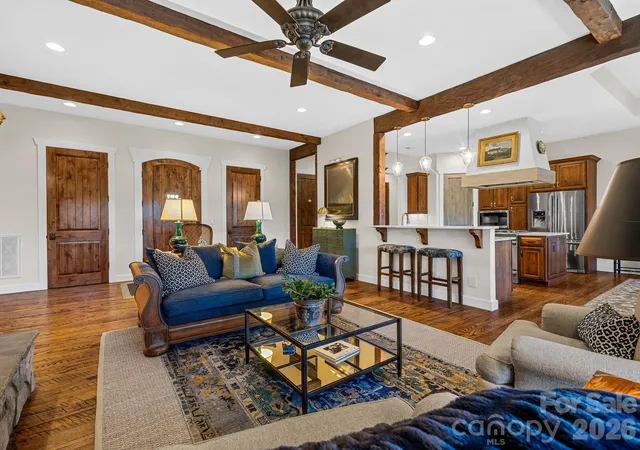
Inside, the character is everywhere you look. Hand-scraped wide plank floors run beneath hewn timber beams. Hand-crafted arched wood doors and a stacked stone fireplace sit between custom built-in bookshelves. Light pours in through tall windows and French doors. The kitchen is the heart of it all, with rich wood cabinetry, quartz counters, a gas range, a striking floating hood over the island cooktop, and a breakfast bar that keeps the cook in the conversation. Quality finishes carry through every space, along with practical comforts like a central vacuum and instant hot water system.
Every bedroom has its own bath. The main-level primary suite is a true retreat, with a tray ceiling, a spa-like bath and two closets, including one so generous it holds an island and its own laundry. Just down the hall, an ensuite guest room makes single-level living easy, while upstairs a third suite catches the treetop views. Above the garage, a private apartment with its own bath and separate entrance welcomes guests in comfort.
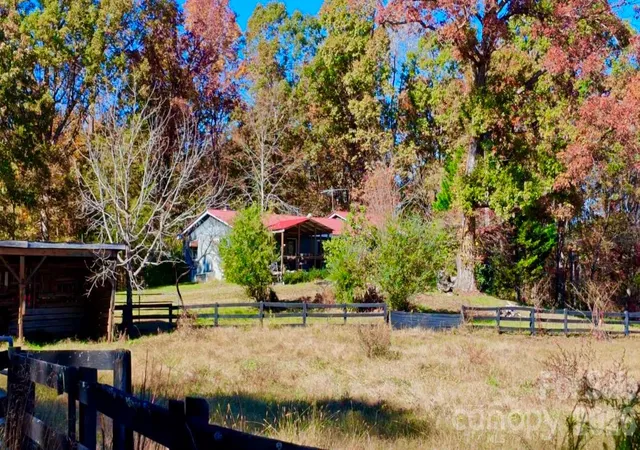
Outdoors is where this home truly lives. A timber pergola terrace with ceiling fans holds a full outdoor kitchen, dining for a crowd and deep lounge seating, all looking out over fall color. Gravel garden paths wind past boxwoods and Japanese maples to a fire pit courtyard made for long evenings.
Life on 2.03 acres in gated Derbyshire means spring-fed Lake Sandy Plains, walking and riding trails with access to both the CETA and FETA trail systems, and a community barn and arena, with Tryon, Landrum and TIEC just minutes away. Interstate access, shopping and hospitals are all a short drive, so the quiet never comes at the cost of convenience.
- Houzeo last checked: 14 minutes ago
- Listing updated: November 14, 2026 at 12:15 am
- Listing Provided by: Nikki Sauvé (864) 415-2432 | Sauvé Collective (864) 415-2432
- Source: Canopy MLS as distributed by MLS GRID | MLS#:

Property Details
Status
Active
Type
Single Family Residence
No. of Stories
-
County
City
Neighborhood
--
Year Built
2009
HOA Fees
$170.83/mo
Finished Area
2,952 sqft
Lot Size
2.03 acres lot
Basement Area
- sqft
MLS Name
Canopy MLS as distributed by MLS GRID
MLS Number
4442166
MLS Status
Active
Days on Market
10
Cumulative Days on Market
1
Continue Your Journey in App
Find your dream home, receive real-time updates, and many more!
Location
HOA Management
N/A
HOA Fees
$1,025/ Semi-Annually
Disclaimer: Amenities are based on third-party information and may vary; buyers must independently verify all amenities, as information is deemed reliable but not guaranteed.
Facts & Features
Rooms
Bedrooms & bathrooms
Bedrooms: 4
Bathrooms: 5
Interior
Cooling
Central Air, Heat Pump, Zoned
Sewer
Septic Installed
Heating
Ductless, Heat Pump, Natural Gas, Zoned
Exterior Features
Fire Pit, In Ground Irrigation, Outdoor Kitchen
Interior Features
Attic Walk In, Breakfast Bar, Central Vacuum, Garden Tub, Kitchen Island, Open Floorplan, Pantry, Split Bedroom, Walk In Closet(s)
Appliances
Dishwasher, Dryer, Electric Oven, Exhaust Fan, Exhaust Hood, Gas Cooktop, Gas Range, Gas Water Heater, Microwave, Refrigerator, Washer
Flooring
Tile, Wood
Construction
Year Built
Year Built: 2009
Home type
Single Family Residence
Roof
Slate
Architectural Style
Tudor, European
Foundation Details
Crawl Space
Construction Materials
Brick Full, Stone
Utilities & Energy
Utilities
Cable Available, Natural Gas
Parking Features
Attached Garage, Garage Door Opener, Garage Shop, Keypad Entry
Laundry Features
Laundry Room, Main Level
Water Source
City
Security Features
Security System
Fireplace Features
Gas Log, Great Room
Other Features
Community Features
Gated, Lake Access, Walking Trails
Patio And Porch Features
Rear Porch, Terrace
Lot Features
Open Lot, Paved, Rolling Slope
Subdivision Name
Derbyshire
Price History
| Date | Event | Price |
|---|---|---|
11/12/2026 Source: | Listed for Sale | $1,299,000 +38.19% $440/sqft |
10/13/2016 Source: | Listing Removed | $940,000 +31233.33% $318/sqft |
10/13/2016 Source: | Price Decreased | $3,000 -21.05% $1/sqft |
04/20/2016 Source: | Price Decreased | $3,800 -99.42% $1/sqft |
02/13/2015 Source: | Sold | $650,000 +8.33% $220/sqft |

Show more
Find Homes by Property Features in Columbus, NC
Nearby New Homes For Sale

Based on information from Canopy MLS through Nov 22, 2026, 02:30PM as submitted to and distributed by MLS GRID. All data is obtained from various sources and may not have been verified by the broker or MLS GRID. Supplied Open House Information is subject to change without notice. All information should be independently reviewed and verified for accuracy. Properties may or may not be listed by the office/agent presenting the information. IDX information is provided exclusively for consumers’ personal, noncommercial use. It may not be used for any purpose other than to identify prospective properties which the consumers may be interested in purchasing. The data is deemed reliable but is not guaranteed by MLS GRID. The use of the MLS GRID Data may be subject to an end-user license agreement prescribed by the Member Participant’s applicable MLS, if any, and as amended from time to time. ©2026 Canopy MLS. All Rights Reserved.
 Advertising Broker: Nicholas Huscroft | Chosen Realty