- Overview
- Description
- Property Details
- Location
- Facts & Features
- Getting Around
- Nearby Homes


Street View
$1,400,000
Monthly Est:$6,968
 4 Beds
 3 Baths
2 full baths + 1 half bath
 3,568sqft
600 John Weaver Rd, Columbus, NC 28722
$1,400,000
$6,968/moEst:
Get Pre-Approved
Single Family Residence
Built in 1995
$-- HOA
17.06 acres lot
$392/sq.ft
Description
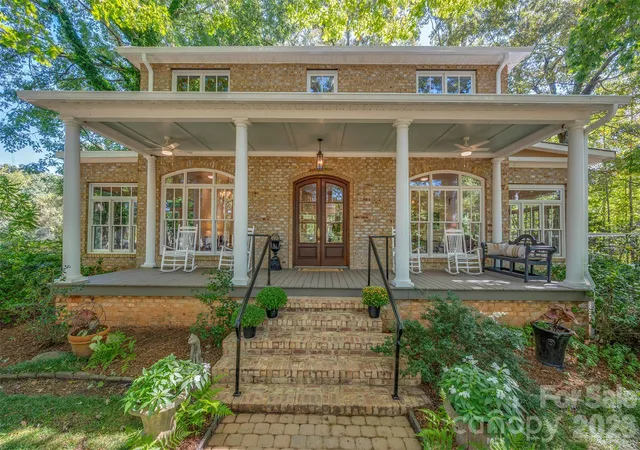
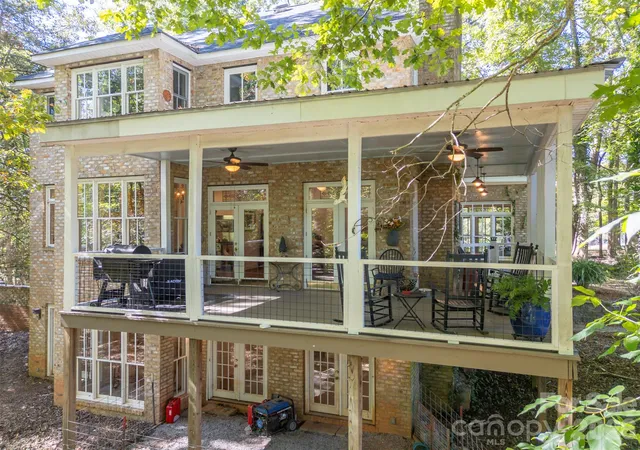
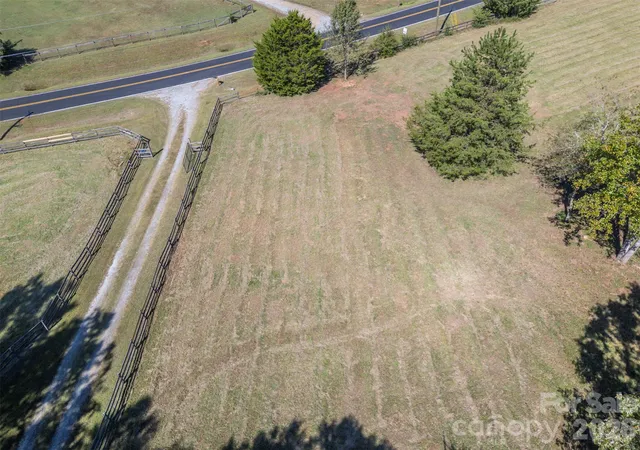
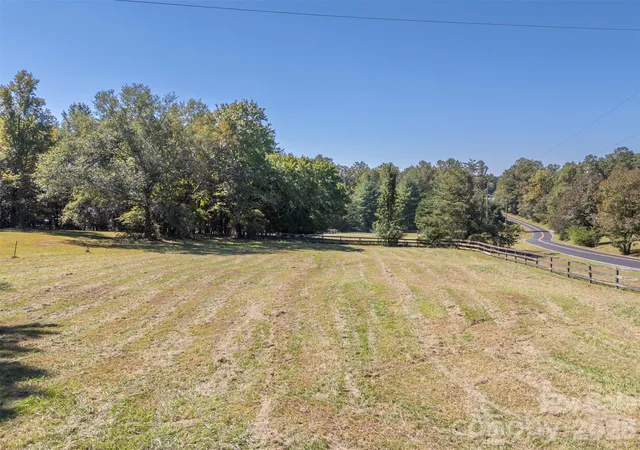
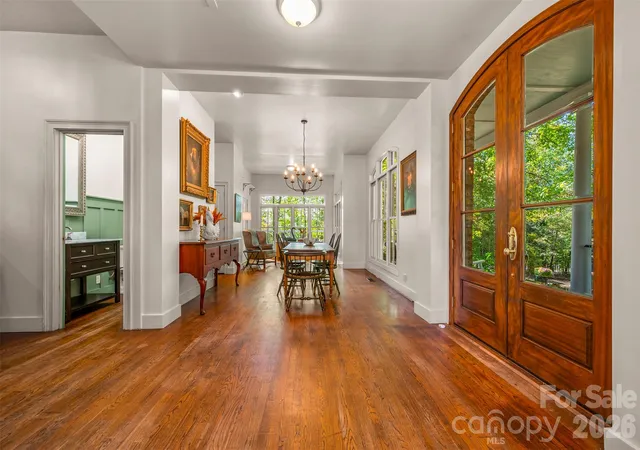
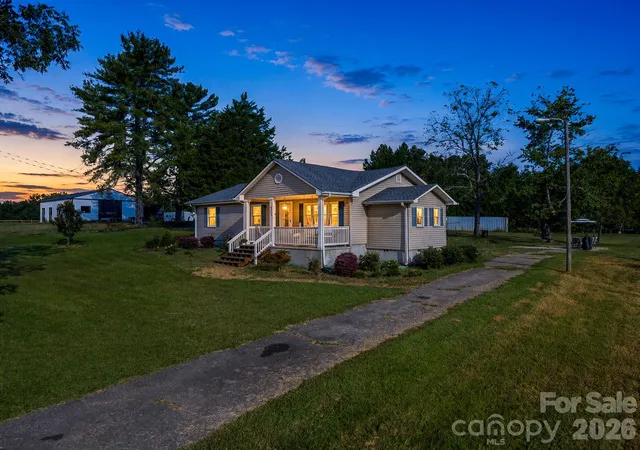
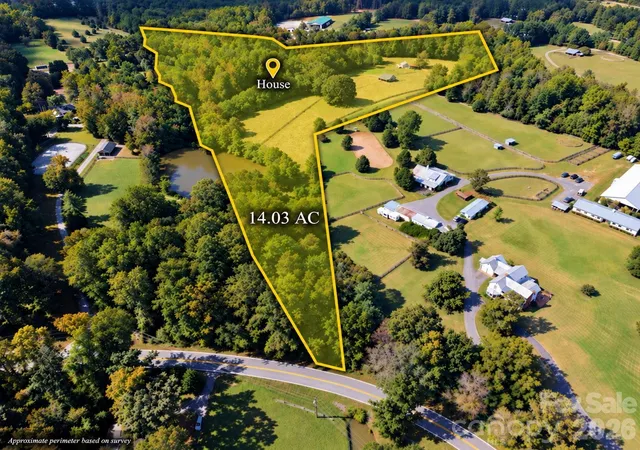
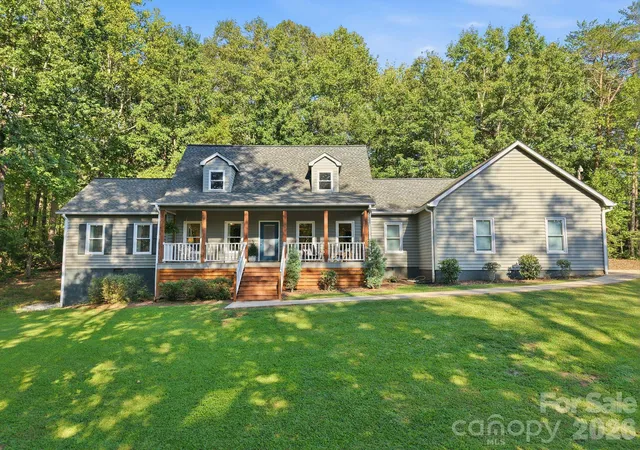
Tucked beneath a canopy of mature trees and overlooking established pastures, this stunning two-story Greek Revival farmhouse, built with handmade oversized bricks, captures the timeless beauty of the Southern countryside. Situated on over 17 acres (cut from larger tract) of pasture and woods with direct CETA trail access, this is an ideal equestrian setting! Unlock incredible potential with MU zoning—allowing many uses as well as subdividing! Dramatic 10-foot ceilings span the main level and is bathed in abundant natural light that perfectly accentuates twin sunroom wings. The main living area flows effortlessly into spacious rooms with classic architectural character and white oak hardwood floors. The eat-in kitchen blends unique charm with professional-grade function, showcasing standout brick flooring, classic maple cabinets, alongside a walk-in pantry and durable granite countertops. Highlighting the stainless steel appliances is a newly installed Forno Ancona Professional 6-burner gas and electric convection range. Framed by a reclaimed antique mantel, the fireplace and gas woodstove serve as the focal point of the sitting area located right off the kitchen. The primary suite boasts a wood burning fireplace with striking antique mantel, an en-suite bath equipped with a walk-in shower and soaking tub. Two additional upper-level bedrooms share a full bath. An office with 15-lite, glass panel door and a laundry closet complete the upper level. The daylight basement adds a family room with gas fireplace, a 4th bedroom/office, and a rough-in bath (unheated/not included in HLA). Relax on the expansive covered porches or deck with sweeping views of the pastures and tree canopy. Equestrian amenities include some older fencing, a run-in shelter and a shed perfect for equipment or hay storage, with some repairs. Convenient location: 4 miles to Tryon Equine Hospital, 6 miles to I-26, and 7 miles to Tryon International Equestrian Center! Polk Co has more horses per capita than any other county in the state with specialized infrastructure including veterinary clinics, farriers, training facilities as well as an estimated 200 miles of dedicated riding trails over CETA and FETA trail systems (members & guests only). NOTE: Additional 5.16-acre contiguous parcel on CETA is also available!
- Houzeo last checked: 11 minutes ago
- Listing updated: October 20, 2026 at 8:54 pm
- Listing Provided by: Debi Morris (828) 674-5643 | Century 21 Mountain Lifestyles (828) 692-8275
- Source: Canopy MLS | MLS#: 4431188

Property Details
Status
Active
Type
Single Family Residence
No. of Stories
-
County
City
Neighborhood
--
Year Built
1995
HOA Fees
-
Finished Area
3,568 sqft
Lot Size
17.06 acres lot
Basement Area
- sqft
MLS Name
Canopy MLS
MLS Number
4431188
MLS Status
Active
Days on Market
1

Continue Your Journey in App
Find your dream home, receive real-time updates, and many more!
Download App
Continue Your Journey in App
Find your dream home, receive real-time updates, and many more!
Location
Facts & Features
Rooms
Bedrooms & bathrooms
Bedrooms: 4
Bathrooms: 3
Interior
Heating
Heat Pump, Wood Stove
Interior Features
Attic Stairs Pulldown, Storage, Walk In Closet(s), Walk In Pantry
Cooling
Heat Pump
Appliances
Convection Oven, Dishwasher, Dryer, Electric Water Heater, Exhaust Fan, Exhaust Hood, Gas Range, Microwave, Oven, Refrigerator, Washer, Washer/dryer
Flooring
Brick, Concrete, Wood
Exterior Features
Fence, Livestock Run In, Storage
Sewer
Septic Installed
Construction
Year Built
Year Built: 1995
Home type
Single Family Residence
Roof
Architectural Shingle
Construction Materials
Brick Full
Architectural Style
Other
Foundation Details
Basement
Utilities & Energy
Parking Features
Circular Driveway
Fireplace Features
Den, Family Room, Gas, Gas Log, Gas Vented, Primary Bedroom, Wood Burning, Wood Burning Stove
Water Source
Well
Utilities
Electricity Connected, Propane, Underground Utilities
Basement
Daylight, Exterior Entry, Full, Interior Entry, Partially Finished, Storage Space
Laundry Features
Inside, Laundry Closet, Upper Level
Other Features
Patio And Porch Features
Covered, Deck, Front Porch, Porch, Rear Porch, Side Porch
Subdivision Name
None
Price History
| Date | Event | Price |
|---|---|---|
10/20/2026 Source: | Listed for Sale | $1,400,000 $392/sqft |
10/09/2026 Source: | Coming Soon | $1,400,000 $392/sqft |

Nearby Homes
Find Homes by Property Features in Columbus, NC
Nearby New Homes For Sale

Based on information submitted to the MLS GRID from Canopy MLS through Oct 21, 2026, 07:30AM. All data is obtained from various sources and may not have been verified by the broker or MLS GRID. Supplied Open House Information is subject to change without notice. All information should be independently reviewed and verified for accuracy. Properties may or may not be listed by the office/agent presenting the information. IDX information is provided exclusively for consumers’ personal, noncommercial use. It may not be used for any purpose other than to identify prospective properties which the consumers may be interested in purchasing. The data is deemed reliable but is not guaranteed by MLS GRID. The use of the MLS GRID Data may be subject to an end-user license agreement prescribed by the Member Participant’s applicable MLS, if any, and as amended from time to time. ©2026 Canopy MLS. All Rights Reserved.
 Advertising Broker: Nicholas Huscroft | Chosen Realty
