- Overview
- Description
- Property Details
- Location
- Facts & Features
- Getting Around
- Nearby Homes




$1,900,000
Monthly Est:$9,457
 6 Beds
 6 Baths
5 full baths + 1 half bath
 5,264sqft
201 Hughes Crk Rd, Columbus, NC 28722
$1,900,000
$9,457/moEst:
Get Pre-Approved
Single Family Residence
Built in 1992
$-- HOA
20.01 acres lot
$361/sq.ft
Description
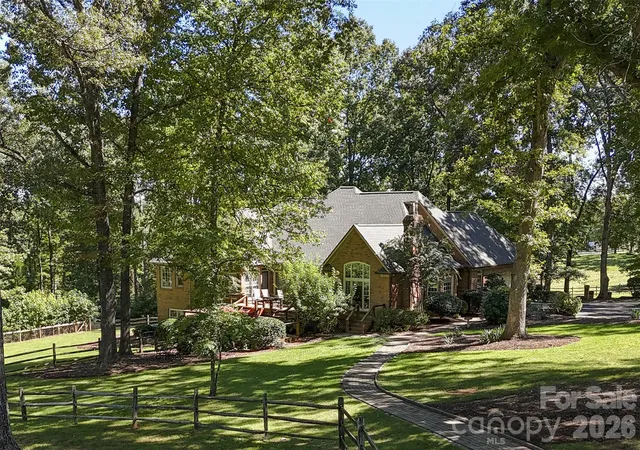
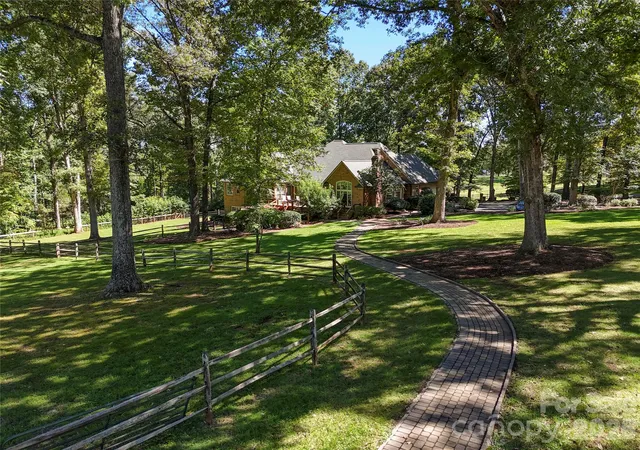
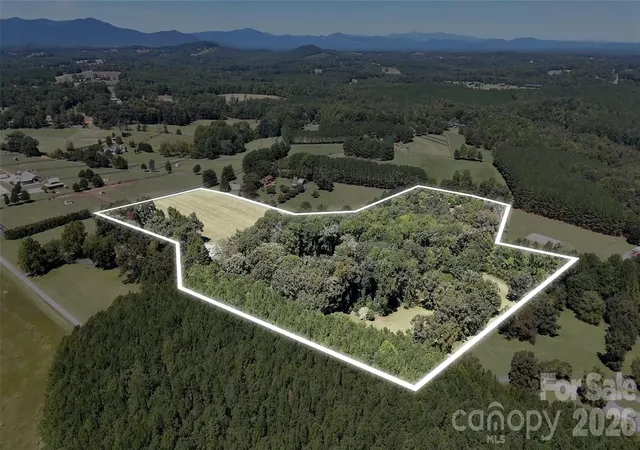
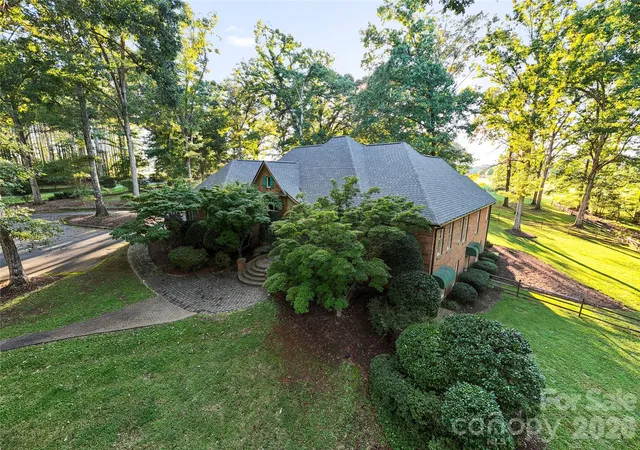
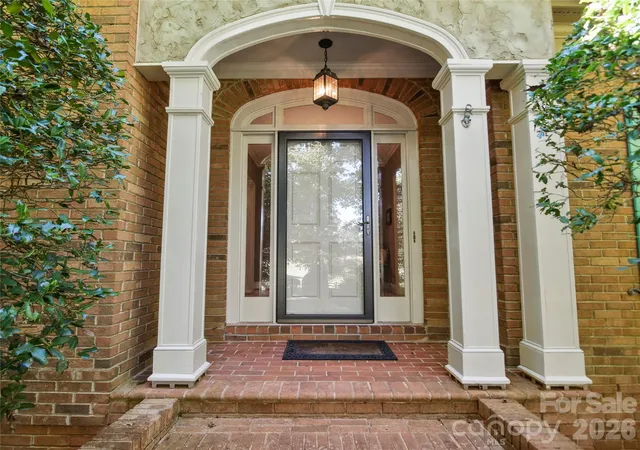
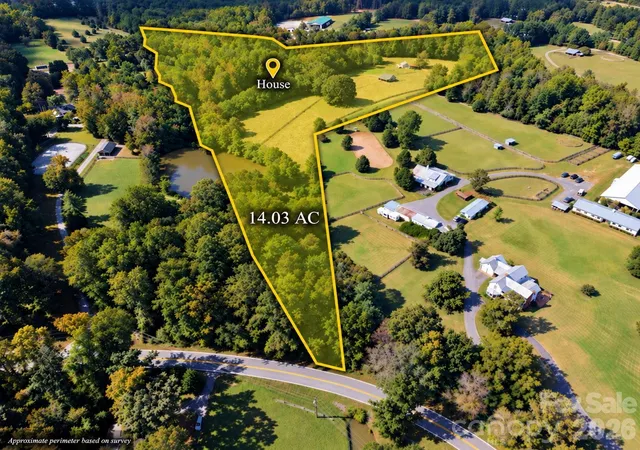
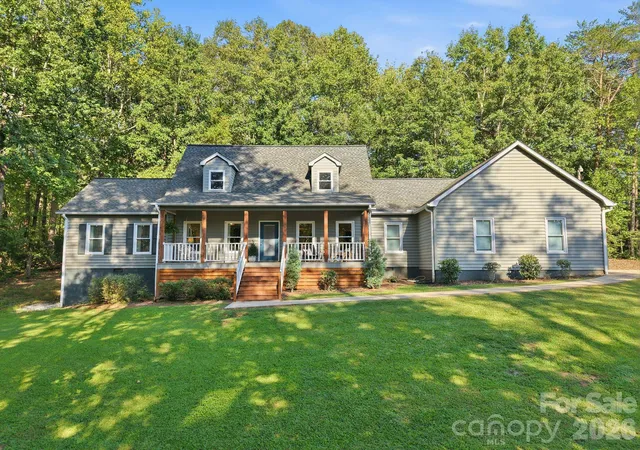
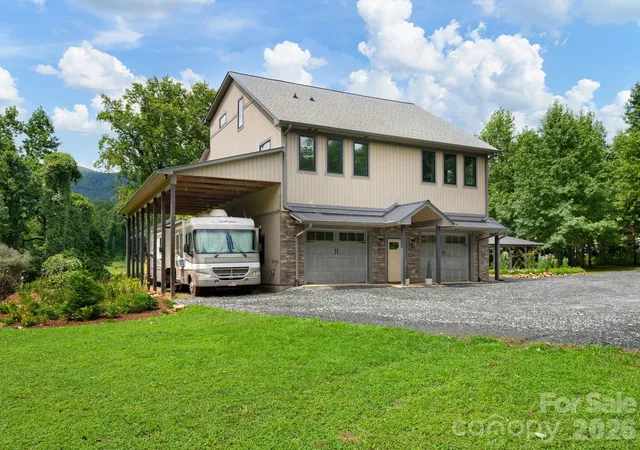
AUCTION: Live onsite and online bidding ends Saturday, November 14 at 12:00 PM. This stunning equestrian property conveys fully furnished. Sweeping mountain views on over 20 private acres in the heart of Tryon horse country. The property sits immediately adjacent to the CETA trail system, so you can ride straight from your own gate onto miles of trails, and it’s just 14 minutes to TIEC with no HOA. The 5,264 sq ft main residence has a main-level primary suite with a tray ceiling, sitting room, spa bath, and custom walk-in closet, plus a second en-suite bedroom and a study on the same floor. It also offers a vaulted dining room, a living room with 11' ceilings, a vaulted family room with fireplace, a kitchen with breakfast room, and a 495 sq ft deck facing the views. The finished walk-out lower level adds 3 bedrooms, 2 baths, a family/media room, and a recreation/billiard room with a bar. The center-aisle barn has 4 stalls, a wash stall, roll back roof on shavings storage, hay loft, a grooming area, tack, a heated workshop, and an equipment garage. Above the barn is a stunning ~1,690 sq ft apartment with a vaulted great room, balcony, kitchen, bedroom, and office, and an owner’s tack room/living quarters sits below it. The barn has 2 full baths. You’ll also find a 2-stall run-in shed, paddocks, and a wooded trail to a large private arena. The roof is new (2024), the HVAC dates to 2017, there are dual buried propane tanks, and multiple wells serve the property. This property is Move-in and Ride-in ready. Preview/open house Oct 31, 11 AM–2 PM. Pre-auction offers welcome. A 10% buyer’s premium applies: for example, a $1,900,000 bid plus $190,000 makes a total of $2,090,000. $25,000 deposit, 30-day closing, buyer pays all closing costs. Sold AS-IS, WHERE-IS, with no contingencies.
- Houzeo last checked: 12 hours ago
- Listing updated: October 10, 2026 at 3:36 am
- Listing Provided by: John Slaughter (864) 497-0330 | Bid Y'All Auction & Realty (864) 497-0330
- Source: Canopy MLS | MLS#: 4426120

Property Details
Status
Active
Type
Single Family Residence
No. of Stories
-
County
City
Neighborhood
--
Year Built
1992
HOA Fees
-
Finished Area
5,264 sqft
Lot Size
20.01 acres lot
Basement Area
- sqft
MLS Name
Canopy MLS
MLS Number
4426120
MLS Status
Active
Days on Market
1

Continue Your Journey in App
Find your dream home, receive real-time updates, and many more!
Download App
Continue Your Journey in App
Find your dream home, receive real-time updates, and many more!
Location
Facts & Features
Rooms
Bedrooms & bathrooms
Bedrooms: 6
Bathrooms: 6
Interior
Flooring
Carpet, Tile, Wood
Exterior Features
Fence, Fire Pit, In Ground Irrigation, Livestock Run In, Other See Remarks
Window Features
Insulated Window(s), Skylight(s), Storm Window(s), Window Treatments
Appliances
Bar Fridge, Dishwasher, Disposal, Exhaust Hood, Gas Cooktop, Microwave, Refrigerator With Ice Maker, Wall Oven, Washer/dryer
Interior Features
Attic Stairs Pulldown, Built In Features, Entrance Foyer, Garden Tub, Kitchen Island, Pantry, Split Bedroom, Walk In Closet(s), Wet Bar, Other See Remarks
Heating
Central, Forced Air, Heat Pump
Sewer
Septic Installed
Cooling
Central Air, Heat Pump, Multi Units
Construction
Year Built
Year Built: 1992
Home type
Single Family Residence
Roof
Architectural Shingle
Construction Materials
Brick Full
Architectural Style
Traditional
Foundation Details
Basement, Slab
Utilities & Energy
Water Source
Well
Basement
Finished, Walk Out Access
Utilities
Cable Connected, Electricity Connected, Propane
Fireplace Features
Family Room, Wood Burning
Parking Features
Circular Driveway, Attached Garage, Garage Door Opener
Laundry Features
Inside, Laundry Room, Main Level
Other Features
Lot Features
Level, Pasture, Rolling Slope, Sloped, Wooded, Views, Other See Remarks
Patio And Porch Features
Deck, Patio
Subdivision Name
None
Price History
| Date | Event | Price |
|---|---|---|
10/10/2026 Source: | Listed for Sale | $1,900,000 $361/sqft |

Nearby Homes


Find Homes by Property Features in Columbus, NC
Nearby New Homes For Sale

Based on information submitted to the MLS GRID from Canopy MLS through Oct 09, 2026, 02:30PM. All data is obtained from various sources and may not have been verified by the broker or MLS GRID. Supplied Open House Information is subject to change without notice. All information should be independently reviewed and verified for accuracy. Properties may or may not be listed by the office/agent presenting the information. IDX information is provided exclusively for consumers’ personal, noncommercial use. It may not be used for any purpose other than to identify prospective properties which the consumers may be interested in purchasing. The data is deemed reliable but is not guaranteed by MLS GRID. The use of the MLS GRID Data may be subject to an end-user license agreement prescribed by the Member Participant’s applicable MLS, if any, and as amended from time to time. ©2026 Canopy MLS. All Rights Reserved.
 Advertising Broker: Nicholas Huscroft | Chosen Realty