- Overview
- Description
- Property Details
- Location
- HOA Management
- Facts & Features
- Getting Around
- Nearby Homes


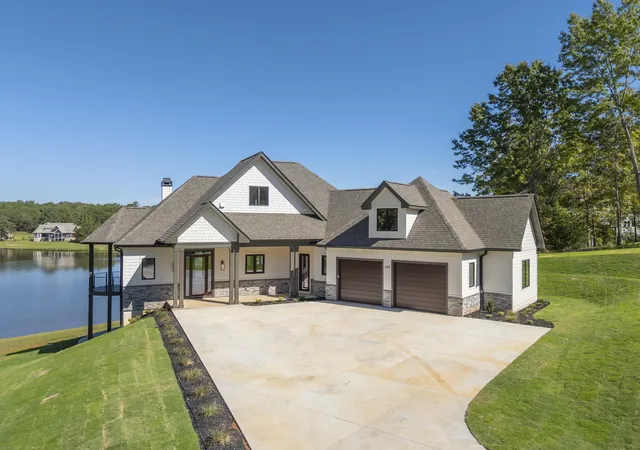


$1,375,000
Monthly Est:$6,844
 3 Beds
 3 Baths
2 full baths + 1 half bath
 2,942sqft
438 Mapleton Ln, Columbus, NC 28722
$1,375,000
$6,844/moEst:
Get Pre-Approved
Single Family Residence
Built in 2026
$170.83/mo HOA
38,768.4 sqft lot
$467/sq.ft
Description
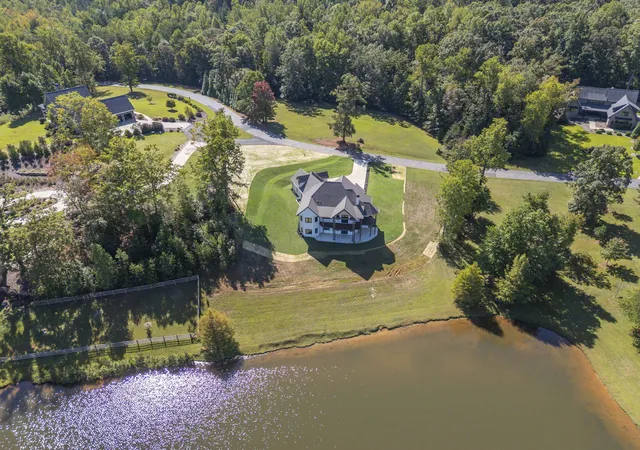
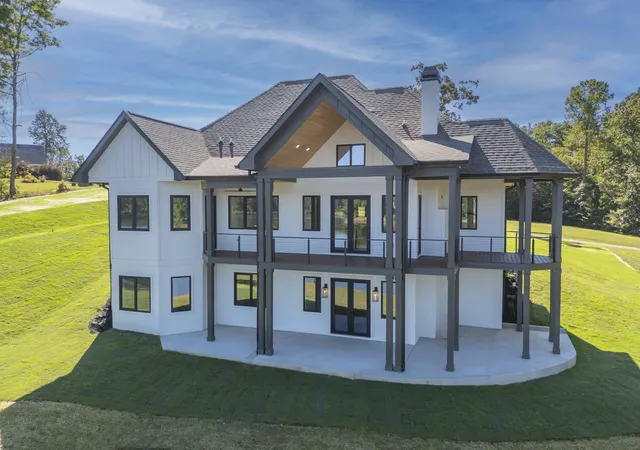
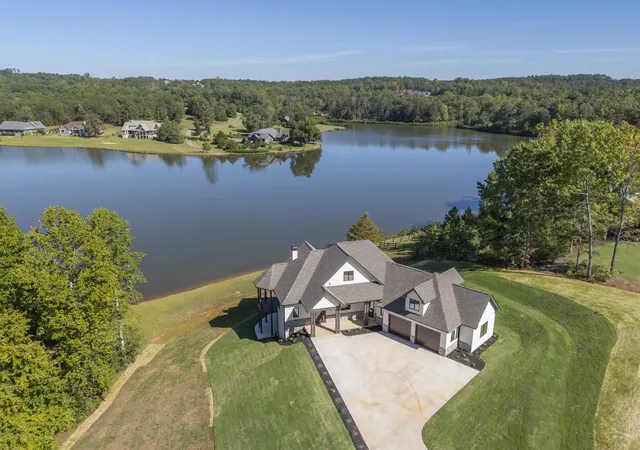
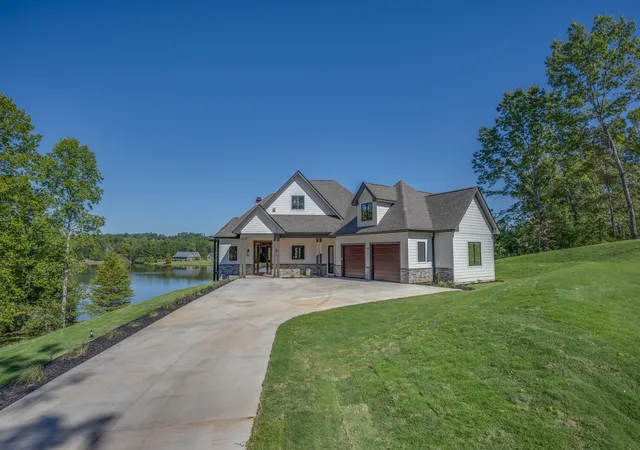
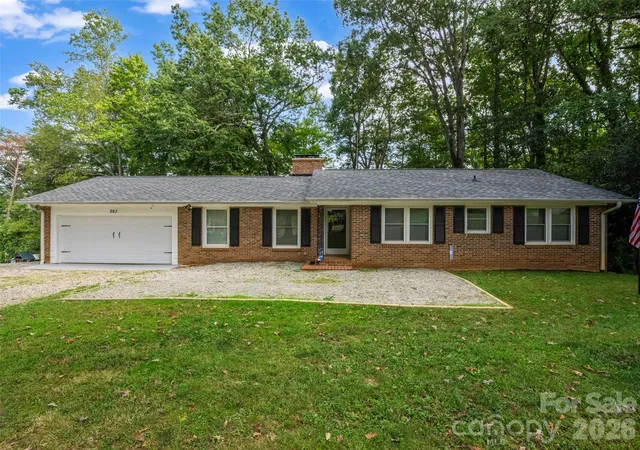
Wake up seeing the water, slip your kayak in before breakfast, and end the day on the balcony as the sun settles over the lake. This brand-new 2026 home offers 159 feet of direct frontage on 33-acre Lake Sandy Plains and sits on 0.89 acres in Derbyshire, a gated equestrian community where the lifestyle is every bit as special as the home itself. Reserved for peaceful, non-motorized recreation, the lake invites you to kayak, paddleboard, swim, or fish just steps from your back door. Beyond the shoreline, Derbyshire offers exceptional equestrian amenities with access to the CETA and FETA trail systems for miles of riding through the beautiful Carolina foothills. About eight miles of community walking trails provide the perfect setting for morning dog walks, while the gently rolling lawn leading to the lake offers plenty of room for both two- and four-legged family members to enjoy. Inside, European windows and doors capture the lake views and fill the home with natural light. The main living area soars beneath a vaulted tongue-and-groove wood ceiling, anchored by a handsome stacked-stone fireplace. Glass doors open onto the covered wraparound balcony, where cable railings preserve the sweeping views and create an inviting outdoor living space overlooking the water. The kitchen blends clean, timeless design with thoughtful functionality, featuring white shaker cabinetry, a stained wood island, stone countertops, a Bosch wall oven and microwave, a Bosch dishwasher, a natural gas cooktop, and a generous walk-in pantry. The main-level primary suite is a peaceful retreat with beautiful lake views, a custom walk-in closet, and a spa-inspired bath with a frameless glass shower. Just off the oversized two-car garage, a practical mudroom is ready for muddy boots and paws, with the laundry room conveniently located alongside. Downstairs, the walkout lower level opens directly to a covered lakeside patio. Designed for relaxed entertaining, it features a spacious recreation room with a modern electric fireplace, wet bar, and wine cellar, plus two additional bedrooms with walk-in closets and a full bath. At approximately 2,942 finished square feet, this home is designed around how you want to live—quiet mornings on the lake, afternoons on the trails, dogs playing in the yard, and evenings watching the light change across the water. All of this is just minutes from Columbus, Tryon, and Landrum, with convenient access to I-26—offering a peaceful lakefront and equestrian lifestyle without giving up easy access to town.
- Houzeo last checked: 3 hours ago
- Listing updated: October 8, 2026 at 1:04 am
- Listing Provided by: Barbara Claussen (828) 989-0423 | Claussen Walters LLC (828) 989-0423
- Source: Spartanburg MLS-SC | MLS#: SPN342613

Property Details
Status
Active
Type
Single Family Residence
No. of Stories
-
County
City
Neighborhood
--
Year Built
2026
HOA Fees
$170.83/mo
Finished Area
2,942 sqft
Lot Size
38,768.4 sqft lot
Basement Area
- sqft
MLS Name
Spartanburg MLS
MLS Number
SPN342613
MLS Status
Active
Days on Market
1

Continue Your Journey in App
Find your dream home, receive real-time updates, and many more!
Download App
Continue Your Journey in App
Find your dream home, receive real-time updates, and many more!
Location
HOA Management
N/A
HOA Fees
$2,050/ Annually
Amenities
 Amenities and services may be covered by one or multiple associations and service providers.
 Gas
Gas
 Water
Water
 Common Area
 Electricity
 Street Light
Disclaimer: Amenities are based on third-party information and may vary; buyers must independently verify all amenities, as information is deemed reliable but not guaranteed.
Facts & Features
Rooms
Bedrooms & bathrooms
Bedrooms: 3
Bathrooms: 3
Interior
Sewer
Private Sewer, Septic Tank
Exterior Features
Balcony, Windows Tilt
Interior Features
Ceiling Fan(s), Cable Available, Cathedral Ceiling(s), Ceilings Some 9 Ft +, Fireplace, Fireplace(s), Walk In Closet(s), Solid Surface Counters, Utility Sink, Open Floorplan, Walk In Pantry, Radon Mitigation System
Flooring
Ceramic Tile, Luxury Vinyl
Window Features
Windows Tilt
Heating
Heat Pump
Cooling
Heat Pump
Appliances
Gas Cooktop, Dishwasher, Disposal, Microwave, Wall Oven, Range Hood, Refrigerator
Construction
Year Built
Year Built: 2026
Home type
Single Family Residence
Roof
Architectural
Architectural Style
Modular, Traditional
Construction Materials
Hardboard Siding
Foundation Details
Basement
Utilities & Energy
Pool Features
Windows Tilt
Basement
Bathroom, Finished, Full, Inside Entrance, Walk Out Access
Parking Features
Attached, 2 Car Attached, Garage, Keypad Entry, Garage Faces Side
Fireplace Features
Windows Tilt
Laundry Features
1st Floor, Electric Dryer Hookup, Sink, Walk In, Washer Hookup
Water Source
Public
Other Features
Community Features
Gated, Horses Allowed, Street Lights, Private Roads, Walking Trails, Water Access
Patio And Porch Features
Deck, Patio, Covered Patio, Windows Tilt
Lot Features
Lake On Lot, Sloped, Underground Utilities, Water Access, Waterfront, Water View
Subdivision Name
Other
Price History
| Date | Event | Price |
|---|---|---|
10/02/2026 Source: | Listed for Sale | $1,375,000 $467/sqft |

Nearby Homes


Find Homes by Property Features in Columbus, NC
Nearby New Homes For Sale


Based on information from the MLS through Oct 08, 2026, 11:01AM. The information provided by this website is for the personal, non-commercial use of consumers and may not be used for any purpose other than to identify prospective properties consumers may be interested in purchasing. The data is deemed reliable but is not guaranteed accurate by the Spartanburg MLS. The data relating to real estate for sale on this web site comes in part from the IDX program of the Spartanburg MLS. Real estate listings held by brokerage firms other than are marked with the IDX mark and the information about them includes the name of the listing broker. © 2026 Spartanburg Association of REALTORS® Multiple Listing Service. All Rights Reserved.
 Advertising Broker: Randy Longo | iSave Realty