- Overview
- Description
- Property Details
- Location
- HOA Management
- Facts & Features
- Getting Around
- Nearby Homes




$1,595,000
Monthly Est:$7,939
 271 Beds
 5 Baths
2 full baths + 3 half baths
 3,095sqft
966 Mapleton Ln #14, Columbus, NC 28722
$1,595,000
$7,939/moEst:
Get Pre-Approved
Single Family Residence
Built in 2026
$170.83/mo HOA
0.89 acre lot
$515/sq.ft
Description
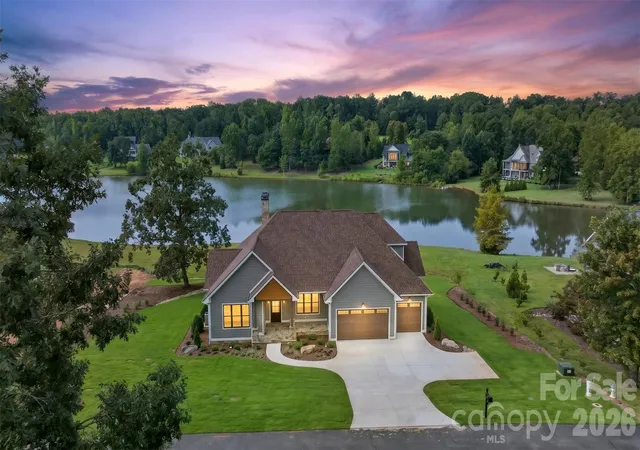
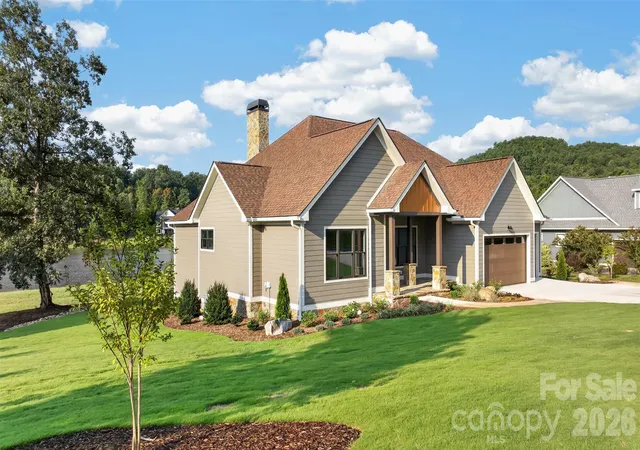
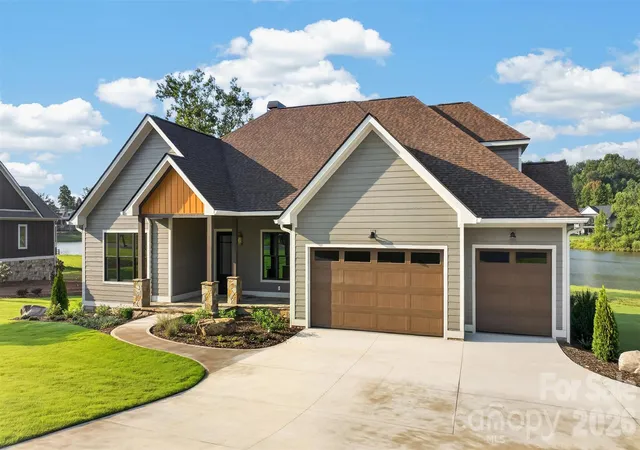
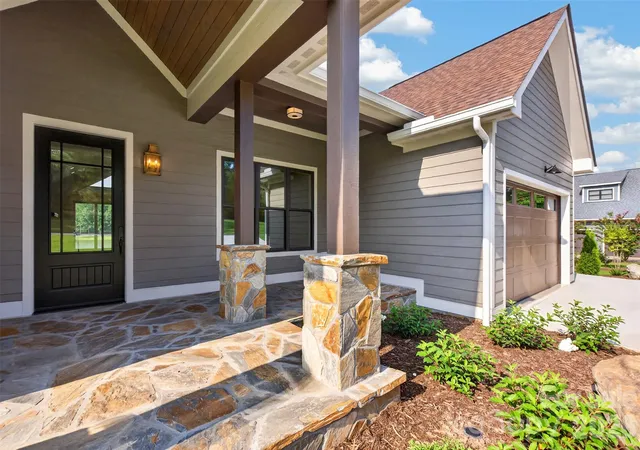
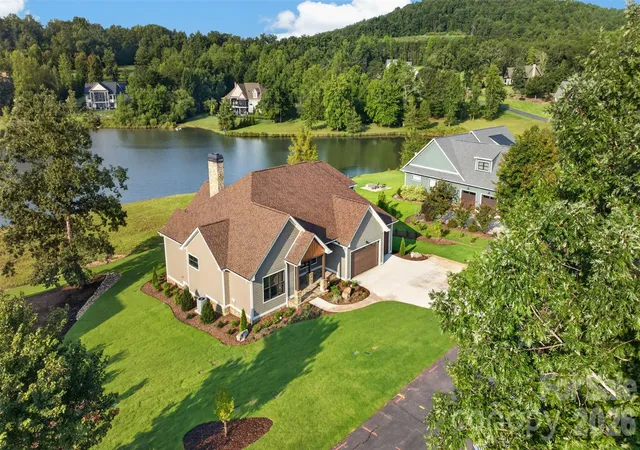
Lakefront living finds its finest expression at 966 Mapleton Lane, a new construction residence in the Derbyshire community of Columbus, NC. Four bedrooms, two full baths, and two half baths are set against a backdrop of 5-inch red oak hardwood, custom shaker-style cabinetry and vanities, and a Marvin Elevate window and door package. GE Café appliances anchor the kitchen, while the living room centers on a 42-inch fireplace configured for either natural gas or wood. In the primary suite, a custom tile shower, freestanding soaking tub, and bespoke closet storage by Carolina Closets complete a retreat of quiet comfort. Outdoors, the covered rear deck draws the lake into daily life, finished in Trex decking with custom cable railing beneath a tongue-and-groove cypress ceiling. A flagstone front porch, crowned by a matching cypress ceiling, offers a gracious arrival, framed by professionally installed landscaping and a full irrigation system. LP SmartSide siding, stone veneer at the foundation, CertainTeed Landmark architectural shingles, and custom 6-inch gutters with round downspouts give the exterior its enduring character. The three-car garage is appointed with epoxy-coated flooring and Haas doors with LiftMaster openers. Thoughtful practicalities follow throughout: custom closets by Carolina Closets, a GE washer and dryer, a Rinnai natural gas tankless water heater, generous attic storage, a fully encapsulated crawlspace with commercial dehumidifier, and a preinstalled generator connection. Water service is provided by Inman-Campobello Water District, complemented by an individual septic system and high-speed fiber internet through Windstream. A rare chance to pair the ease of new construction with the beauty of the lake
- Houzeo last checked: 10 hours ago
- Listing updated: October 10, 2026 at 12:22 am
- Listing Provided by: Ronald Piccari (828) 606-7441 | Coldwell Banker Advantage (828) 210-1155
- Source: Canopy MLS | MLS#: 4433334

Property Details
Status
Active
Type
Single Family Residence
No. of Stories
-
County
City
Neighborhood
--
Year Built
2026
HOA Fees
$170.83/mo
Finished Area
3,095 sqft
Lot Size
0.89 acre lot
Basement Area
- sqft
MLS Name
Canopy MLS
MLS Number
4433334
MLS Status
Active
Days on Market
1

Continue Your Journey in App
Find your dream home, receive real-time updates, and many more!
Download App
Continue Your Journey in App
Find your dream home, receive real-time updates, and many more!
Location
HOA Management
Essential Property Management
HOA Fees
$2,050/ Annually
Disclaimer: Amenities are based on third-party information and may vary; buyers must independently verify all amenities, as information is deemed reliable but not guaranteed.
Facts & Features
Rooms
Bedrooms & bathrooms
Bedrooms: 271
Bathrooms: 5
Interior
Appliances
Convection Microwave, Convection Oven, Dryer, Energy Star Qualified Washer, Energy Star Qualified Dishwasher, Exhaust Hood, Gas Cooktop, Refrigerator With Ice Maker, Tankless Water Heater
Interior Features
Attic Walk In, Breakfast Bar, Built In Features, Entrance Foyer, Kitchen Island, Storage, Walk In Closet(s)
Sewer
Septic Installed
Cooling
Ceiling Fan(s), Central Air, Ductless, Zoned
Heating
Central, Ductless, Forced Air, Natural Gas, Zoned
Construction
Year Built
Year Built: 2026
Home type
Single Family Residence
Roof
Architectural Shingle
Foundation Details
Crawl Space
Construction Materials
Hardboard Siding, Stone Veneer
Utilities & Energy
Fireplace Features
Gas, Great Room, Wood Burning
Laundry Features
Laundry Room, Main Level, Sink
Parking Features
Attached Garage
Water Source
Public
Other Features
Community Features
Lake Access, Stable(s)
Subdivision Name
Derbyshire
Price History
| Date | Event | Price |
|---|---|---|
10/09/2026 Source: | Listed for Sale | $1,595,000 $515/sqft |

Getting Around 966 Mapleton Ln
Bike Score®

Somewhat Bikeable
7/100
Walk Score®

Car-Dependent
0/100
Data provided by Redfin
Nearby Homes


Find Homes by Property Features in Columbus, NC
Nearby New Homes For Sale

Based on information submitted to the MLS GRID from Canopy MLS through Oct 09, 2026, 02:30PM. All data is obtained from various sources and may not have been verified by the broker or MLS GRID. Supplied Open House Information is subject to change without notice. All information should be independently reviewed and verified for accuracy. Properties may or may not be listed by the office/agent presenting the information. IDX information is provided exclusively for consumers’ personal, noncommercial use. It may not be used for any purpose other than to identify prospective properties which the consumers may be interested in purchasing. The data is deemed reliable but is not guaranteed by MLS GRID. The use of the MLS GRID Data may be subject to an end-user license agreement prescribed by the Member Participant’s applicable MLS, if any, and as amended from time to time. ©2026 Canopy MLS. All Rights Reserved.
 Advertising Broker: Nicholas Huscroft | Chosen Realty