- Overview
- Description
- Property Details
- Location
- Facts & Features
- Getting Around
- Nearby Homes



$649,900
Monthly Est:$3,235
 2 Beds
 4 Baths
2 full baths + 2 half baths
 1,932sqft
364 Hallelujah Hill Ln, Columbus, NC 28722
$649,900
$3,235/moEst:
Get Pre-Approved
Single Family Residence
Built in 2019
$-- HOA
2.4 acres lot
$336/sq.ft
Description
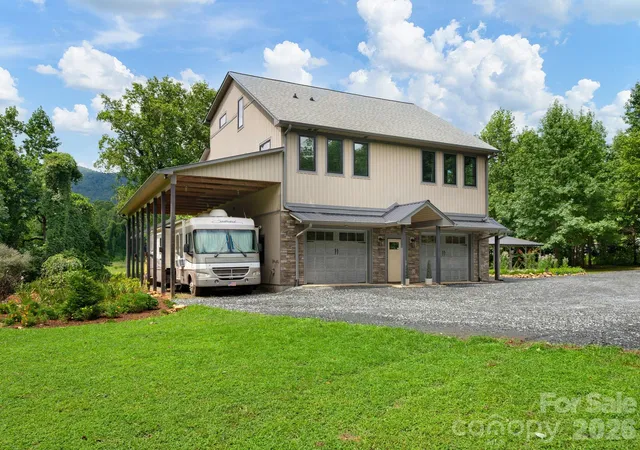
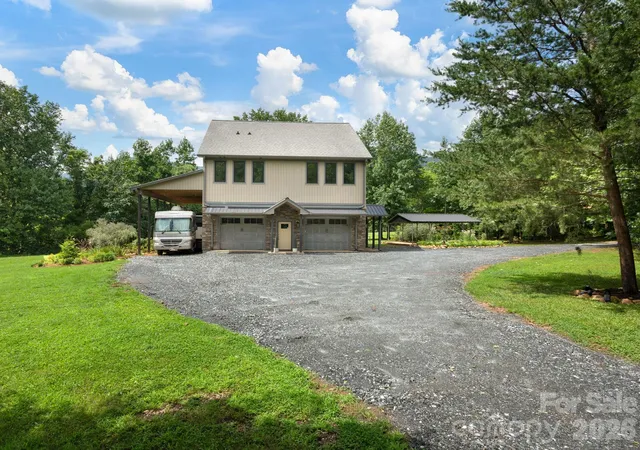
Welcome to 364 Hallelujah Hill Lane, a 2.4-acre property tucked away in a private setting in Columbus. Built in 2019, this home offers a great mix of privacy and convenience, with downtown Columbus just minutes away. Restaurants, grocery stores, Tractor Supply, hotels, drug stores, the post office, breweries and more are all about four minutes from the house. Tryon International Equestrian Center is approximately 15 minutes away, with Hendersonville about 30 minutes.
The property itself is mostly level and has a beautiful creek running along the side, along with pretty mountain views from the home and outdoor spaces. Off the main level is a large 432-square-foot covered and screened deck that looks straight out at the mountains and makes a great spot to enjoy the setting. There is also a fire pit area with a great view, plus a small outbuilding that would make a nice chicken coop, garden building or extra storage.
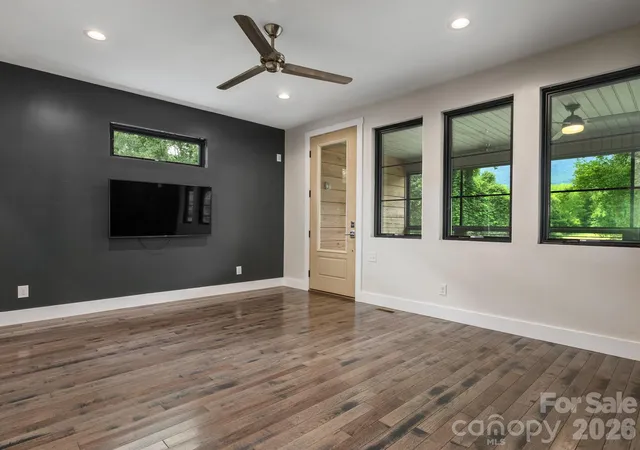
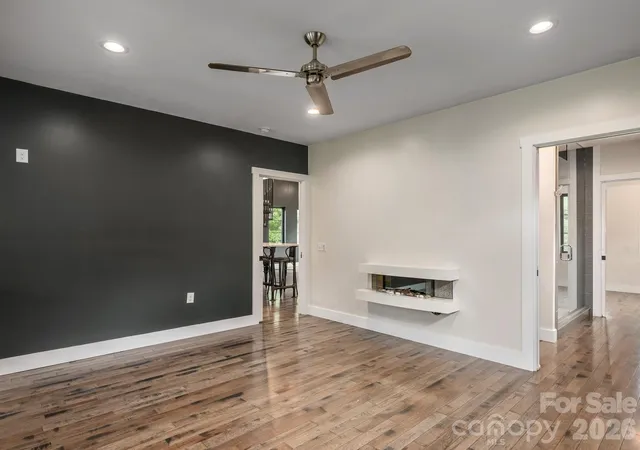
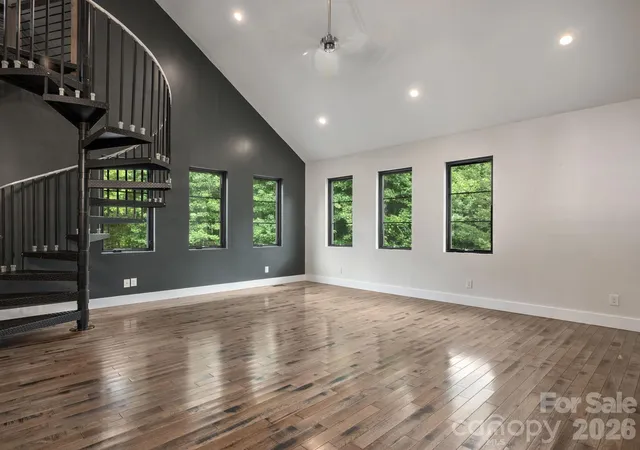
Inside, the home features hardwood floors, quartz countertops and plenty of natural light. The main level includes the primary bedroom and bath, walk-in closet, living room, kitchen and half bath. A beautiful spiral staircase leads upstairs to a family room, additional bedroom and full bath.
One of the biggest highlights is the lower level, which offers more than 1,200 square feet of garage and workshop space. There is plenty of room for vehicles, equipment, projects and storage, making this space especially useful for anyone who needs room to work or wants a place to keep larger toys and equipment.
Outside, there is also a large covered parking area that can accommodate an RV, tractor or other equipment. Three separate camper hookup locations are located in the yard, each with both 30-amp and 50-amp connections, giving you the option to bring along additional campers or RVs without tying them to the house. With a private setting, creek, mountain views, generous garage space and all the convenience of Columbus just minutes away, this is a property that offers a lot of flexibility in a great location.
- Houzeo last checked: 15 minutes ago
- Listing updated: October 8, 2026 at 7:55 pm
- Listing Provided by: Dallas Ducote (828) 243-8132 | RE/MAX Results (828) 489-3131
- Source: Canopy MLS | MLS#: 4411704

Property Details
Status
Active
Type
Single Family Residence
No. of Stories
-
County
City
Neighborhood
--
Year Built
2019
HOA Fees
-
Finished Area
1,932 sqft
Lot Size
2.4 acres lot
Basement Area
- sqft
MLS Name
Canopy MLS
MLS Number
4411704
MLS Status
Active
Days on Market
58
Cumulative Days on Market
45

Continue Your Journey in App
Find your dream home, receive real-time updates, and many more!
Download App
Continue Your Journey in App
Find your dream home, receive real-time updates, and many more!
Location
Facts & Features
Rooms
Bedrooms & bathrooms
Bedrooms: 2
Bathrooms: 4
Interior
Exterior Features
Fire Pit
Window Features
Insulated Window(s)
Cooling
Central Air, Electric, Zoned
Appliances
Convection Microwave, Convection Oven, Dishwasher, Electric Cooktop, Electric Oven, Exhaust Hood, Plumbed For Ice Maker, Propane Water Heater, Tankless Water Heater
Heating
Electric, Forced Air, Heat Pump, Propane, Zoned
Sewer
Septic Installed
Interior Features
Kitchen Island, Open Floorplan, Walk In Closet(s)
Flooring
Tile, Wood
Construction
Year Built
Year Built: 2019
Home type
Single Family Residence
Architectural Style
Traditional
Foundation Details
Basement, Permanent, Slab
Roof
Architectural Shingle, Metal
Construction Materials
Stone, Vinyl
Utilities & Energy
Laundry Features
Electric Dryer Hookup, Inside, Main Level, Washer Hookup
Basement
Basement Garage Door, Basement Shop, Daylight, Partially Finished, Storage Space, Walk Out Access
Parking Features
Attached Carport, Driveway, Attached Garage, Garage Door Opener, Garage Faces Front
Utilities
Cable Available, Electricity Connected, Propane, Underground Power Lines, Underground Utilities
Water Source
Well
Security Features
Smoke Detector(s)
Other Features
Subdivision Name
Houston Circle
Community Features
None
Patio And Porch Features
Covered, Deck, Screened
Lot Features
Cleared, Creek Front, End Unit, Flood Plain/bottom Land, Level, Private, Wooded, Views
Price History
| Date | Event | Price |
|---|---|---|
08/24/2026 Source: | Price Decreased | $649,900 -2.27% $336/sqft |
08/24/2026 Source: | Listed for Sale | $665,000 $344/sqft |

Nearby Homes
Find Homes by Property Features in Columbus, NC
Nearby New Homes For Sale

Based on information submitted to the MLS GRID from Canopy MLS through Oct 21, 2026, 10:19AM. All data is obtained from various sources and may not have been verified by the broker or MLS GRID. Supplied Open House Information is subject to change without notice. All information should be independently reviewed and verified for accuracy. Properties may or may not be listed by the office/agent presenting the information. IDX information is provided exclusively for consumers’ personal, noncommercial use. It may not be used for any purpose other than to identify prospective properties which the consumers may be interested in purchasing. The data is deemed reliable but is not guaranteed by MLS GRID. The use of the MLS GRID Data may be subject to an end-user license agreement prescribed by the Member Participant’s applicable MLS, if any, and as amended from time to time. ©2026 Canopy MLS. All Rights Reserved.
 Advertising Broker: Nicholas Huscroft | Chosen Realty
