- Overview
- Description
- Property Details
- Location
- HOA Management
- Facts & Features
- Getting Around
- Nearby Homes
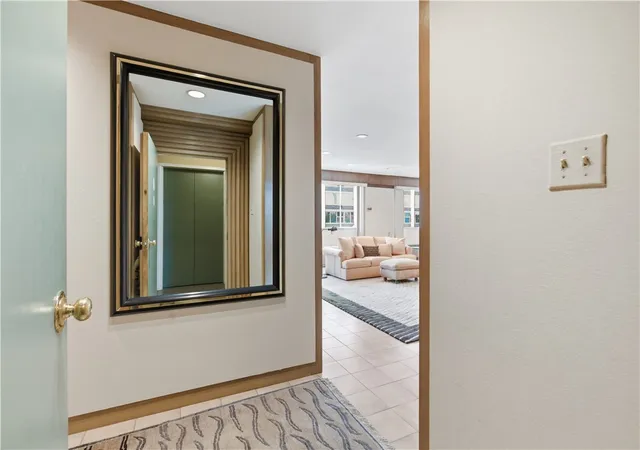

Street View
$252,500
Monthly Est:$1,257
 2 Beds
 2 Baths
2 full baths
 1,762sqft
128 N Craig #416, Oakland, PA 15213
$252,500
$1,257/moEst:
Get Pre-Approved
Condominium
Built in 1957
$1,380/mo HOA
-- sqft lot
$143/sq.ft
Description
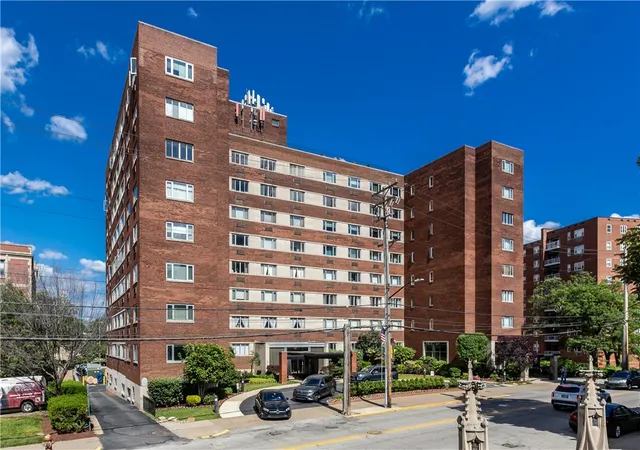
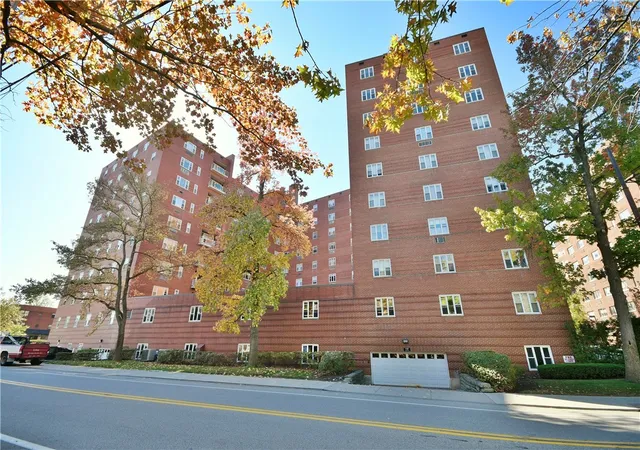
Welcome to The Park Plaza Apartments, Unit 416, where a rare blend of architectural character and flexible living space offers an exceptional opportunity in the heart of Oakland.
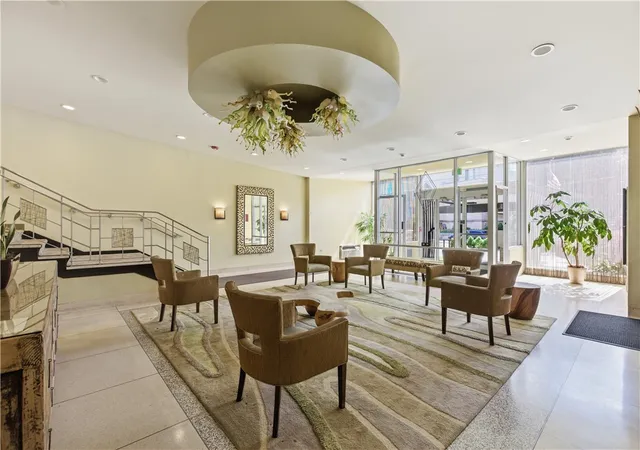
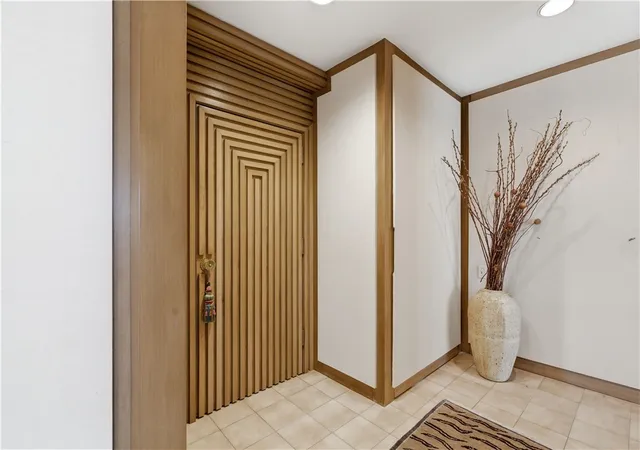
This bright, light-filled condominium showcases a distinctive fusion of Japanese Modernism and late Mid-Century Modern design. Custom wood detailing, architectural wall panels, integrated storage, and thoughtfully curated finishes create a warm atmosphere.
The expansive open-concept living room layout offers excellent versatility, allowing the space to evolve with your lifestyle - whether you envision a dramatic entertaining space or a dedicated workspace.
Throughout the home, you'll find unique details including terra cotta tile flooring, custom millwork, architectural lighting, a signature solid wood entry door, and an impressive amount of concealed storage that keeps everyday living organized and clutter-free. Large windows fill the residence with natural light.
The spacious bedroom suite features an en-suite bath, while a second full bathroom provides added convenience for guests and family members and includes a vanity and full-sized tub. The generously sized galley kitchen offers a pantry, abundant cabinet storage, double wall ovens, and an adjoining dining area designed to accommodate both intimate dinners and larger gatherings.
You can move right in, or with the reduced price, this represents an opportunity to make updates at a price below the cost of recently sold apartments with similar square footage in the building.
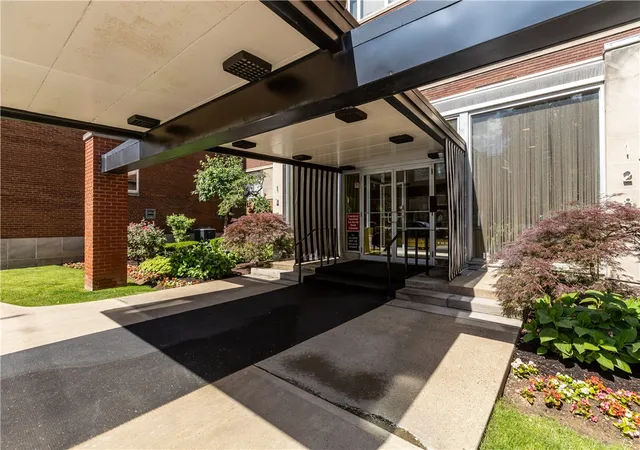
Park Place residents enjoy 24-hour on-site security and package care, internal garage, a well-equipped fitness center, and a rooftop deck with sweeping views of Oakland and the surrounding area.
Situated in the heart of one of Pittsburgh's most vibrant neighborhoods the location cannot be beat. Designed for those who appreciate a walkable lifestyle, this residence is just steps from the University of Pittsburgh, Carnegie Mellon University, major medical centers, museums, libraries, restaurants, shopping, and public transit. Schedule your tour today and discover everything this residence has to offer.
- Houzeo last checked: 4 hours ago
- Listing updated: October 13, 2026 at 4:28 pm
- Listing Provided by: Blair Kossis (412) 363-4000 DRE #RS-333466 | COLDWELL BANKER REALTY (412) 363-4000
- Source: West Penn MLS-PA | MLS#: 1758127

This condo is in:
Property Details
Status
Active
Type
Condominium
No. of Stories
-
County
City
Neighborhood
--
Year Built
1957
HOA Fees
$1380/mo
Finished Area
1,762 sqft
Lot Size
-- sqft lot
Basement Area
- sqft
MLS Name
West Penn MLS
MLS Number
1758127
MLS Status
Active
Days on Market
140

Continue Your Journey in App
Find your dream home, receive real-time updates, and many more!
Download App
Continue Your Journey in App
Find your dream home, receive real-time updates, and many more!
Location
HOA Management
N/A
HOA Fees
$1,380/ Monthly
Disclaimer: Amenities are based on third-party information and may vary; buyers must independently verify all amenities, as information is deemed reliable but not guaranteed.
Facts & Features
Rooms
Bedrooms & bathrooms
Bedrooms: 2
Bathrooms: 2
Bedroom2
Level: Main
Area: 132.00 Square Feet
Dimensions: 12x11
PrimaryBedroom
Level: Main
Area: 192.00 Square Feet
Dimensions: 16x12
Kitchen
Level: Main
Area: 175.00 Square Feet
Dimensions: 25x7
LivingRoom
Level: Main
Area: 672.00 Square Feet
Dimensions: 32x21
Interior
Heating
Electric
Flooring
Tile, Carpet
Sewer
Public Sewer
Cooling
Wall Units
Window Features
Storm Windows
Appliances
Some Electric Appliances, Cooktop, Dishwasher, Refrigerator, Stove
Interior Features
Pantry
Construction
Year Built
Year Built: 1957
Home type
Condominium
Architectural Style
High Rise
Property Condition
Resale
Utilities & Energy
Parking Features
Parking Fee
Water Source
Public
Other Features
Community Features
Public Transportation
Price History
| Date | Event | Price |
|---|---|---|
09/28/2026 Source: | Price Decreased | $252,500 -9.79% $143/sqft |
08/26/2026 Source: | Price Decreased | $279,900 -6.39% $159/sqft |
07/29/2026 Source: | Price Decreased | $299,000 -8.84% $170/sqft |
07/16/2026 Source: | Price Decreased | $328,000 -4.23% $186/sqft |
06/04/2026 Source: | Price Increased | $342,500 +4.42% $194/sqft |

Show more
Nearby Homes


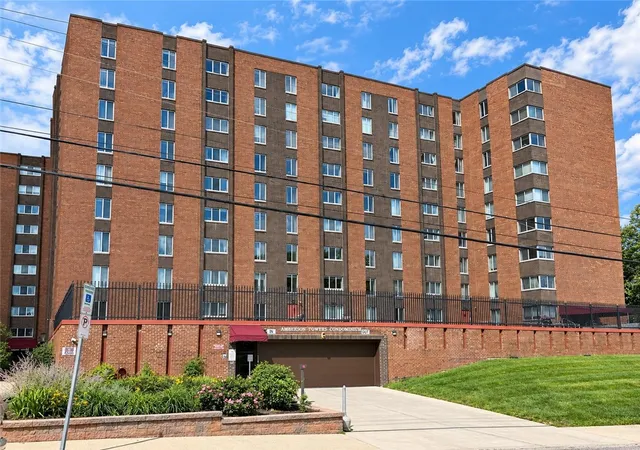
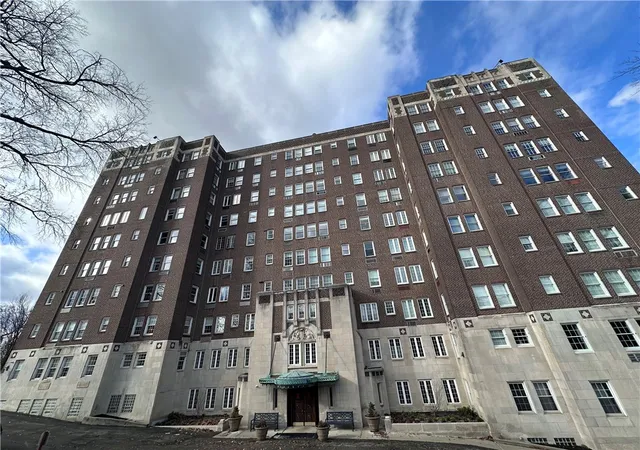
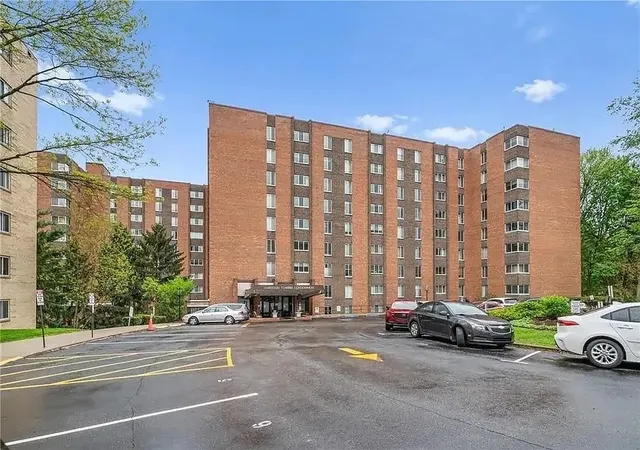
Find Homes by Property Features in Oakland, PA

Based on information from the West Penn Mutli-List, INC through Oct 22, 2026, 03:46PM. Information is provided exclusively for consumers’ personal, non-commercial use and may not be used for any purpose other than to identify prospective properties consumers may be interested in purchasing. Information is deemed reliable but not guaranteed. © 2026 West Penn Multi-List, Inc. All Rights Reserved.
 Advertising Broker: Daniel Demers | Sell Your Home Services
