- Overview
- Description
- Property Details
- Location
- HOA Management
- Facts & Features
- Getting Around
- Nearby Homes
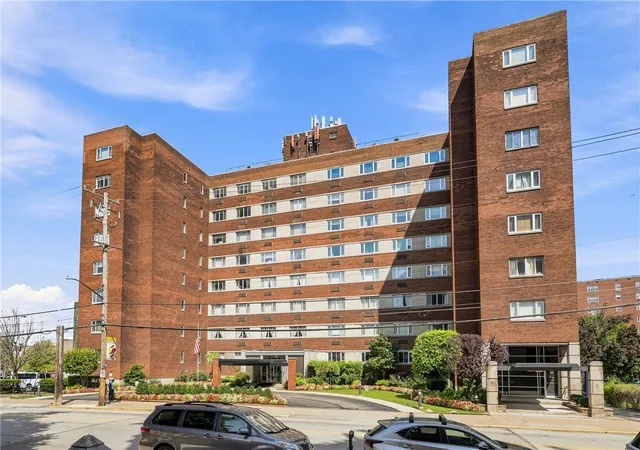
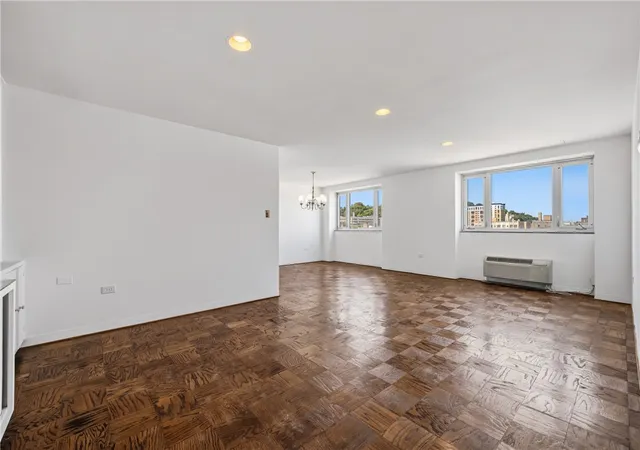


$225,000
Monthly Est:$1,120
 2 Beds
 2 Baths
2 full baths
 1,267sqft
128 N Craig St #911, Oakland, PA 15213
$225,000
$1,120/moEst:
Get Pre-Approved
Condominium
Built in 1957
$1,106/mo HOA
0.01 acre lot
$178/sq.ft
Description
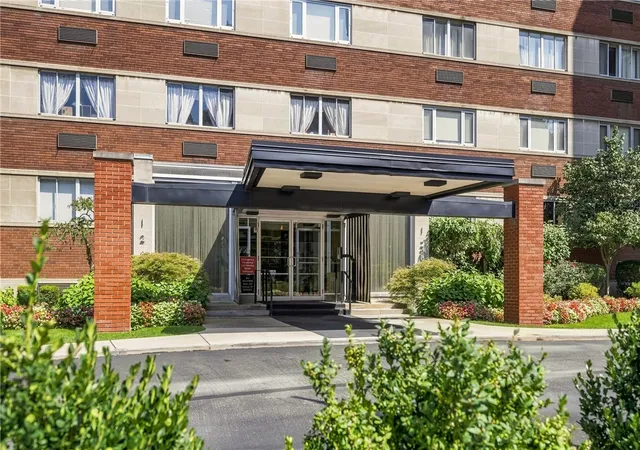
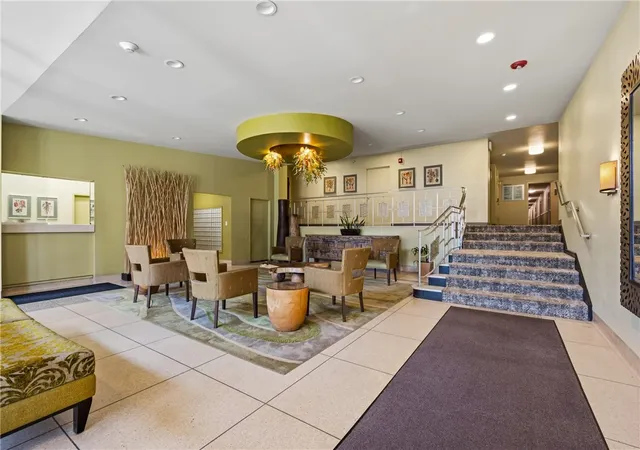
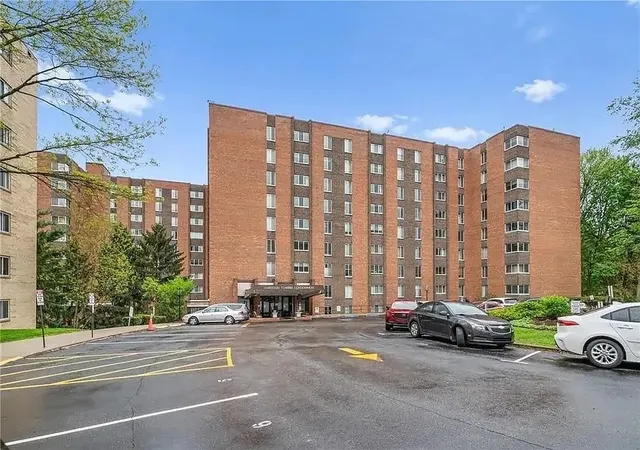
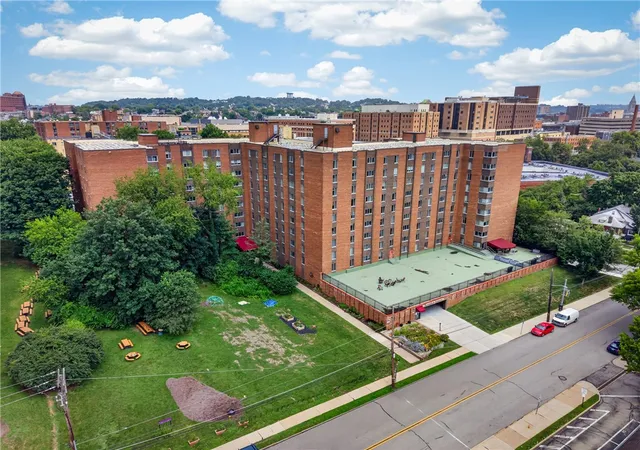
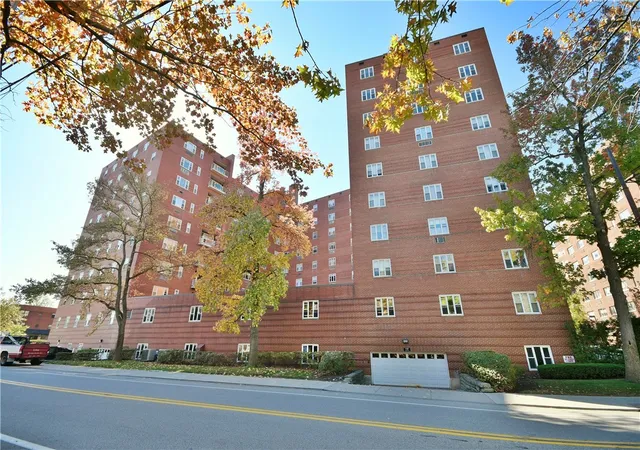
Seller has prepaid assessment. Windows have been replaced. Park Plaza Prime location Top floor Beautiful view Freshly painted 2 full baths Good closet space Amenities include a fitness center, roof top deck, storage locker Laundry on each floor HOA fee includes bldg insurance, common area maintenance, secure entry with front door receptionist, garage attendant, heat, water, sewer. Owner pays electric, internet and cable. LR has been virtually staged to show potential space with light HW Floors. BRING OFFERS!
- Houzeo last checked: 4 hours ago
- Listing updated: September 4, 2026 at 7:30 pm
- Listing Provided by: Deborah Collins (412) 521-1000 DRE #AB061853L | RE/MAX REALTY BROKERS (412) 521-1000
- Source: West Penn MLS-PA | MLS#: 1773092

This condo is in:
Property Details
Status
Active
Type
Condominium
No. of Stories
-
County
City
Neighborhood
--
Year Built
1957
HOA Fees
$1106/mo
Finished Area
1,267 sqft
Lot Size
0.01 acre lot
Basement Area
- sqft
MLS Name
West Penn MLS
MLS Number
1773092
MLS Status
Active
Days on Market
48

Continue Your Journey in App
Find your dream home, receive real-time updates, and many more!
Download App
Continue Your Journey in App
Find your dream home, receive real-time updates, and many more!
Location
HOA Management
N/A
HOA Fees
$1,106/ Monthly
Disclaimer: Amenities are based on third-party information and may vary; buyers must independently verify all amenities, as information is deemed reliable but not guaranteed.
Facts & Features
Rooms
Bedrooms & bathrooms
Bedrooms: 2
Bathrooms: 2
EntryFoyer
Level: Main
Area: 36.00 Square Feet
Dimensions: 6x6
Bedroom2
Level: Main
Area: 132.00 Square Feet
Dimensions: 12x11
PrimaryBedroom
Level: Main
Area: 195.00 Square Feet
Dimensions: 15x13
Kitchen
Level: Main
Area: 110.00 Square Feet
Dimensions: 11x10
DiningRoom
Level: Main
Area: 130.00 Square Feet
Dimensions: 13x10
LivingRoom
Level: Main
Area: 299.00 Square Feet
Dimensions: 23x13
Interior
Heating
Electric
Flooring
Ceramic Tile, Other
Sewer
Public Sewer
Cooling
Wall Units
Appliances
Some Electric Appliances, Cooktop, Dishwasher, Disposal, Microwave, Refrigerator, Stove
Construction
Year Built
Year Built: 1957
Home type
Condominium
Architectural Style
Contemporary, Mid Rise
Construction Materials
Brick
Roof
Other
Property Condition
Resale
Utilities & Energy
Pool Features
None
Parking Features
Parking Fee, Garage Door Opener
Water Source
Public
Other Features
Community Features
Public Transportation
Price History
| Date | Event | Price |
|---|---|---|
09/04/2026 Source: | Listed for Sale | $225,000 -10.00% $178/sqft |
01/05/2026 Source: | Listing Removed | $250,000 $197/sqft |
07/19/2025 Source: | Off Market | $250,000 $197/sqft |
07/19/2025 Source: | Listed for Sale | $250,000 $197/sqft |

Nearby Homes



Find Homes by Property Features in Oakland, PA

Based on information from the West Penn Mutli-List, INC through Oct 22, 2026, 03:46PM. Information is provided exclusively for consumers’ personal, non-commercial use and may not be used for any purpose other than to identify prospective properties consumers may be interested in purchasing. Information is deemed reliable but not guaranteed. © 2026 West Penn Multi-List, Inc. All Rights Reserved.
 Advertising Broker: Daniel Demers | Sell Your Home Services
