- Overview
- Description
- Property Details
- Location
- Facts & Features
- Getting Around
- Nearby Homes




$440,000
Monthly Est:$2,190
 6 Beds
 6 Baths
5 full baths + 1 half bath
 --sqft
128 S Howard Ave, Landrum, SC 29356
$440,000
$2,190/moEst:
Get Pre-Approved
Single Family Residence
Built in -
$-- HOA
24,393.6 sqft lot
--/sqft
Description
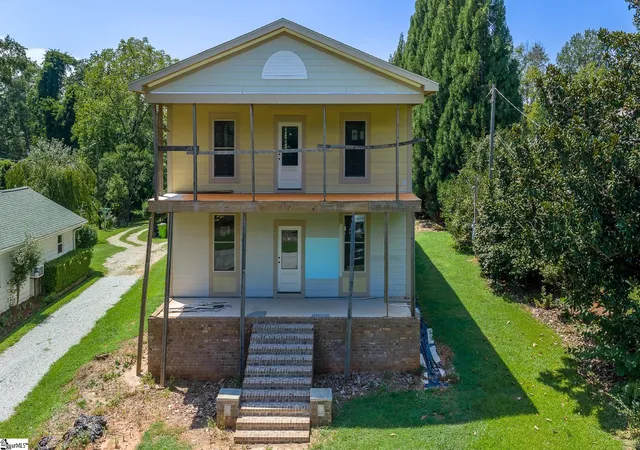
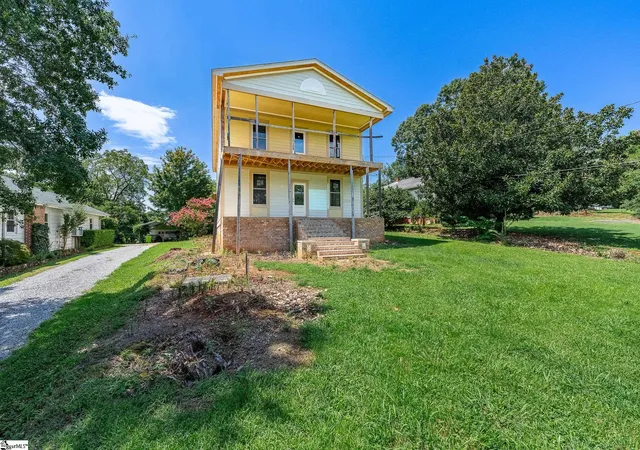
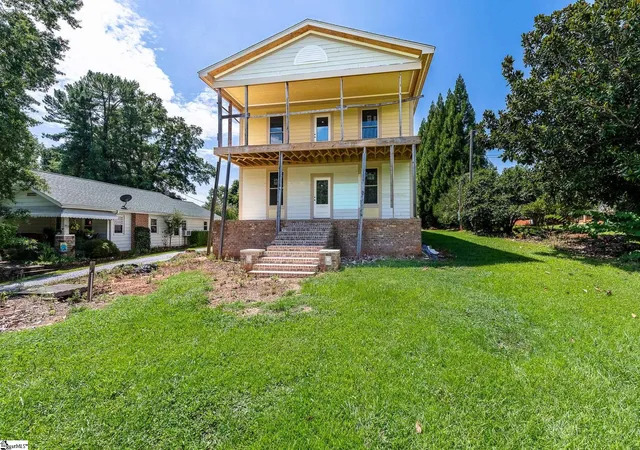
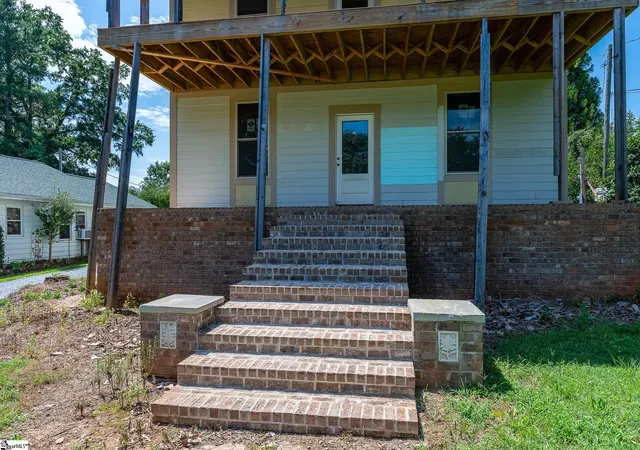
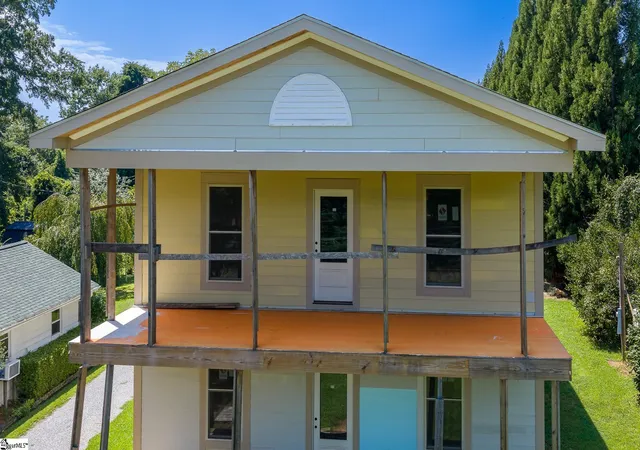
Historic Charm Meets Exceptional Potential in Downtown Landrum Rare opportunity to finish a nearly 4,000-square-foot Charleston-style residence just one block from downtown Landrum and immediately adjacent to the future Saluda Grade Rail Trail. Designed with timeless Southern character and thoughtful details throughout, this spacious 6-bedroom, 5.5-bath home offers an exceptional opportunity for an owner, investor, or builder looking to complete a high-end property in one of the area's most exciting locations. With an estimated ARV of approximately $900,000, the home is currently framed and provides a strong head start for the finishing process, with mechanical rough-ins and interior completion still needed. The proposed layout offers generous living space, multiple gathering areas, and six bedrooms with ample room for guests, entertaining, or flexible use. Architectural details give the home distinctive Charleston-inspired appeal, including a second-floor balcony accessible from the primary bedroom. Even the smaller design elements have been thoughtfully considered, such as stairways designed with a more comfortable, less-steep rise than typically found in many homes. Inside, the home features a fireplace and two large sitting areas, creating inviting spaces for both everyday living and entertaining. The combination of scale, layout, and architectural character provides tremendous flexibility for the final design and finishes. Location is the true standout. Situated approximately one block from downtown Landrum, you'll be within easy reach of local shops, restaurants, and community amenities. The property also sits directly beside the planned Saluda Grade Rail Trail, bringing the future trail connection essentially to your doorstep and adding to the long-term appeal of this unique property. This is an opportunity to complete a substantial Charleston-style home in a highly desirable location while adding your own vision to the final finishes. Property Highlights: Nearly 4,000 square feet 6 bedrooms 5.5 bathrooms Charleston-style architecture Second-floor primary bedroom balcony Fireplace Two large sitting areas Thoughtfully designed, comfortable stairway layout Framed and ready for mechanical rough-ins and finishing Approximately one block from downtown Landrum Adjacent to the future Saluda Grade Rail Trail Estimated ARV of approximately $900,000 Significant potential for customization and value creation A rare combination of location, size, architectural character, and upside, this property is ready for someone to take it across the finish line and create a truly special Landrum home.
- Houzeo last checked: 12 hours ago
- Listing updated: October 14, 2026 at 4:37 pm
- Listing Provided by: Ryan Woodring (828) 708-3818 | EXP Realty LLC (888) 440-2798
- Source: Greater Greenville MLS-SC | MLS#: 1602121

Property Details
Status
Active
Type
Single Family Residence
No. of Stories
2
County
City
Neighborhood
--
Year Built
-
HOA Fees
-
Finished Area
- sqft
Lot Size
24,393.6 sqft lot
Basement Area
- sqft
MLS Name
Greater Greenville MLS
MLS Number
1602121
MLS Status
Active
Days on Market
67

Continue Your Journey in App
Find your dream home, receive real-time updates, and many more!
Continue Your Journey in App
Find your dream home, receive real-time updates, and many more!
Location
Facts & Features
Rooms
Bedrooms & bathrooms
Bedrooms: 6
Bathrooms: 6
Interior
Flooring
Other
Interior Features
Open Floorplan, Walk In Closet(s)
Sewer
Septic Tank
Appliances
None
Exterior Features
Balcony
Window Features
Tilt Out Windows
Heating
Other
Cooling
Other
Construction
Year Built
-
Home type
Single Family Residence
Foundation Details
Crawl Space
Construction Materials
Hardboard Siding
Property Condition
To Be Built
Architectural Style
Charleston
Roof
Architectural
Utilities & Energy
Water Source
Public
Basement
None
Laundry Features
1st Floor, Laundry Room
Fireplace Features
Masonry
Parking Features
None, Asphalt, Concrete
Other Features
Subdivision Name
None
Lot Features
1/2 Acre
Community Features
None
Patio And Porch Features
Front Porch, Rear Porch
Price History
| Date | Event | Price |
|---|---|---|
10/14/2026 Source: | Listed for Sale | $440,000 $0/sqft |

Nearby Homes




Find Homes by Property Features in Landrum, SC
Nearby New Homes For Sale

Based on information from the Multiple Listing Service of Greenville, South Carolina, Inc. through Nov 02, 2026, 02:15PM. IDX information is provided exclusively for consumers’ personal, non-commercial use, it may not be used for any purpose other than to identify prospective properties consumers may be interested in purchasing, and that the data is deemed reliable but is not guaranteed accurate by the MLS. The listing broker’s offer of compensation is made only to participants of the MLS where the listing is filed.
 Advertising Broker: Nicholas Huscroft | Chosen Realty
