- Overview
- Description
- Property Details
- Location
- Facts & Features
- Getting Around
- Nearby Homes



$349,900
Monthly Est:$1,742
 3 Beds
 2 Baths
2 full baths
 1,262sqft
1280 Old Mine Frk Rd, Burnsville, NC 28714
$349,900
$1,742/moEst:
Get Pre-Approved
Single Family Residence
Built in 1976
$-- HOA
1.18 acres lot
$277/sq.ft
Description
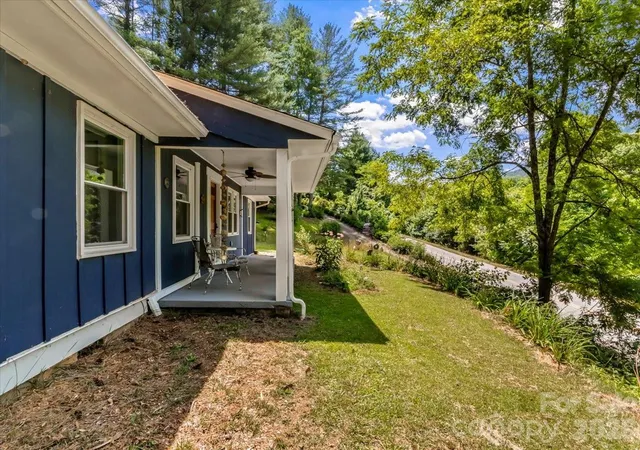
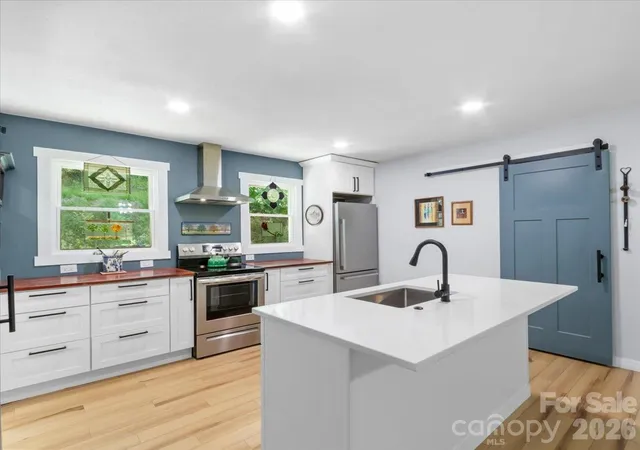
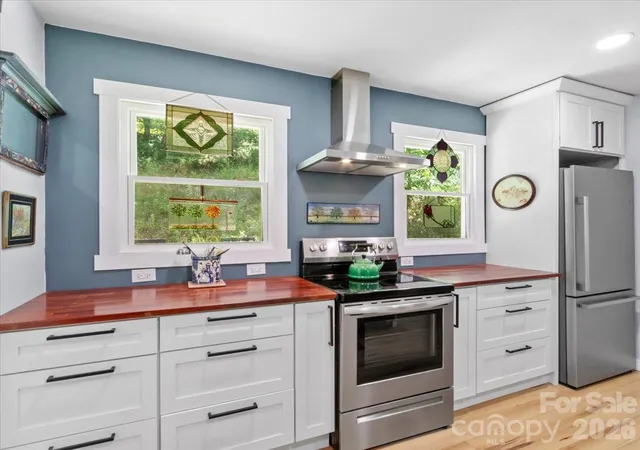
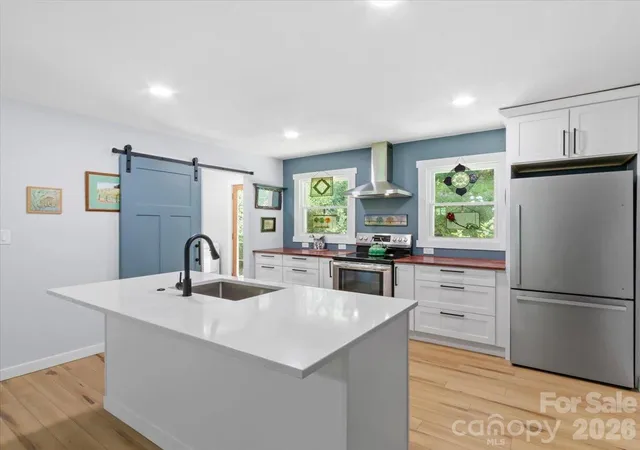
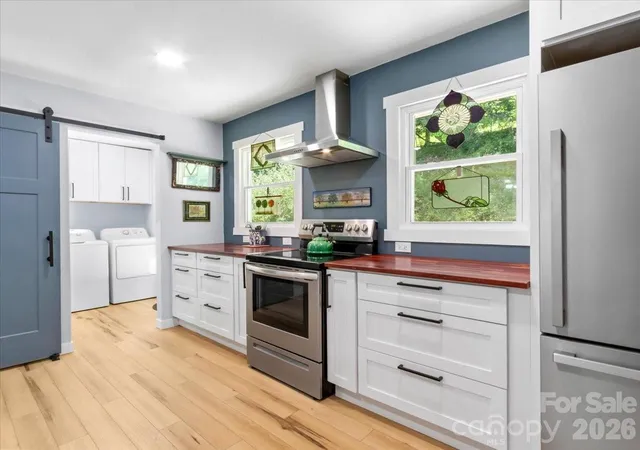
MOTIVATED SELLER is offering a 1% RATE BUYDOWN or CLOSING COSTS ASSISTANCE with an Acceptable offer on this MOVE-IN READY home!! This beautifully updated site-built home situated on a 1.18-acre lot featuring a striking blue hardboard siding exterior. The property greets you with a welcoming covered front porch perfect for outdoor relaxation. The 1,262 sq.foot single level floor plan showcases an open concept living space accented by luxury vinyl plank flooring and modern ceiling fans. The contemporary kitchen serves as a central hub, fully equipped with stainless steel appliances & quartz countertops & includes an expansive quartz top kitchen island, spacious pantry, and rich butcherblock countertops on the perimeter. Comfort is maintained year-round throughout the home via an energy efficient ductless mini-split heating and cooling systems. The split bedroom layout ensures maximum privacy. The primary suite features a generous walk-in closet and an ensuite bathroom complete with a dual sink vanity and a modern walk-in shower. Two additional bedrooms share access to a full second bathroom. Functionality is built into every corner, featuring a dedicated laundry & mudroom space-washer & dryer included. Outside, the property offers a covered front porch , a rear deck for entertaining & outbuilding for additional storage. Property is located on a publicly maintained road & is move-in-ready! Less than 10 minutes to downtown Burnsville, 45 minutes to Asheville, 45 minutes to Johnson City, TN. Showings by Appointment Only!
- Houzeo last checked: 1 hour ago
- Listing updated: October 14, 2026 at 7:30 pm
- Listing Provided by: Crystal Garland (828) 284-0186 | RE/MAX RESULTS (828) 678-2500
- Source: Canopy MLS | MLS#: 4400499

Property Details
Status
Active
Type
Single Family Residence
No. of Stories
-
County
City
Neighborhood
--
Year Built
1976
HOA Fees
-
Finished Area
1,262 sqft
Lot Size
1.18 acres lot
Basement Area
- sqft
MLS Name
Canopy MLS
MLS Number
4400499
MLS Status
Active
Days on Market
103
Cumulative Days on Market
164

Continue Your Journey in App
Find your dream home, receive real-time updates, and many more!
Download App
Continue Your Journey in App
Find your dream home, receive real-time updates, and many more!
Location
Facts & Features
Rooms
Bedrooms & bathrooms
Bedrooms: 3
Bathrooms: 2
Interior
Sewer
Septic Installed, Other See Remarks
Appliances
Dishwasher, Dryer, Electric Cooktop, Electric Range, Electric Water Heater, Refrigerator, Tankless Water Heater, Washer, Washer/dryer
Interior Features
Attic Other, Breakfast Bar, Kitchen Island, Open Floorplan, Pantry, Split Bedroom, Walk In Closet(s)
Heating
Ductless
Cooling
Ceiling Fan(s), Ductless
Flooring
Vinyl
Window Features
Insulated Window(s)
Construction
Year Built
Year Built: 1976
Home type
Single Family Residence
Foundation Details
Crawl Space
Roof
Composition
Construction Materials
Hardboard Siding, Other See Remarks
Utilities & Energy
Utilities
Electricity Connected
Laundry Features
Mud Room, Utility Room, Main Level
Parking Features
Driveway
Water Source
Well
Other Features
Lot Features
Green Area, Hilly, Level
Subdivision Name
None
Patio And Porch Features
Covered, Deck, Front Porch
Price History
| Date | Event | Price |
|---|---|---|
09/22/2026 Source: | Price Decreased | $369,000 -1.60% $292/sqft |
08/11/2026 Source: | Price Decreased | $375,000 -5.06% $297/sqft |
07/22/2026 Source: | Price Decreased | $395,000 -4.82% $313/sqft |
07/10/2026 Source: | Listed for Sale | $415,000 +18.61% $329/sqft |
07/10/2026 Source: | Price Decreased | $349,900 -20.11% $277/sqft |

Show more
Nearby Homes










Find Homes by Property Features in Burnsville, NC
Nearby New Homes For Sale

Based on information submitted to the MLS GRID from Canopy MLS through Oct 21, 2026, 04:15AM. All data is obtained from various sources and may not have been verified by the broker or MLS GRID. Supplied Open House Information is subject to change without notice. All information should be independently reviewed and verified for accuracy. Properties may or may not be listed by the office/agent presenting the information. IDX information is provided exclusively for consumers’ personal, noncommercial use. It may not be used for any purpose other than to identify prospective properties which the consumers may be interested in purchasing. The data is deemed reliable but is not guaranteed by MLS GRID. The use of the MLS GRID Data may be subject to an end-user license agreement prescribed by the Member Participant’s applicable MLS, if any, and as amended from time to time. ©2026 Canopy MLS. All Rights Reserved.
 Advertising Broker: Nicholas Huscroft | Chosen Realty
