- Overview
- Description
- Property Details
- Location
- HOA Management
- Facts & Features
- Getting Around
- Nearby Homes
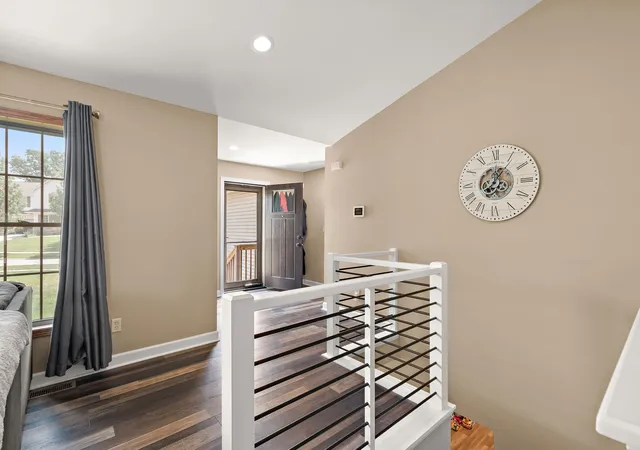

Street View
$424,999
Monthly Est:$2,115
 3 Beds
 3 Baths
2 full baths
 3,388sqft
12806 Fawn Ct, Cedar Lake, IN 46303
$424,999
$2,115/moEst:
Get Pre-Approved
Single Family Residence
Built in 2004
$33.33/mo HOA
12,960 sqft lot
$125/sq.ft
Description
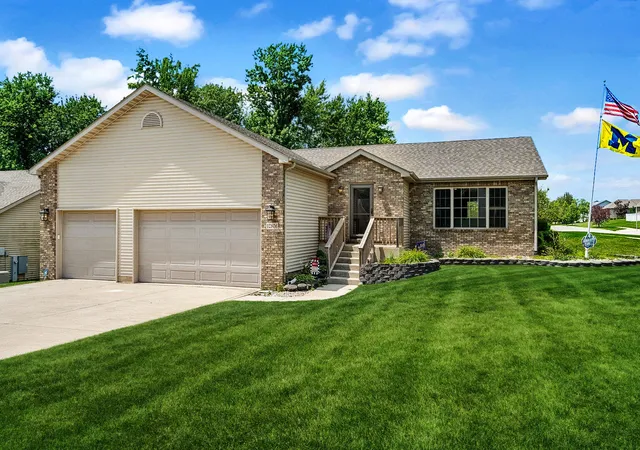
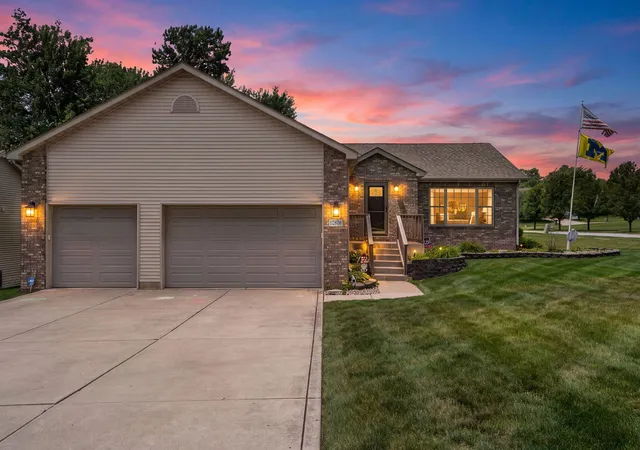
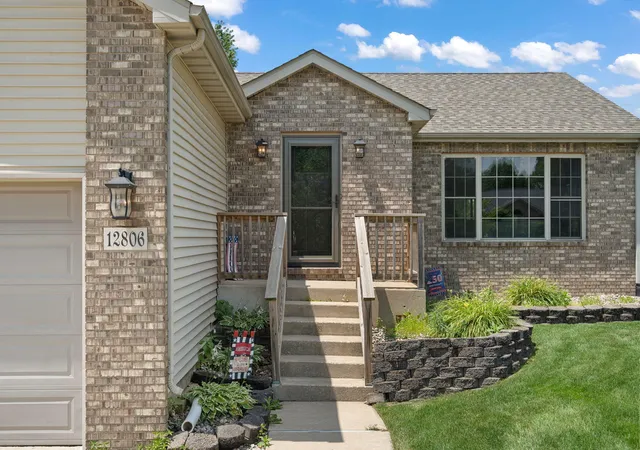
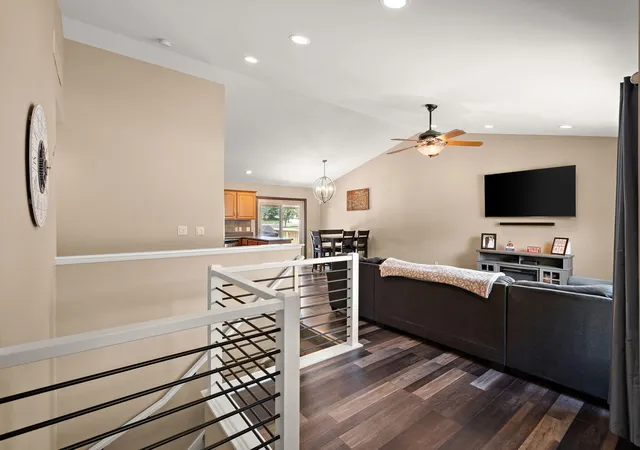
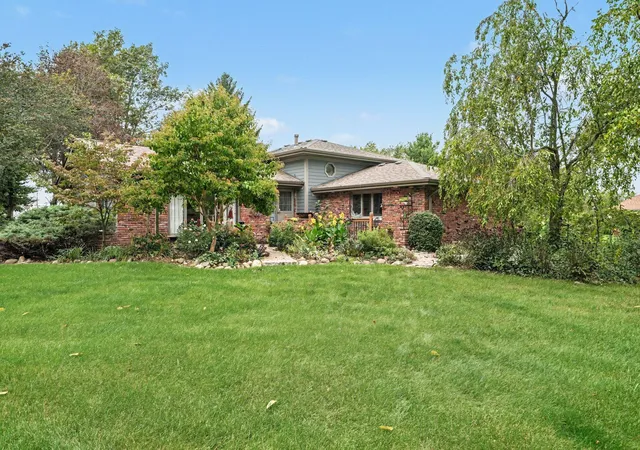
Welcome to this beautifully maintained 3-bedroom, 3-bath brick ranch, nestled on a large corner lot in the highly desirable Havenwood Subdivision. This home offers an open concept floor plan that provides the perfect balance of style, comfort, and functionality. As you step inside, you'll notice the newly updated vinyl plank floors that run throughout the main level along with the newly installed baseboards. The living room features vaulted ceilings and a large picture window for a bright, airy feel. The kitchen also has vaulted ceilings, tiled backsplash, stainless steel appliances, and a generous eat in dining area that is perfect for everyday living. You'll also love the new slider patio door off the kitchen that features built-in blinds for a sleek, low maintenance finish. The 3 spacious bedrooms include an oversized primary suite with its own 3/4 bath and updated flooring. All 3 bedrooms have newer carpeting and the added bonus of walk-in closets with organizers. Leading to the lower level are modern railings featuring sleek metal inlays and new carpeting on the stairs. The fully finished basement adds valuable living and entertaining space, with an additional family room, 127" projector for theatre-style viewing, a large wet bar with Corian countertops and LED lighting, another full bath, and a bonus room that can be used as a 4th bedroom or home office. Step outside and enjoy the two-tier deck, above ground pool with new liner, fire pit, storage shed and fully fenced backyard. Additional features include a 3.5 car garage, reverse osmosis system, whole-house generator, irrigation system, and ADT security system providing added peace of mind. With thoughtful updates, this home truly has it all! Don't miss your opportunity to make it yours, schedule your private showing today.
- Houzeo last checked: 5 minutes ago
- Listing updated: September 27, 2026 at 1:45 pm
- Listing Provided by: Jeannine LaBelle (219) 707-7851 | Listing Leaders (219) 462-5478
- Source: Northwest Indiana REALTORS® Association MLS-IN | MLS#: 841958

Property Details
Status
Active
Type
Single Family Residence
No. of Stories
-
County
City
Neighborhood
--
Year Built
2004
HOA Fees
$33.33/mo
Finished Area
3,388 sqft
Lot Size
12,960 sqft lot
Basement Area
- sqft
MLS Name
Northwest Indiana REALTORS® Association MLS
MLS Number
841958
MLS Status
Active
Days on Market
92

Continue Your Journey in App
Find your dream home, receive real-time updates, and many more!
Download App
Continue Your Journey in App
Find your dream home, receive real-time updates, and many more!
Location
HOA Management
Havenwood HOA
HOA Fees
$400/ Annually
Amenities
 Amenities and services may be covered by one or multiple associations and service providers.
 Park Playground
 Other
Other
Disclaimer: Amenities are based on third-party information and may vary; buyers must independently verify all amenities, as information is deemed reliable but not guaranteed.
Facts & Features
Rooms
Bedrooms & bathrooms
Bedrooms: 3
Bathrooms: 3
Interior
Sewer
Public Sewer
Exterior Features
Fire Pit, Storage, Other
Interior Features
Cathedral Ceiling(s), Walk In Closet(s), Wet Bar, Vaulted Ceiling(s), Open Floorplan, Eat In Kitchen, Ceiling Fan(s)
Heating
Forced Air, Natural Gas
Appliances
Dryer, Water Softener Owned, Washer, Stainless Steel Appliance(s), Refrigerator, Range, Microwave, Dishwasher, Disposal
Utilities & Energy
Basement
Daylight, Storage Space, Sump Pump, Other, Full, Finished
Security Features
Carbon Monoxide Detector(s), Security System, Smoke Detector(s)
Electric
Generator
Pool Features
Above Ground, Heated
Parking Features
Attached, Oversized, Garage Faces Front, Driveway, Concrete, Garage Door Opener
Water Source
Public
Utilities
Cable Connected, Water Connected, Underground Utilities, Sewer Connected, Natural Gas Connected, Electricity Connected
Association Amenities
Park, Playground
Laundry Features
Main Level
Other Features
Lot Features
Back Yard, Sprinklers In Rear, Sprinklers In Front, Landscaped, Front Yard, Corner Lot, Cul De Sac
Subdivision Name
Havenwood Ph 02 05
Patio And Porch Features
Deck
Price History
| Date | Event | Price |
|---|---|---|
09/27/2026 Source: | Price Decreased | $424,999 -1.14% $125/sqft |
08/31/2026 Source: | Price Decreased | $429,900 -0.60% $127/sqft |
08/15/2026 Source: | Price Decreased | $432,500 -0.55% $128/sqft |
07/22/2026 Source: | Listed for Sale | $434,900 +81.97% $128/sqft |
02/28/2024 Source: | Price Decreased | $239,000 -4.36% $71/sqft |

Show more
Nearby Homes

Find Homes by Property Features in Cedar Lake, IN
Nearby New Homes For Sale

Based on information provided by the Northwest Indiana REALTORS® Association, Inc. Multiple Listing Service through Oct 09, 2026, 07:31AM as submitted to and distributed by MLS GRID. Information Deemed Reliable But Not Guaranteed. All data is obtained from various sources and may not have been verified by broker or MLS GRID. Supplied Open House Information is subject to change without notice. All information is provided exclusively for personal, non-commercial use, and may not be used for any purpose other than to identify prospective properties consumers may be interested in purchasing. All information should be independently reviewed and verified for accuracy. Properties may or may not be listed by the office/agent presenting the information. © 2026 Northwest Indiana REALTORS® Association, Inc. Multiple Listing Service. All rights reserved.
 Advertising Broker: Donna Mink | Mink Realty